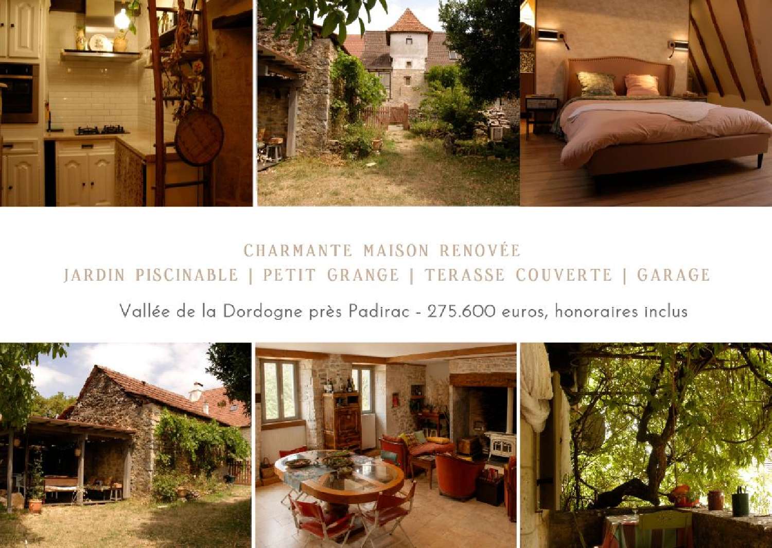
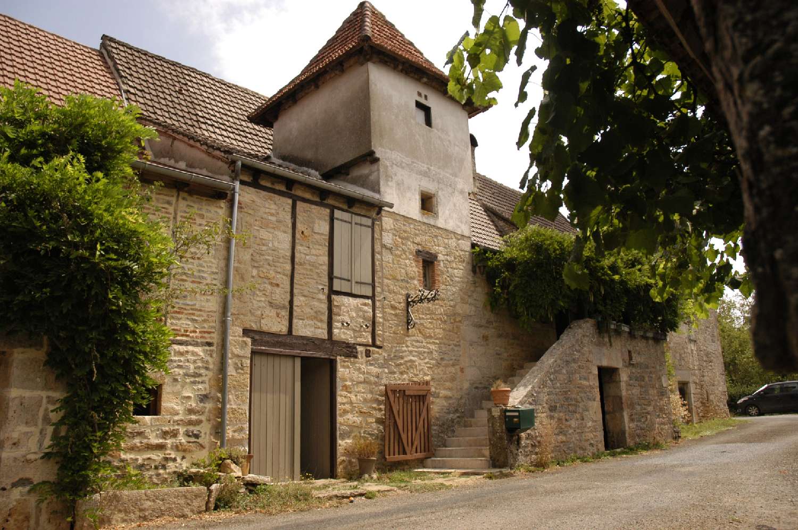
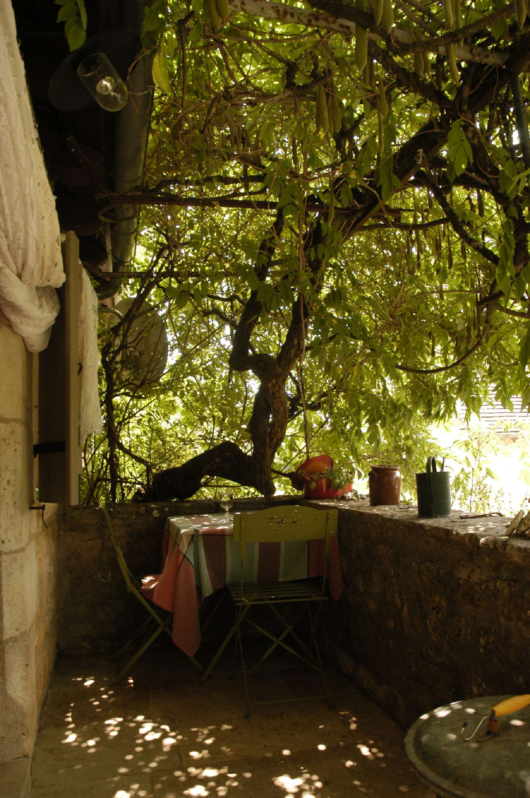
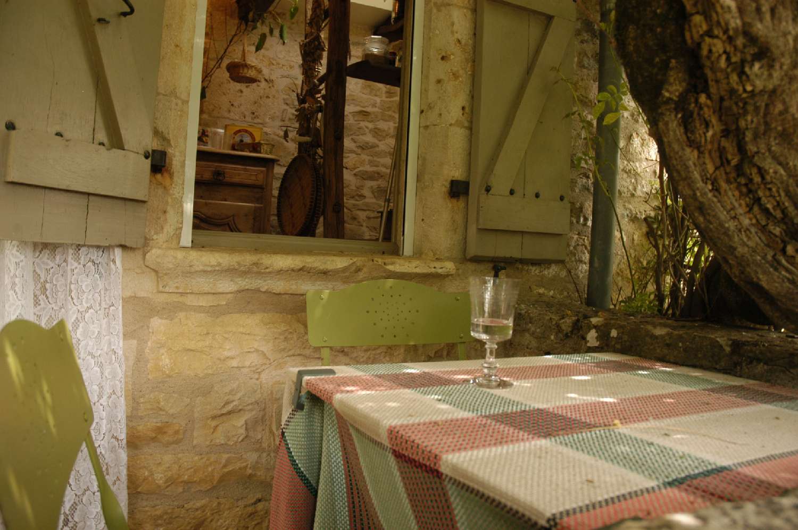
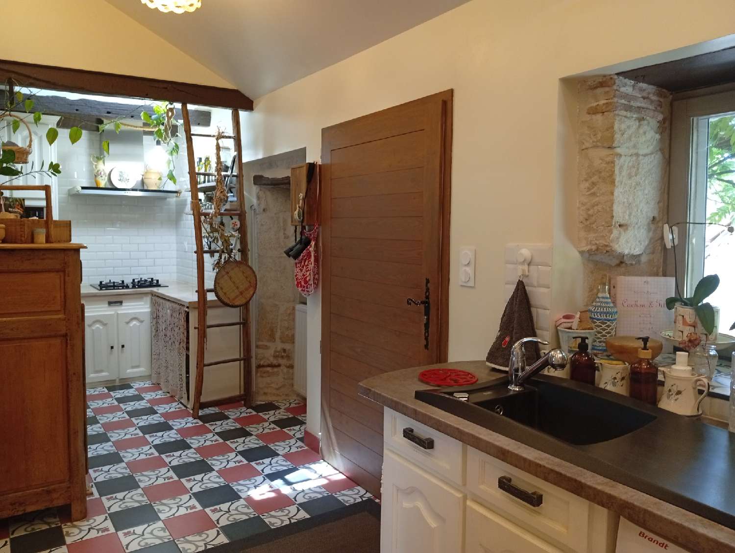
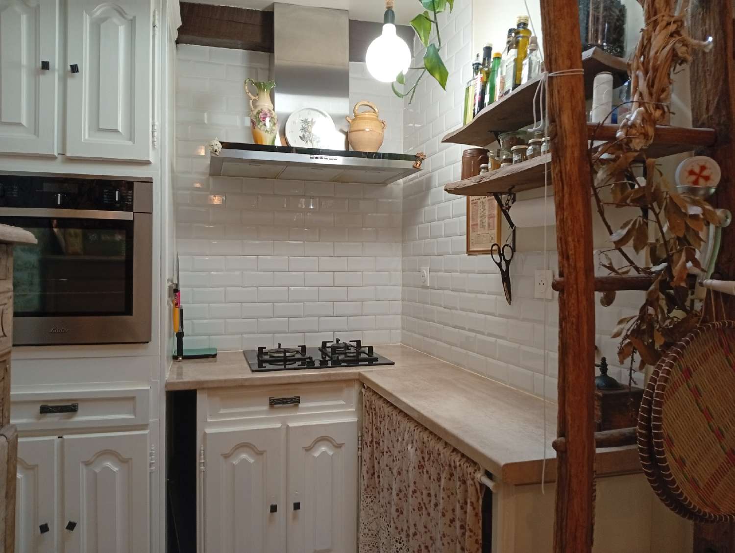
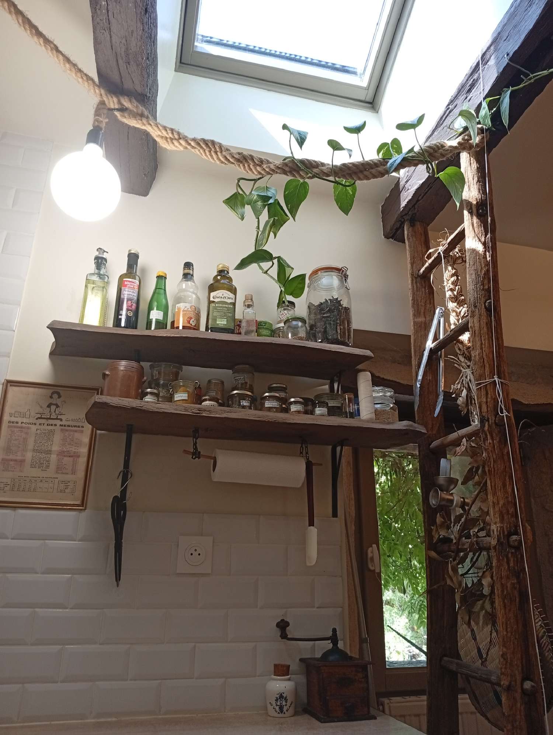
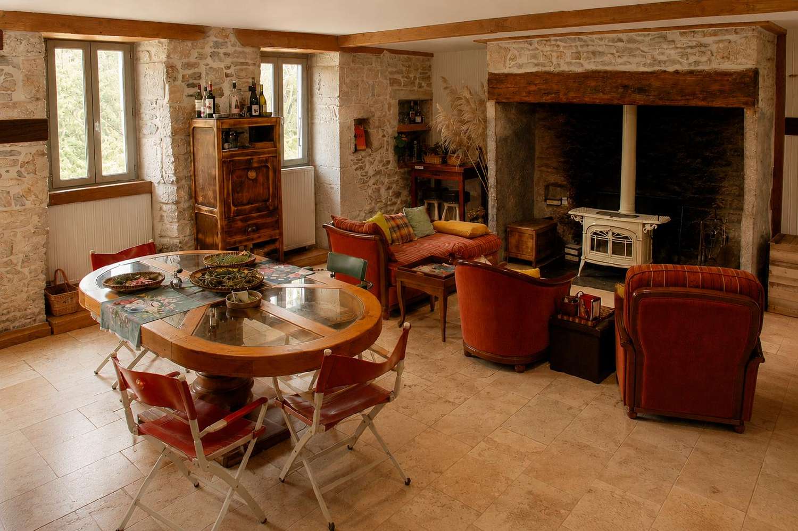
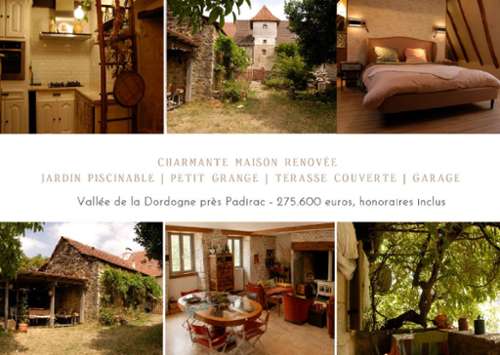
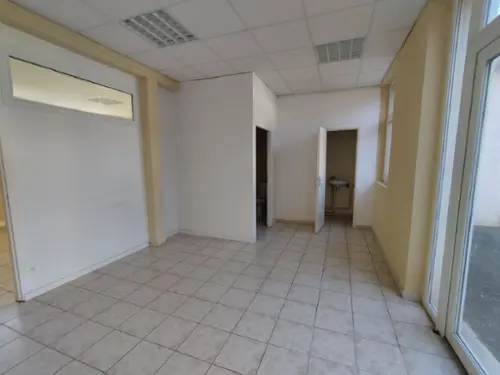
Charming renovated stone house in a peaceful setting with pool-ready garden, barn, covered terrace and garage Flat garden, suitable for a swimming pool 2 large bedrooms + possibility of a 3rd bedroom Approximately 80 m2 of cellar space Garage & barn Covered terrace Ökofen pellet boiler installed in 2022 Vermont Castings wood-burning insert, 8.5 kW Fiber-optic internet 4 RJ data sockets distributed throughout the house Hiking trails accessible directly from the house Located close to Bio and Gramat, this charming recently renovated stone house offers a peaceful and authentic setting, with generous living spaces, character features and plenty of possibilities. You enter the property via a stone staircase. Beneath the tree in front of the house, there is a pleasant shaded area, ideal for enjoying an aperitif on warm summer days. You enter directly into the fully equipped kitchen, which has retained much of its character thanks to its beautiful exposed stone walls. Adjoining the kitchen is a very bright living room of approximately 40 m2, featuring three large French doors. The room has a Vermont Castings wood-burning insert, 8.5 kW, as well as a beautiful travertine floor. Adjacent to the living room is a space currently used as an office. Continuing from here is a room with solid wood flooring, which could be used as a games room or third bedroom, depending on your needs. From the hallway, a staircase leads down to the lower level, which can also be accessed directly from outside. The hallway currently includes a space used as a laundry and storage area. All the necessary connections are already in place to create an additional shower room. A separate WC completes this level. In the dovecote is a room currently used as a leisure room, but which could easily be converted into a third bedroom. From the living room, a magnificent custom-made staircase leads upstairs, where there are two very spacious bedrooms, both with quality laminate flooring. The first bedroom has a dressing room. In the dovecote, a beautiful bathroom has been created, with WC, bathtub and washbasin. The second bedroom, also very spacious, has a built-in wardrobe. Behind the headboard, a partition conceals a genuine rainfall shower. This bedroom also has its own washbasin. Approximately 80 m2 of cellar space The lower level, approximately 80 m2, can be accessed both from the house and directly from outside. Being partly below ground level, the cellar naturally maintains a relatively stable temperature: approximately 20oC maximum in summer and 15oC in winter. It could therefore be ideally suited as a wine cellar, storage area or workshop. The entrance area has a sink and sufficient space for storing shoes, coats and clothing, which is particularly practical after a walk or outdoor activity. The cellar also includes a large room currently used as a workshop, a laundry room, a work area and the pellet storage area. A beautiful stone door provides access to the outside. The house is semi-detached on both sides. However, the walls between the properties are particularly thick and provide good sound insulation. A few other houses are located around the property. A small path runs in front of the house and is used only by two neighbours. Garden, barn and garage Across the road is the approximately 595 m2 garden, which is flat and easy to landscape. There is a small barn, formerly a stable, which is now used for wood storage and also has an upper floor. At the other end of the plot is a fully renovated garage, with its own independent electrical panel / circuit breaker and access to the upper floor via a folding staircase. It is also possible to add an electrical outlet or installation for charging an electric vehicle, subject to technical feasibility and any necessary authorisations. Subject to the necessary authorisations, this space could potentially be converted into a gîte. The garden is dominated by a magnificent and imposing walnut tree, providing welcome natural shade during hot summer days. There is also a vegetable garden, several areas where you can sit and enjoy the garden, as well as a covered terrace adjoining the barn. As the land is flat, it could easily accommodate a swimming pool, should you wish to install one. Nature lovers will also appreciate the fact that hiking trails are accessible directly from the house. Comfort and equipment The house is very well insulated thanks to its walls, roof insulation and double glazing. Double glazing is also present on the second floor, including the Velux windows, with the exception of the bathroom in the dovecote. The house also has 4 RJ data sockets distributed throughout the property, allowing for a wired internet connection and reducing the need to rely on Wi-Fi. In addition to the 8.5 kW Vermont Castings wood-burning insert in the living room, the house has central heating with radiators, supplied by an Ökofen pellet boiler installed in 2022 in the cellar. The boiler can be controlled remotely. The storage capacity allows for up to 5 tonnes of pellets. The current owners use approximately 1 tonne per year. The house also benefits from fiber-optic internet. An ideal location in the Lot The property is located close to Bio and Gramat. In Gramat, you will find all the main amenities, including supermarkets, shops, restaurants, medical services, DIY stores and other everyday services. Saint-Céré also offers a wide range of shops and services. During July and August, Bio hosts a gourmet market with live music every Thursday evening, a wonderful opportunity to enjoy the friendly atmosphere of the village and local produce. The hamlet also has an old communal bread oven, classified as part of the local heritage, just like the house itself. The entire hamlet can make use of it. A bread festival is held once a year among the neighbours of the hamlet, continuing this convivial tradition and the warm community spirit of the area. The house also enjoys a privileged location for exploring the many tourist attractions of the region, including Rocamadour and the Gouffre de Padirac. The nearby Dordogne offers numerous outdoor activities, including canoeing. A charming property offering generous living spaces, a peaceful environment and numerous possibilities, in a particularly sought-after area of the Lot. ENERGY INFORMATION Energy rating: C 119 kWh/m2/yearClimate rating: A 3 kg CO₂/m2/year Estimated annual energy costs: between €1,420 and €1,960 per year (average energy prices indexed to 2023). SALES CONDITIONS Sale price: €275,600 (agency fees payable by the seller). Information about the risks to which this property is exposed is available on the Géorisques website: (please use the form to respond ) CONTACT & LEGAL INFORMATION Advertisement prepared under the editorial responsibility of EI Marie Louise Kruiper, independent commercial agent for SARL Côté France (no handling of funds), registered with the RSAC of Cahors under number (please use the form to respond ) , holder of the professional card on behalf of SARL Côté France. E-mail: m.l. (please use the form to respond ) : French, Dutch, English, GermanTel.: +33 (0)6 (please use the form to respond ) Côté France French-Belgian real estate networkBuying, selling, renting, investment, rental management, acquisition (please use the form to respond ) Advertisement offered by a commercial agent