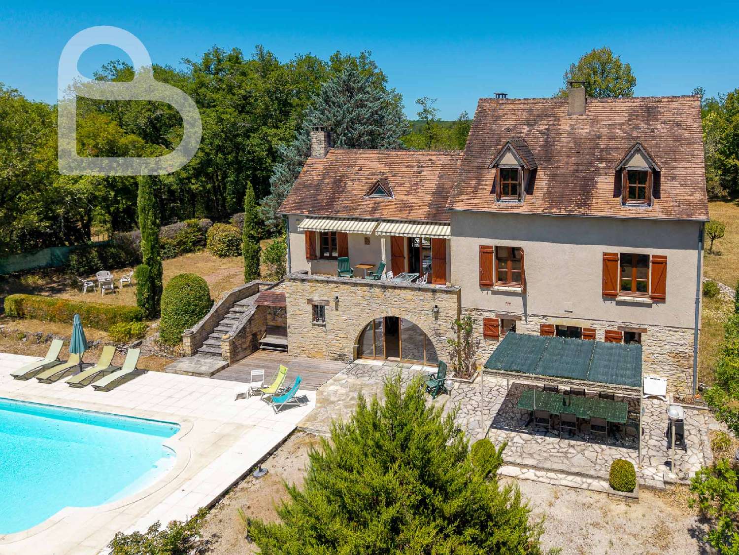
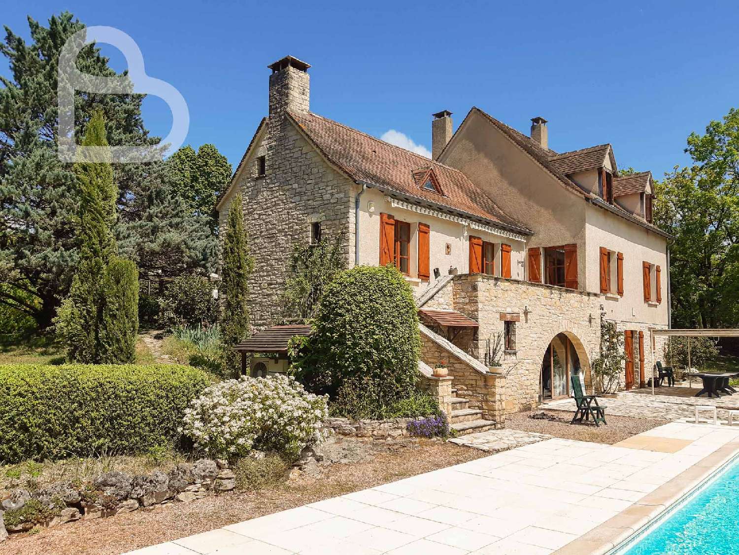
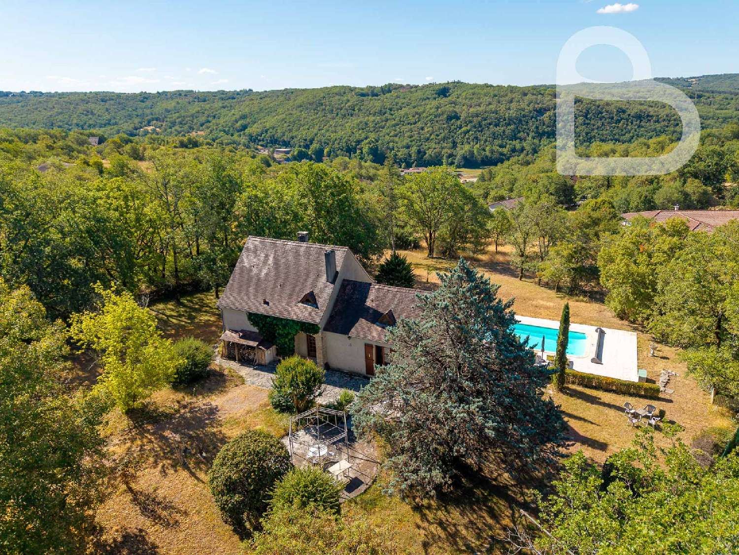
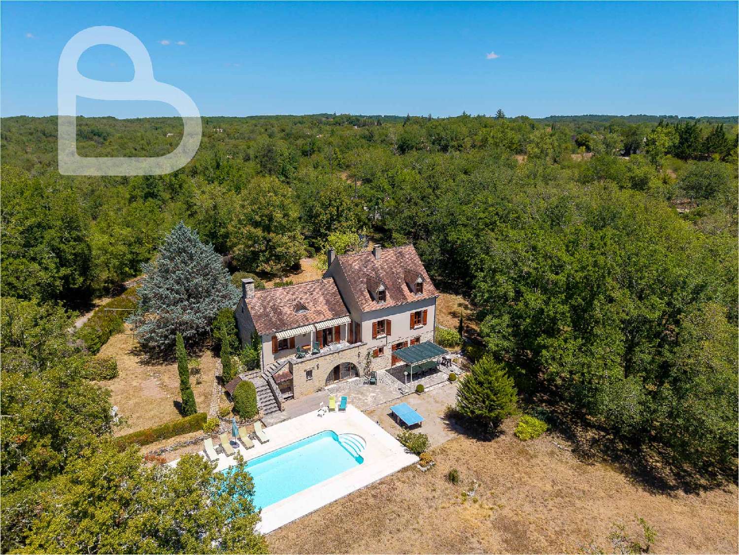
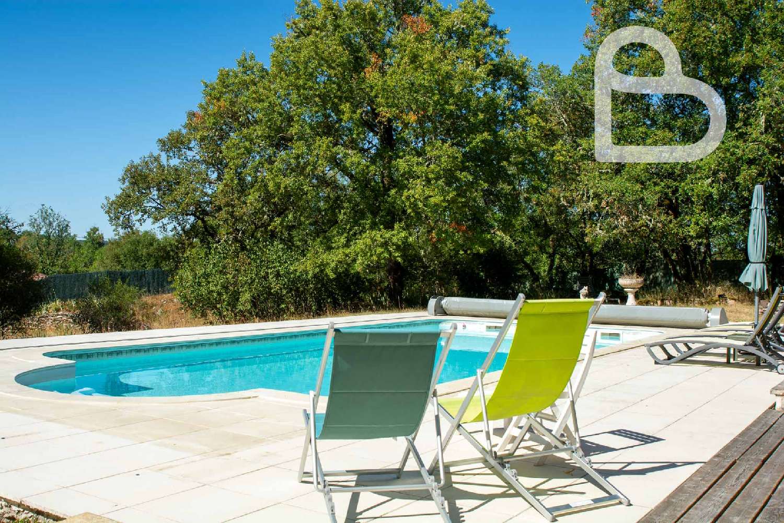
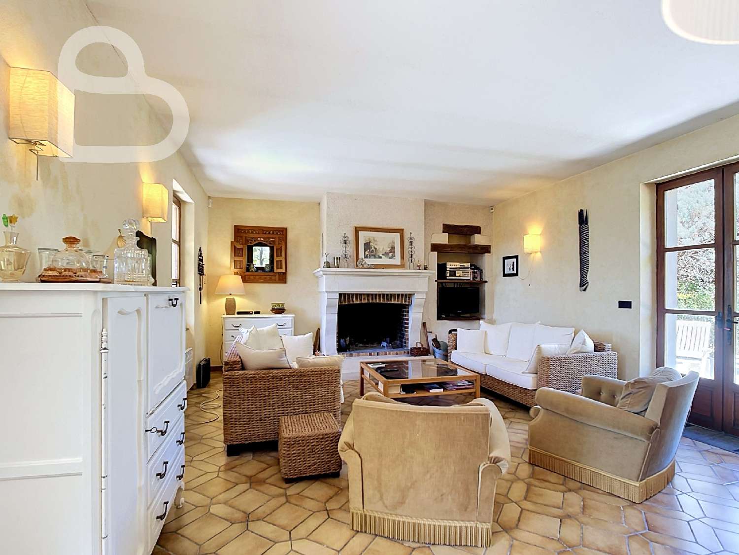
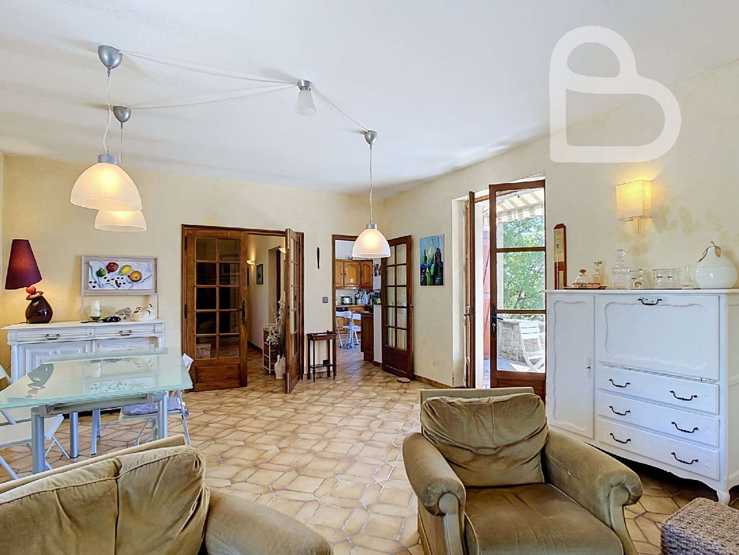
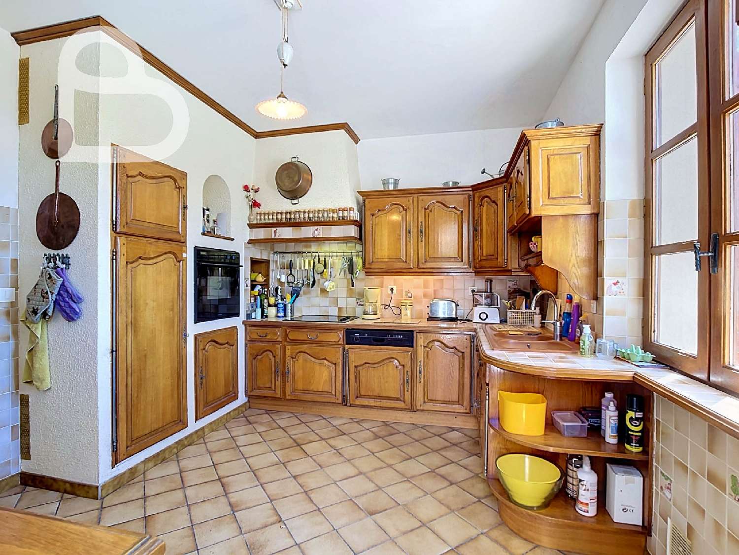
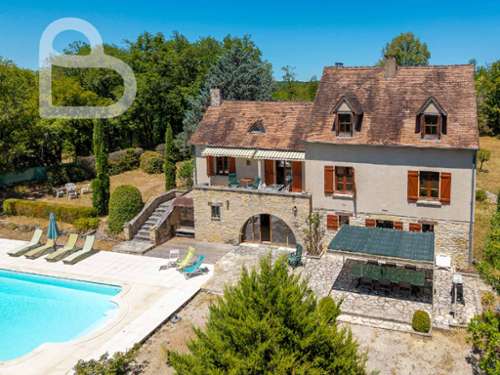
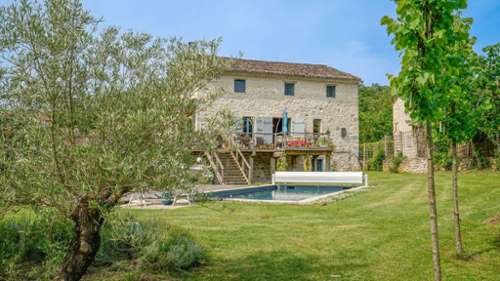
Dreaming of peaceful surroundings without giving up the convenience of village life? This family home offers exactly that. Set on almost one hectare of private grounds, it combines privacy, generous living spaces and a heated saltwater swimming pool with the convenience of being just a short walk from the centre of Catus. The heated 6 × 11 metre saltwater swimming pool is undoubtedly one of the property's highlights. The surrounding sun terrace has recently been completely renovated, while the automatic safety cover provides both convenience and peace of mind. Built in 1985, the house offers four bedrooms, a study and three shower rooms, with one bedroom and one shower room forming part of the fully independent guest accommodation on the garden level. The guest accommodation also includes a comfortable living room with an open-plan kitchen. It is ideal for welcoming family and friends in complete privacy or as a holiday rental. Adjoining the guest accommodation is a large, versatile multi-purpose room that could equally serve as an artist's studio, home gym, games room or additional principal suite. Thanks to its large picture window, the room enjoys plenty of natural light and lovely views over the terrace and swimming pool. The garden level also includes a utility room, the pool equipment room and a workshop. The main entrance opens into a spacious hallway on the ground floor. To the right, the bright living area brings together a comfortable sitting room, dining area and fully fitted kitchen in a practical and welcoming layout. Both the kitchen and the living room open directly onto the rear terrace, where a large retractable awning provides welcome shade throughout the summer. From the dining area, a second terrace at the front of the house offers a cooler, more sheltered spot, making it a wonderful place to relax during the warmest part of the day. To the left of the entrance hall are the principal bedroom with its en-suite shower room, a separate WC and a practical utility room with space for both a washing machine and tumble dryer. Upstairs are two further bedrooms sharing a shower room, together with a separate WC, a compact study and a useful attic storage room. The house benefits from wooden double-glazed windows, roof insulation and an alarm system. Heating is provided by electric radiators, while the open fireplace in the living room creates a warm and welcoming atmosphere during the cooler months. Surrounding the house is a tree-filled garden where the changing seasons bring colour, shade and privacy. Several terraces are spread across the grounds, allowing you to enjoy either sunshine or cooling shade at any time of day. The centre of Catus, with its supermarket, local shops, restaurants and popular weekly market, is only a few minutes' walk away. The nearby leisure lake offers swimming, walking and a variety of water sports during the summer, while Cahors can be reached in less than twenty minutes by car. Whether as a permanent residence, a holiday retreat or somewhere to welcome family and friends in complete privacy, this property offers the perfect setting to enjoy everything the Lot has to offer. A place where every season invites you to slow down and enjoy the outdoors.