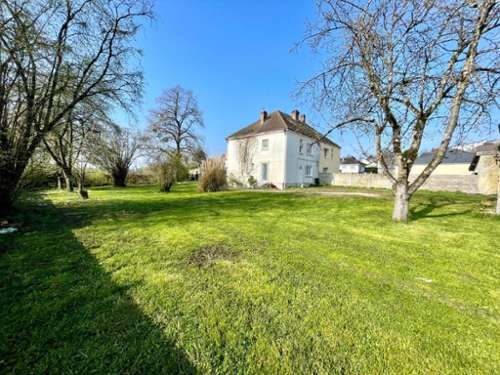
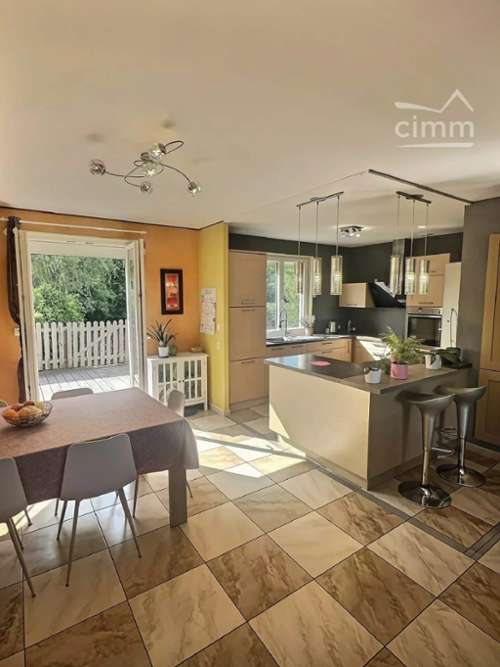
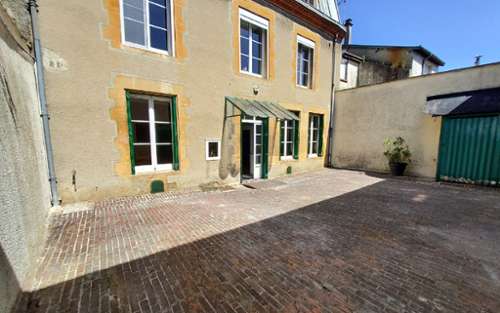
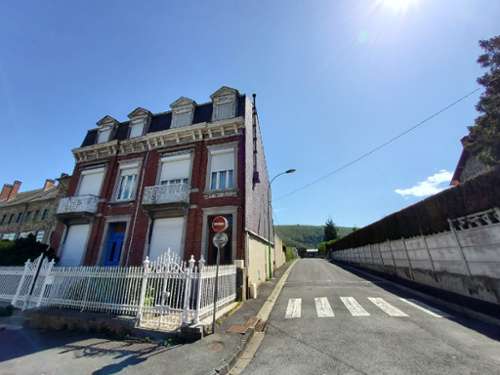
BRANDEVILLE – DETACHED HOUSE 141 SQM – 5 BEDROOMS – LARGE BASEMENT – 3,449 SQM PLOT In Brandeville (55150), in a very quiet setting, discover this detached house built in 1968, offering 141 sqm of living space, a large basement, and a 3,449 sqm wooded plot. The house has a sound structure and generous room sizes. It will require updating and some modernization work, but offers real potential thanks to its 5 bedrooms, office, attics, and ample parking. Located in the North Meuse region, near Belgium and Luxembourg, it could also appeal to cross-border workers seeking space and tranquility. 141 SQM LIVING SPACE – 5 BEDROOMS The main level comprises a fitted kitchen, a living room, a lounge, an office, three bedrooms, and a shower room. Upstairs, two additional bedrooms and two attics on concrete slabs offer further development possibilities. ROOM AND SURFACE DETAILS Main Level Entrance Hall: 6.80 m² Fitted Kitchen: 14 m² Office: 9.10 m² Living Room: 19.60 m² Lounge: 14.25 m² Hallway/Landing Bedroom 1: 10.40 m² Bedroom 2: 9.45 m² Bedroom 3: 11.07 m² Shower Room: 5.45 m² Separate WC Upstairs Landing Bedroom 4: 13.55 m² Bedroom 5: 13.85 m² Two attics on concrete slab BASEMENT OF APPROXIMATELY 119.50 M² The basement is a real asset and includes: Large garage with motorized sectional door Boiler Room Laundry Room Workshop Shower Room with WC Second garage with sliding door Former cold room Additional space of approximately 41 m² These spaces would be suitable for a family, a Ideal for a DIY enthusiast or mechanic, or even a tradesperson looking for a garage, workshop, and storage space. The property sits on a 3,449 m² plot. At the front, a large paved courtyard provides parking for several vehicles. A side gate leads to the rear grounds, which are planted with numerous fruit trees. The layout also allows for parking motorhomes, trailers, or commercial vehicles. TECHNICAL SPECIFICATIONS: Built in 1968; Living area: 141 m²; Plot size: 3,449 m²; 5 bedrooms + 1 office; Basement: approximately 119.50 m²; Two garages; Exterior thermal insulation on the front facade; Most windows and doors are PVC; Solar-powered roller shutters; Some single-glazed wooden windows; Oil and wood central heating; Roof in very good condition; Septic tank system. The house requires some modernization and renovation, but offers a sound foundation and numerous possibilities. With its 5 bedrooms, large basement, two garages, and 3,449 m² of land, this house is ideal for a large family, someone who appreciates spacious living, or a professional. Discover this generously proportioned home in Brandeville, in a peaceful setting close to Belgium and Luxembourg. Don't miss out! Les honoraires sont à la charge du vendeur.Logement à consommation énergétique excessive : classe GLes informations sur les risques auxquels ce bien est exposé sont disponibles sur le site Géorisques : www. georisques. gouv. fr.Contact your local agent, Annunziato FAZZARI, STENAY, Optimhome Associate Estate Agent at (please use the form to respond ) (ref 614049)