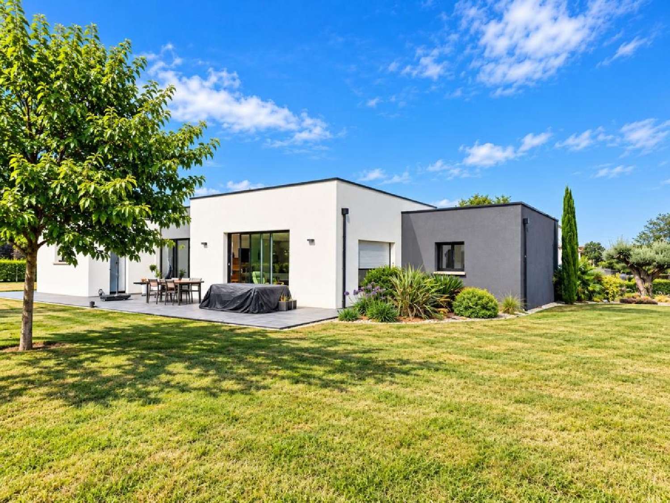
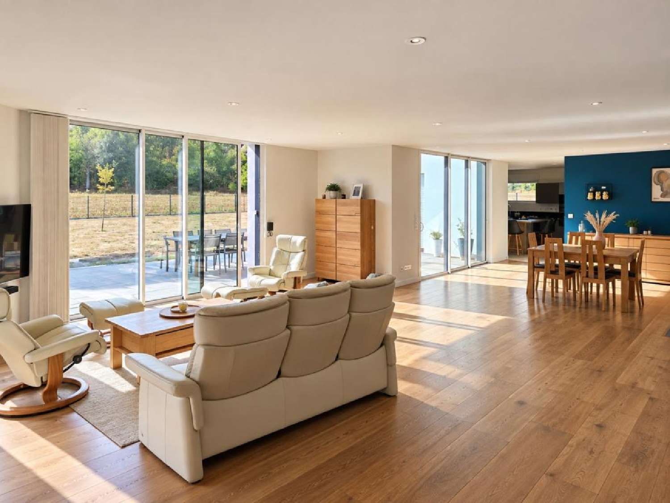
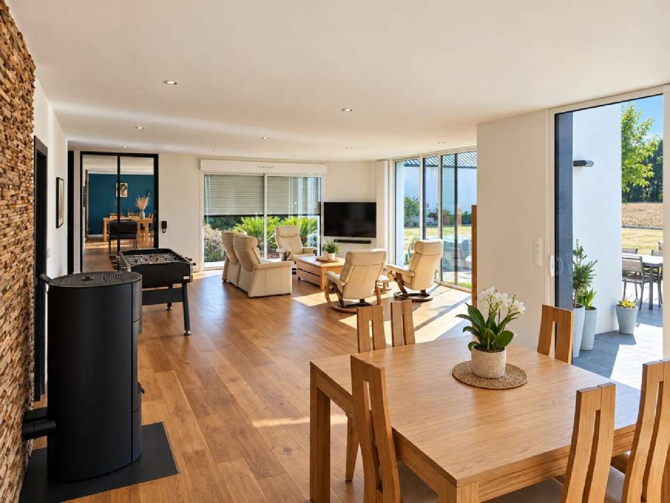
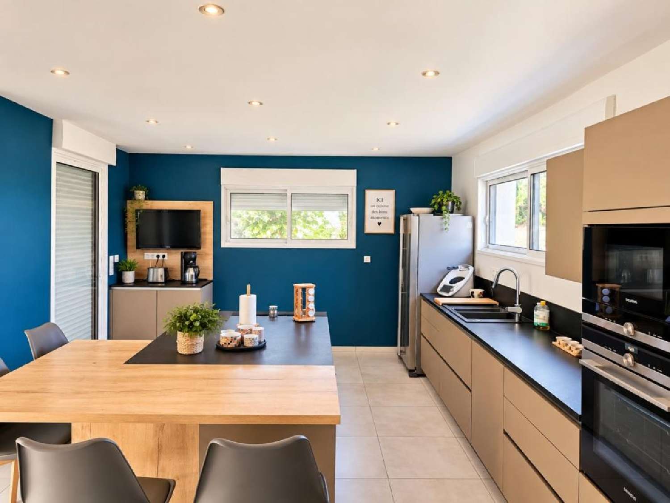
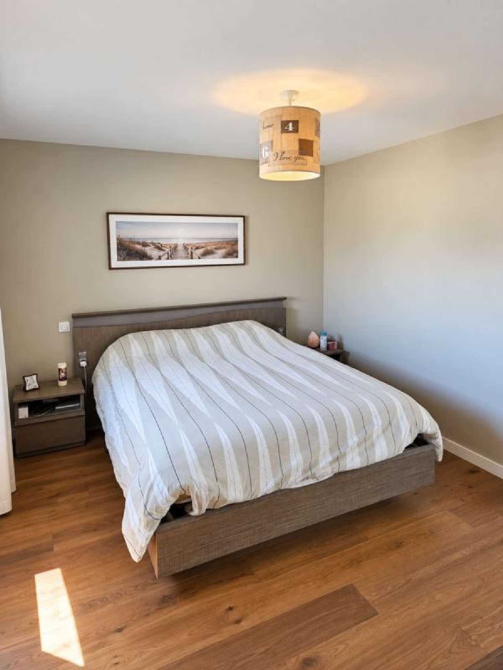
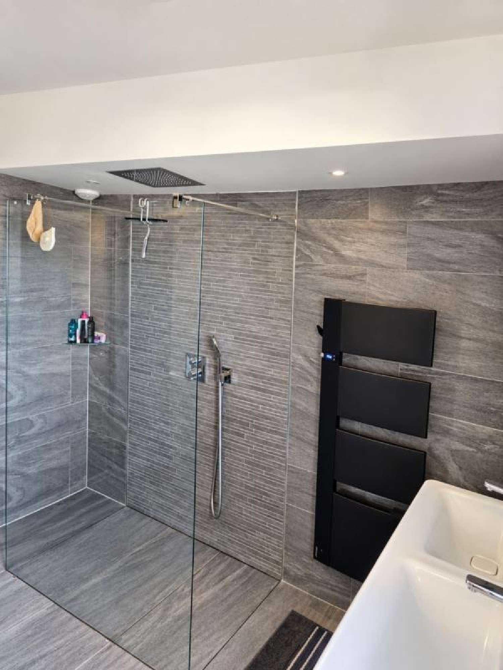
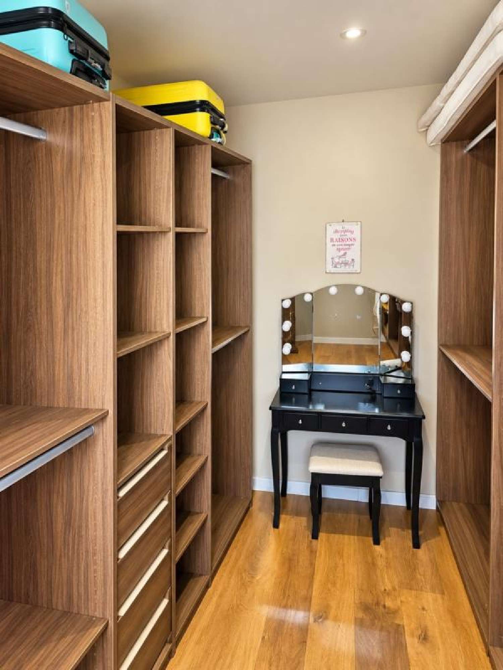
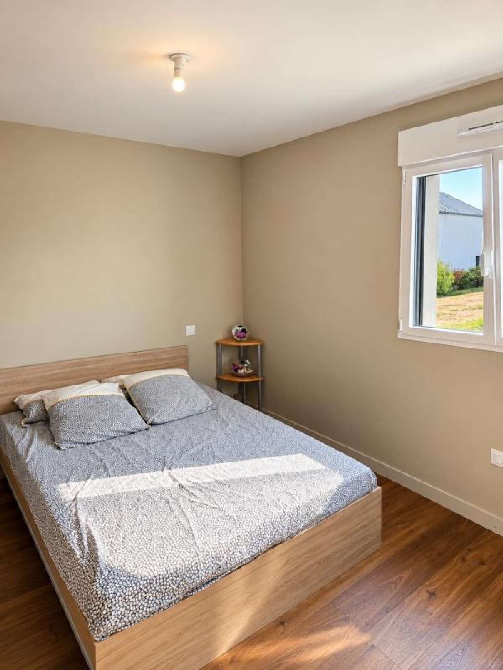
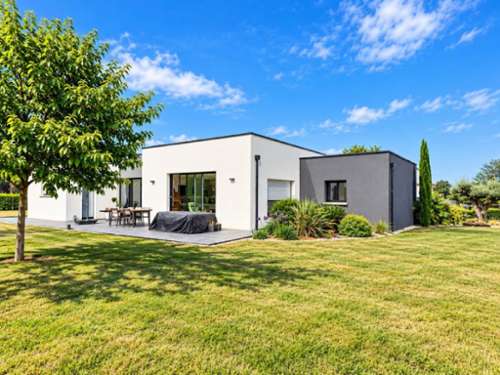
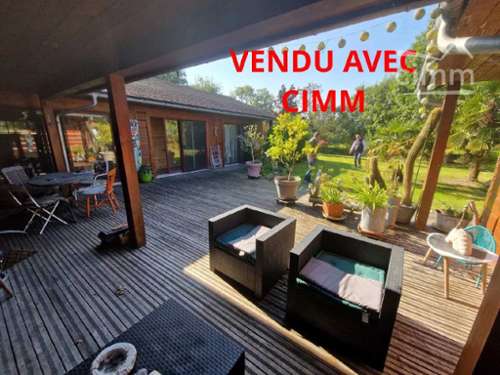
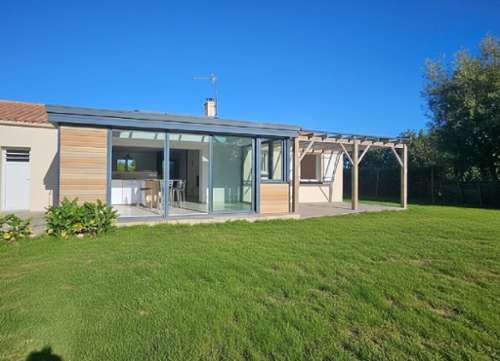
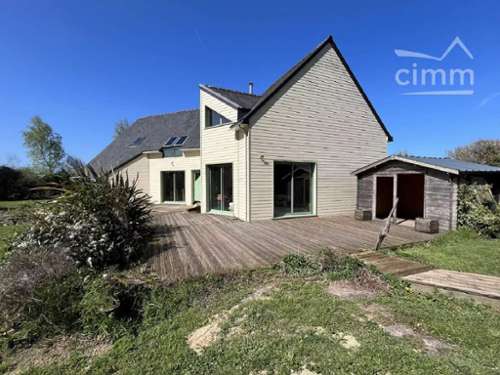
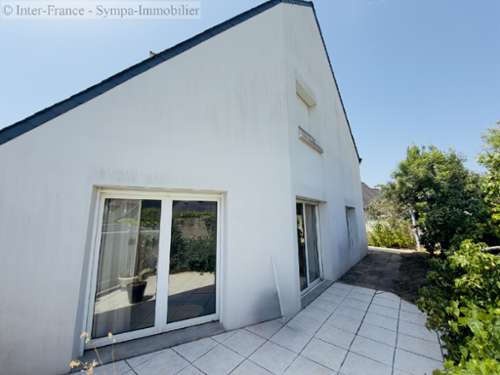
In SaintVincentsurOust, just minutes from Redon, some properties stand out less for a long list of amenities than for the possibilities they offer. This is one of them. Imagine 165 m² of living space all on one level, nearly 87 m² dedicated to the living area and kitchen, a recently built, energyefficient (A rating), almost 4,000 m² of land… and above all, an additional 180 m² of garage, workshop, and storage space. It is this particularly rare combination that gives this property its unique character. Built in 2020, the house is organized around a remarkable 64.2 m² living room, largely open to the outside and extended by a 22.75 m² fitted and equipped kitchen. Together, they form a bright and welcoming reception area of nearly 87 m², providing access to a large terrace of approximately 110 m². The sleeping area offers three bedrooms, two of which have their own ensuite bathrooms. The house has a total of three bathrooms, a dressing room, a laundry/utility room, and two toilets. Comfort is on par with the design: energy performance certificate (DPE) and greenhouse gas emissions (GES) ratings of A, primary heating via a pellet stove, doubleglazed aluminum windows, electric roller shutters, home automation, and a central vacuum system. But the true uniqueness of this property lies beyond its 165 m² of living space. The garage alone offers approximately 180 m² of space. This is not simply a space for parking two cars: its various dimensions allow for the accommodation of a motorhome, vehicles, a workshop, storage, or equipment, including a section with a ceiling height of approximately 5 meters, a mezzanine, and a dedicated wastewater disposal system for a motorhome. Whether you're a craftsman, a vehicle collector, a mechanic or DIY enthusiast, a campervan owner, or simply a buyer seeking ample space, this property can accommodate uses that a traditional house rarely allows to be combined on a single plot. Outside, the property benefits from a particularly peaceful setting, a fully enclosed garden of approximately 4,000 m², a private driveway with an electric gate, a courtyard offering significant parking, fruit trees, and a favorable orientation that ensures plenty of natural light for the house. Finally, the land's configuration presents additional potential to be explored, as part of the property has independent access. The exact possibilities for development or construction will, of course, need to be confirmed in accordance with applicable planning regulations. This property is ideal for those seeking a highperformance, comfortable contemporary home, as well as those looking for something much harder to find: space to live in, space to work or pursue hobbies, parking… and even more possibilities for future expansion. This property deserves to be seen in person to truly appreciate its size and potential. Price: €474,000. Energy Performance Certificate (EPC): A – 60 kWh/m²/year. Greenhouse Gas Emissions (GHG): A – 1 kg CO₂/m²/year. Estimated annual energy costs for standard use: between €900 and €1,270 per year, based on average energy prices indexed to 2021, 2022, and 2023. Les honoraires sont à la charge du vendeur.Les informations sur les risques auxquels ce bien est exposé sont disponibles sur le site Géorisques : www. georisques. gouv. fr.Contact your local agent, Sylvain REIHEM, LE CROUAIS, Optimhome Associate Estate Agent at ([[please use the form to respond ]]) (ref 615204)