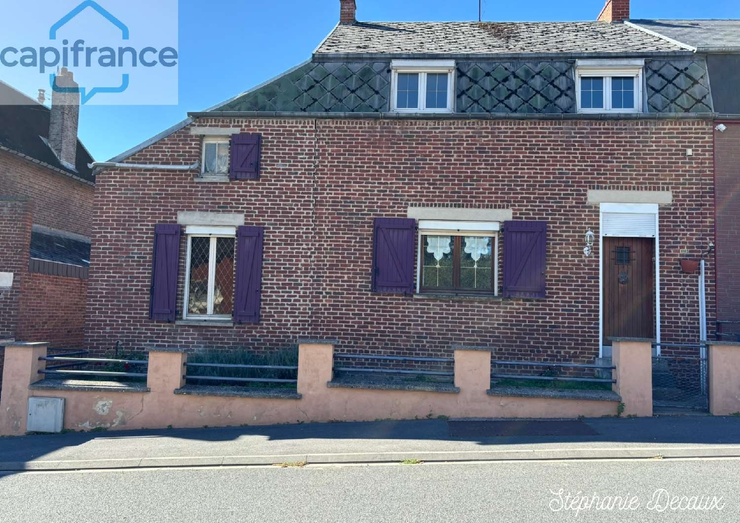
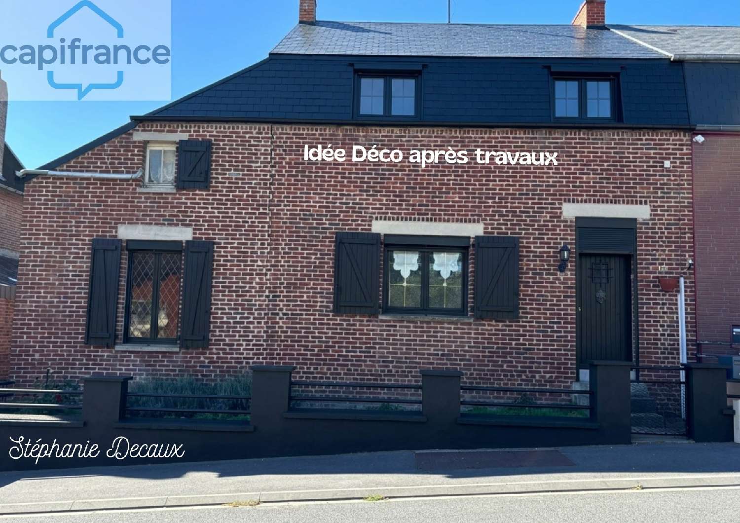
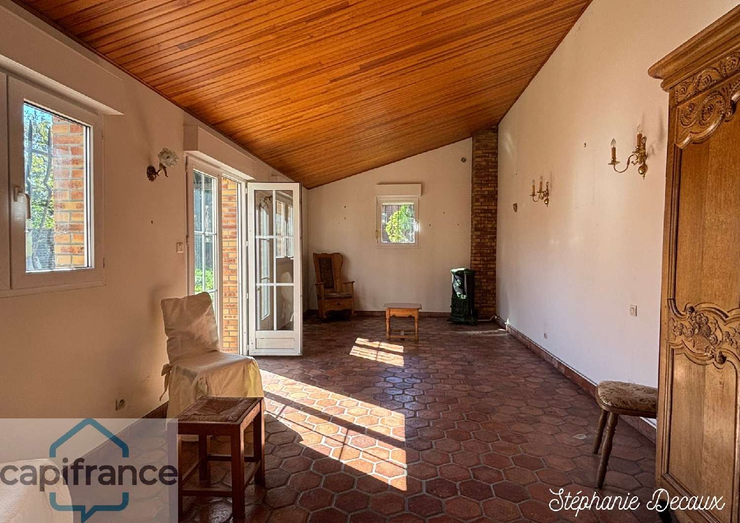
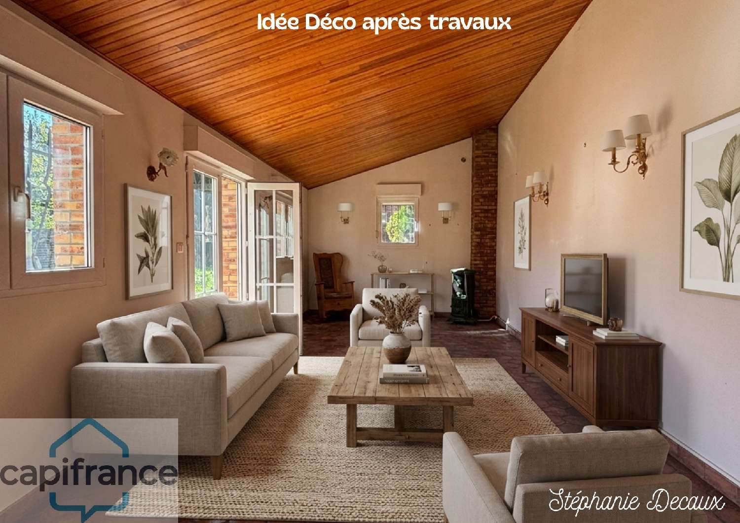
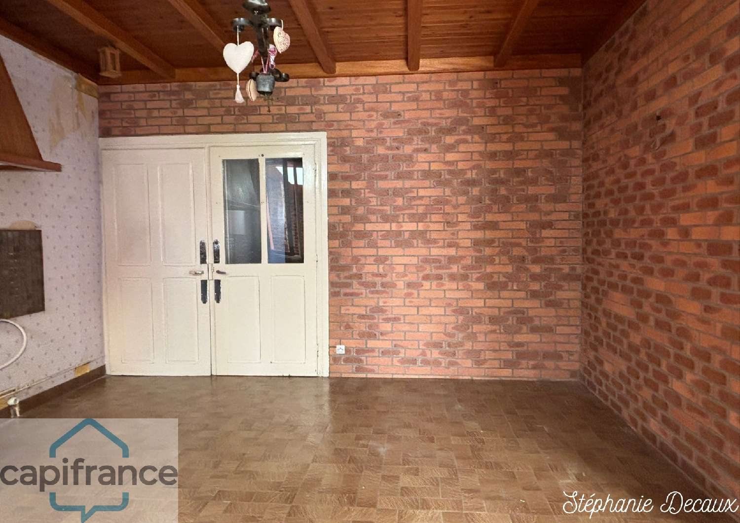
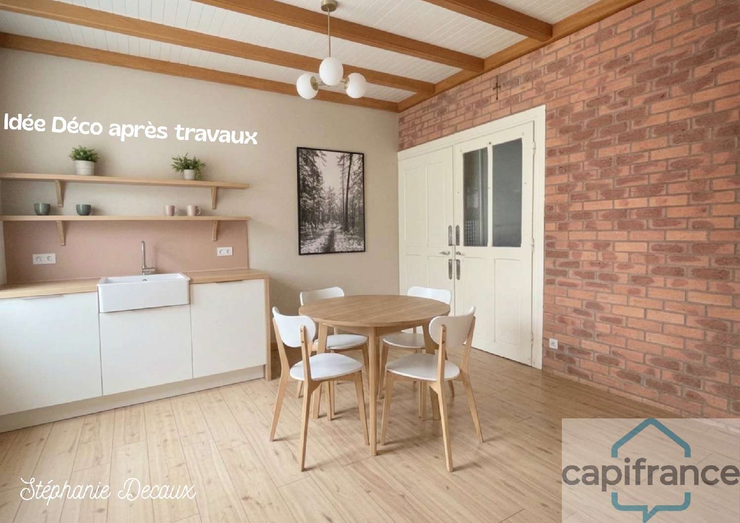
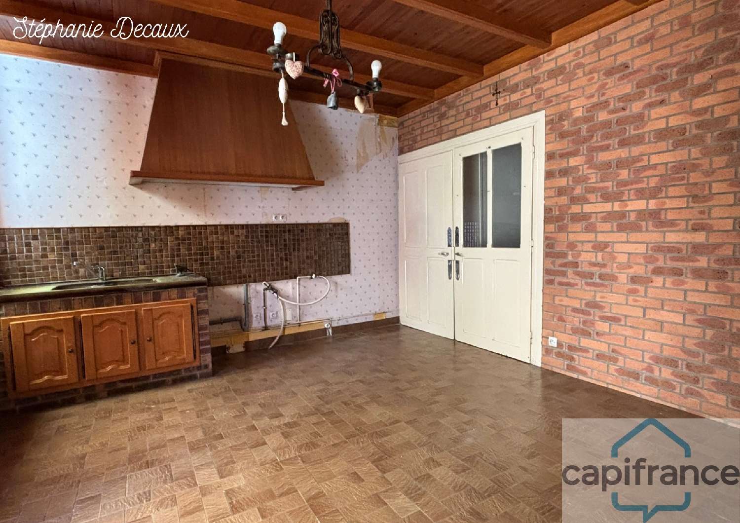
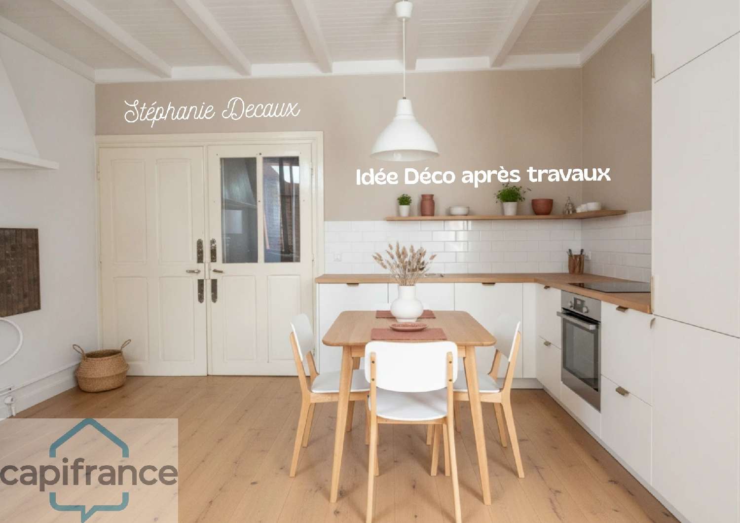
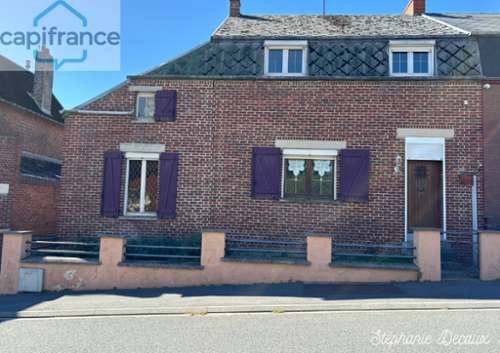
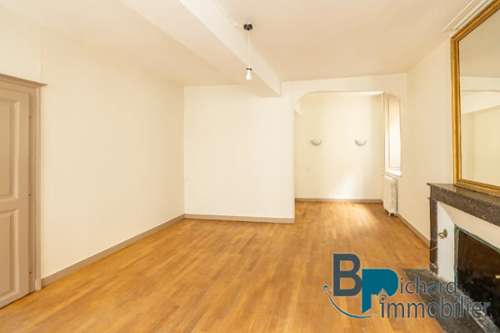
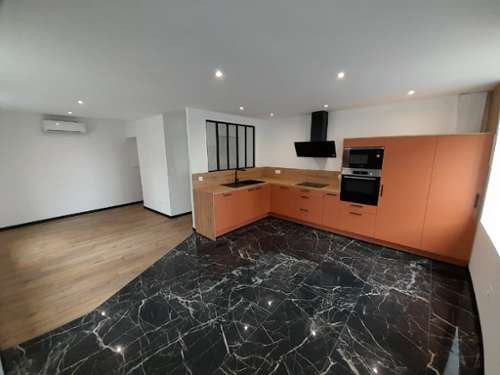
A home to design according to your project! Are you looking for a house with potential, spacious rooms, a large garden, and a central location? This ideally situated house in the heart of Fourmies, close to schools, shops, transport, and various amenities, offers numerous layout possibilities.Its real advantage: enjoy singlelevel living while benefiting from several additional spaces upstairs and in the outbuildings. On the ground floor:The entrance hall leads to:• A kitchen to be fitted according to your wishes• A dressing room with a sink• A dining room• A veranda, providing a pleasant additional space• A large living room, ideal for creating a beautiful and welcoming living area• A bedroom or an office, depending on your needs.• A shower room• A separate WC Upstairs:The upper floor comprises:• 3 bedrooms• A landing• An attic, offering additional storage space or potential for conversion depending on your project.This allows for a family layout with 4 potential bedrooms and more if renovations or conversion of the outbuildings are undertaken. Storage: The house also benefits from 2 cellars, ideal for storage. An exterior with multiple advantages! A spacious garden, notably featuring fruit trees. A true outdoor space to use as you wish: family garden, relaxation area, dining area, children's play area, or even a vegetable garden. An outbuilding: a space with multiple possibilities. Accessible directly from the side of the house, this attractive outbuilding includes a room of approximately 16 m², a woodshed, and a WC.This independent space can be envisioned in various ways:• Single bedroom or guest room• Home office• Summer kitchen• Workshop• Professional space An additional space to adapt to your lifestyle and your project... A wooden chalet: relaxation, sleeping, or professional space The garden also features a wooden chalet, offering numerous possibilities for use.Depending on your desires, it can become:• A sleeping area• A separate office• A relaxation area• A creative workshop• A wellness area with the possibility of creating a spa corner.• A separate professional space A house full of potential to personalize This lovely house is for those who are primarily looking for a space that can evolve and be personalized.Some renovation work is needed, but it mainly allows you to rethink the spaces according to your own project and desires.The different spaces– house, outbuilding, chalet, and garden– allow you to imagine many scenarios: family life, remote work, professional activity, independent space for a loved one, rental, leisure, or simply creating a pleasant family haven. Ideas and layout projections are offered based on the photos to help you visualize the potential of the different spaces: "Decorating Ideas After Renovation" PROPERTY HIGHLIGHTS Fourmies town center Schools, shops, transport, and amenities nearby Semisinglelevel living 4 current bedrooms and more if needed Large living room Veranda Attic 2 cellars Outbuilding of approximately 16 m² Wooden chalet Spacious garden with fruit trees Numerous layout possibilitiesA mustsee to discover its potential and let your ideas flow! Call me soon! The fees are to be paid by the seller.Les informations sur les risques auxquels ce bien est exposé sont disponibles sur le site Géorisques : www. georisques. gouv. fr.** ENGLISH SPEAKERS: please note that Capifrance has an international department that can help with translations. To see our range of 20,000 properties for sale in France, please visit our Capifrance website directly. We look forward to finding your dream home!