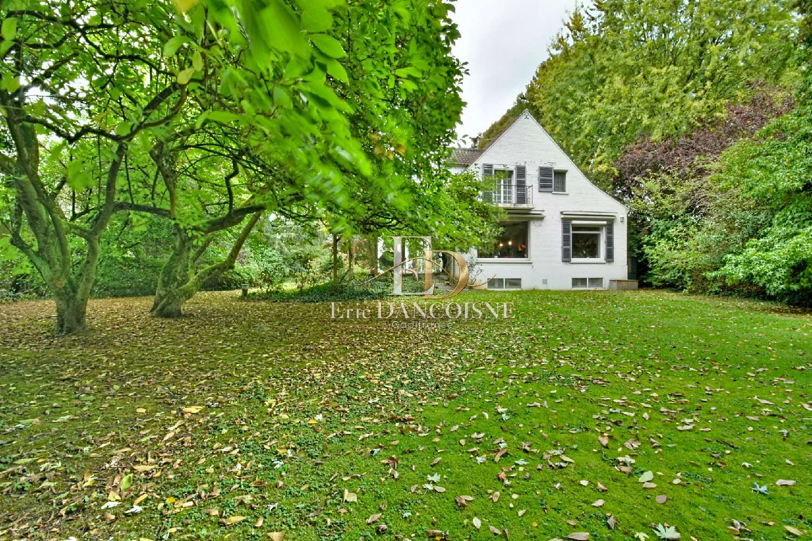
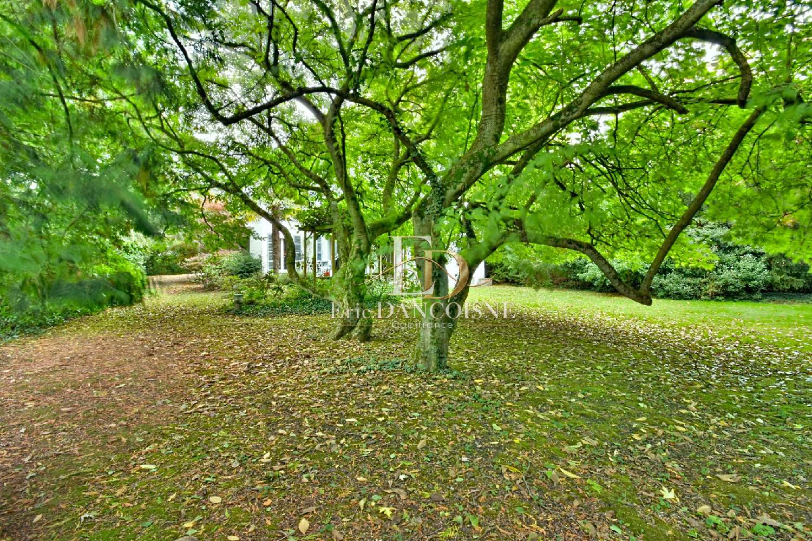
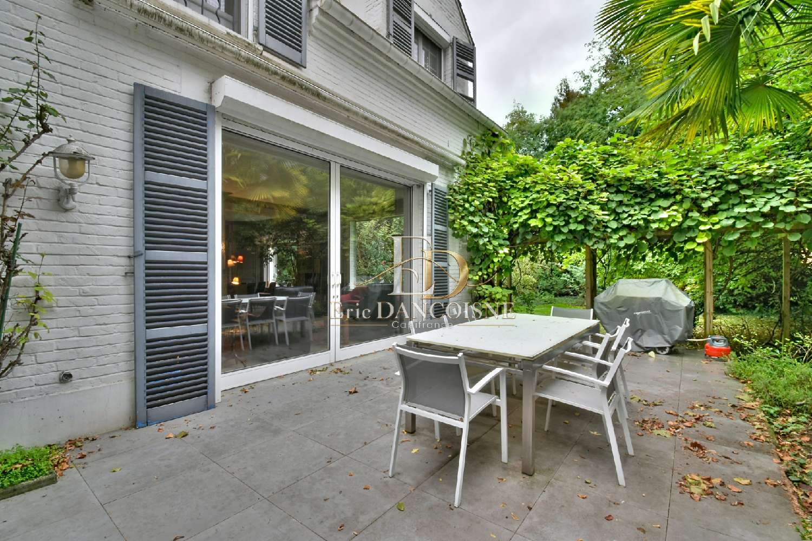
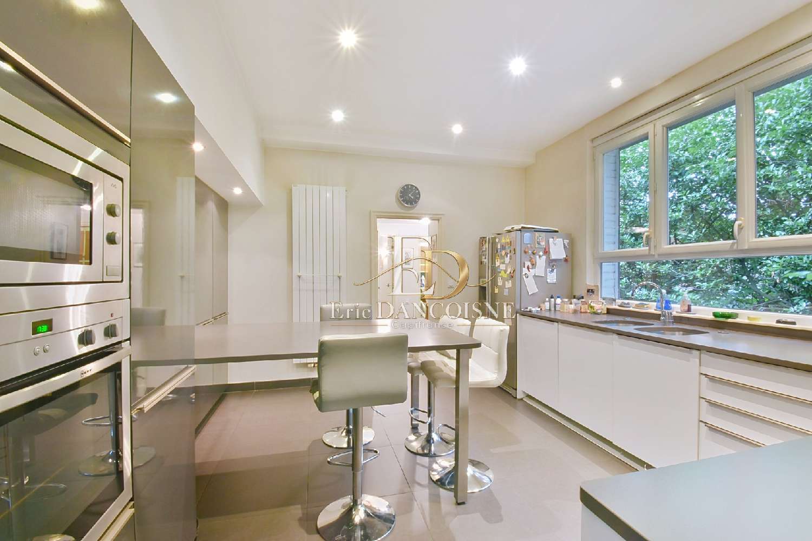
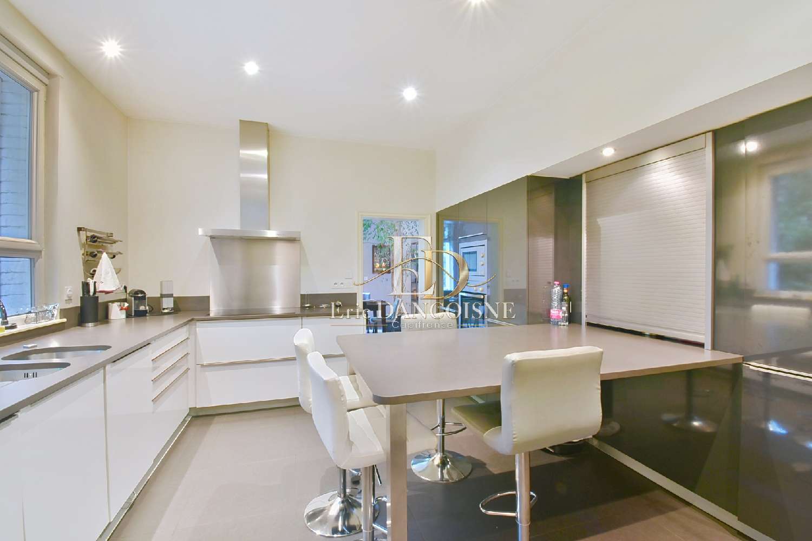
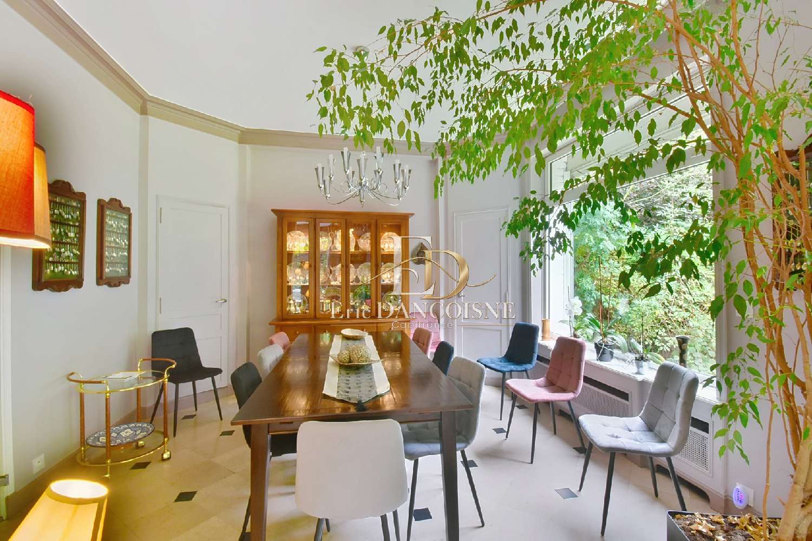
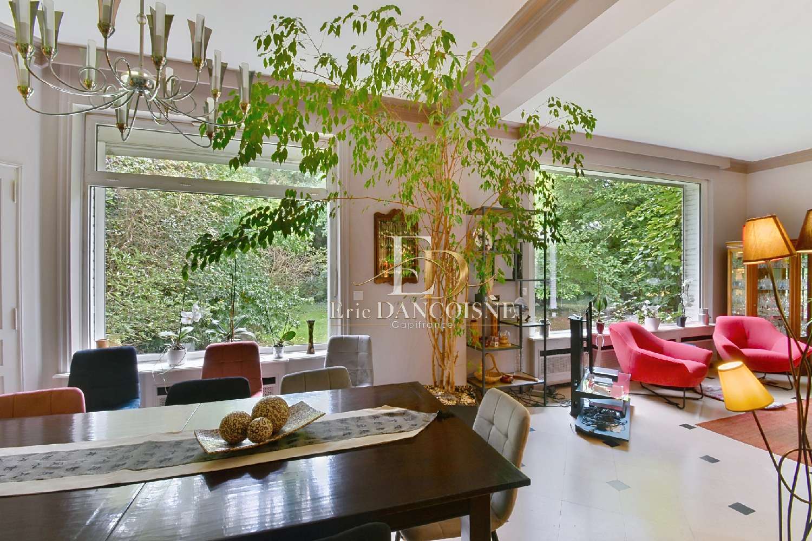
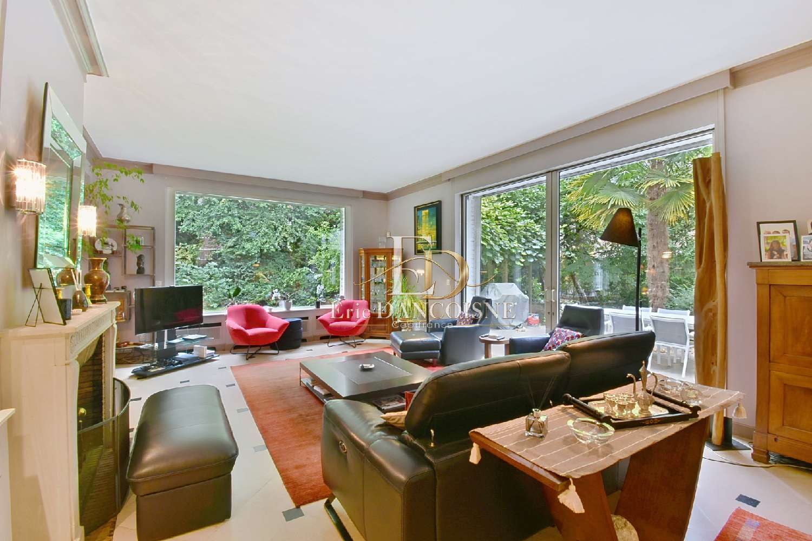
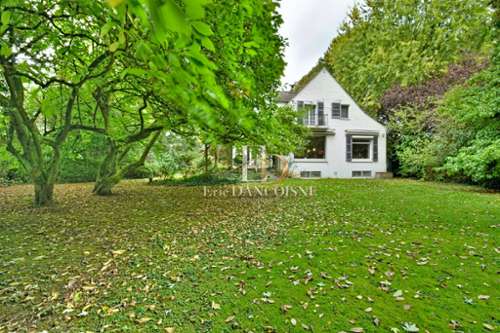
Some locations instantly give a house a special character. In one of the most soughtafter areas of MarcqenBarœul, this detached property enjoys a rare setting: the tram, shops, and schools are all within easy reach, while also benefiting from the tranquility of its location at the end of a private driveway, sheltered from traffic noise. Completely private, this property offers a true haven of greenery. Its location at the end of a driveway preserves peace and privacy, while remaining close to the tram, shops, and schools. Set on a plot of approximately 2,300 m² surrounded by trees and greenery, it offers a secluded living environment where the garden is a constant presence. An exceptional setting for balancing family life, privacy, and easy access to transportation. The house offers approximately 480 m² of usable space, including 265 m² of living space, complemented by generous outbuildings. A HOUSE OPEN TO ITS GARDEN Upon arrival, a spacious entrance sets the tone and provides access to the main living areas of the ground floor. The living room, over 55 m², benefits from abundant natural light and large windows opening onto the terrace and garden. The views of the surrounding greenery give this reception room a particularly pleasant atmosphere. The office, approximately 18 m², also benefits from a large bay window overlooking the garden: a perfect space for working in peace and quiet. The separate, fully equipped kitchen offers approximately 18 m². A utility room and a laundry room complete this area, with practical organization for everyday use. A vestibule with a washbasin and separate WC completes the ground floor. SIX BEDROOMS AND GENEROUS SLEEPING SPACES The upper floor comprises six bedrooms, divided into several areas to ensure everyone's privacy. The master suite spans approximately 40 square meters and includes a bedroom of over 20 square meters, a dressing room offering more than eight linear meters of storage, and an ensuite shower room. The other bedrooms vary in size, including a large bedroom of approximately 28 square meters and two bedrooms of approximately 15 and 21 square meters, each with a dressing room and a toilet. Several bathrooms and shower rooms, a separate WC, and storage complete the upper floor. DEDICATED SPACES FOR LEISURE AND PASSIONS The fully tiled basement features a heated billiard room of approximately 39 square meters, a games room with builtin storage, and a magnificent wine cellar, sure to delight connoisseurs of fine wines and convivial gatherings. Several storage areas, including one accessible from the outside for garden furniture, complete this level. The approximately 36 sq m garage, equipped with two sectional doors, easily accommodates two vehicles. The house has gas central heating and a water softener. An airtowater heat pump is also installed. A WELLMAINTAINED PROPERTY, READY TO CUSTOMIZE TO YOUR OWN DESIRES. Sound and wellmaintained, this house impresses with its spacious rooms and generous family layout. The renovated master suite enhances the comfort of the sleeping areas. Depending on individual tastes, a few decorative touches will allow you to add a personal touch and fully reveal the character of the property. An electrical upgrade is recommended. What truly distinguishes this property is the quality of its location: proximity to amenities, tranquility, privacy, and the surrounding greenery. The fees are to be paid by the seller.Les informations sur les risques auxquels ce bien est exposé sont disponibles sur le site Géorisques : www. georisques. gouv. fr.** ENGLISH SPEAKERS: please note that Capifrance has an international department that can help with translations. To see our range of 20,000 properties for sale in France, please visit our Capifrance website directly. We look forward to finding your dream home!