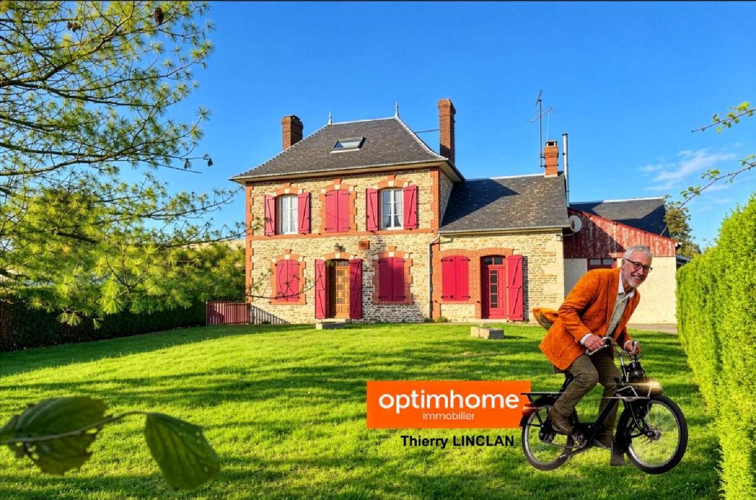
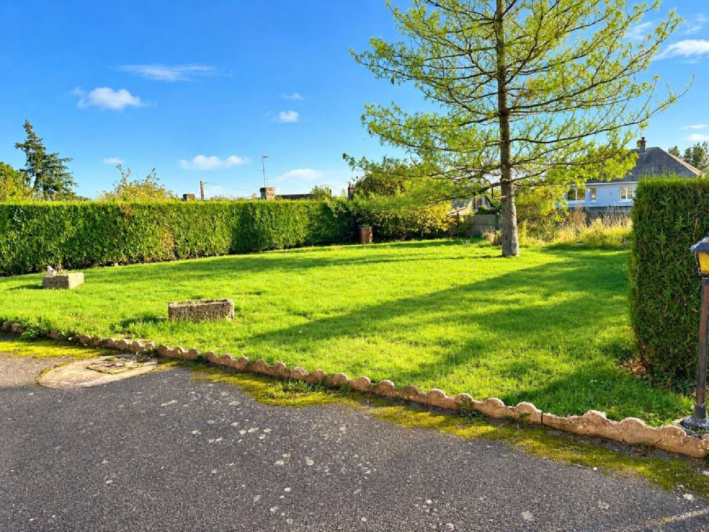
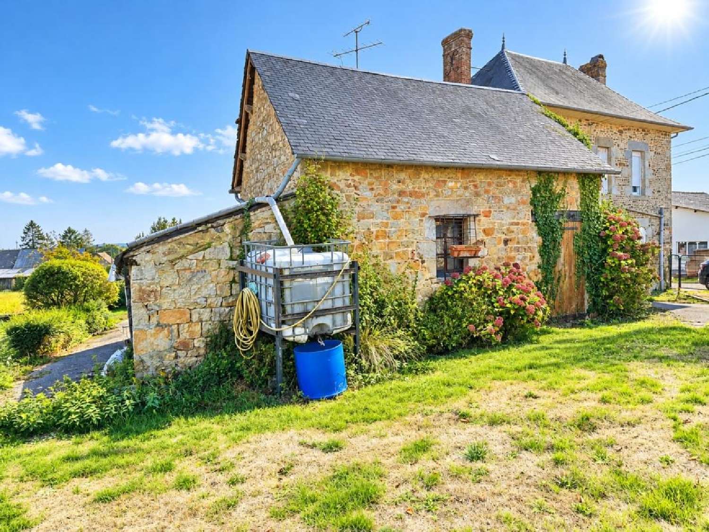
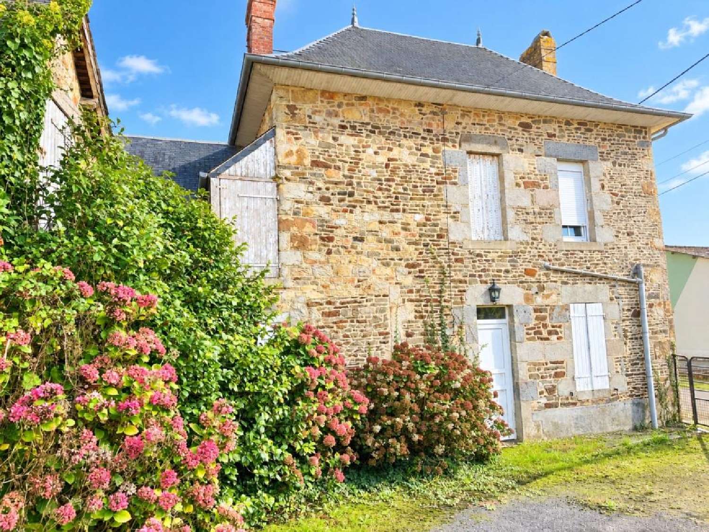
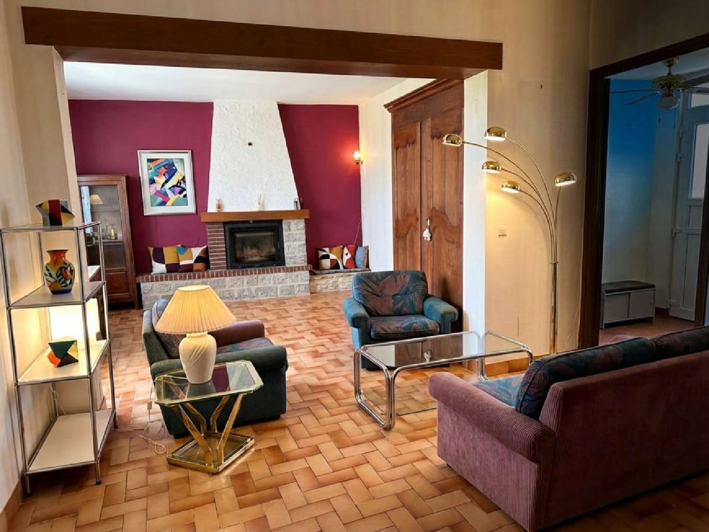
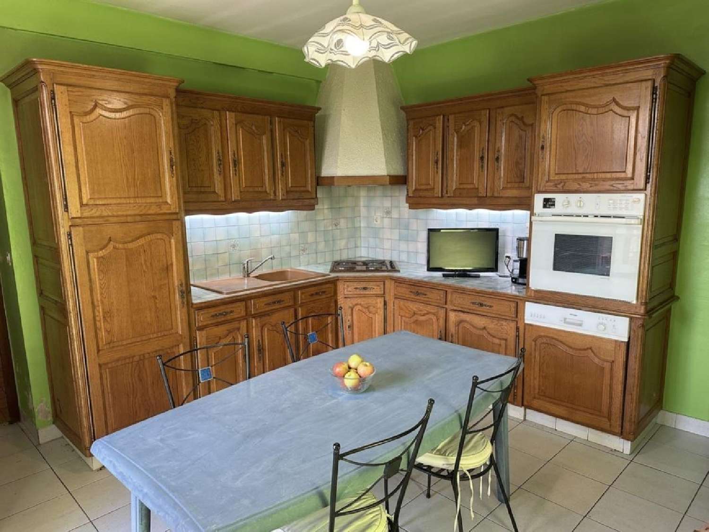
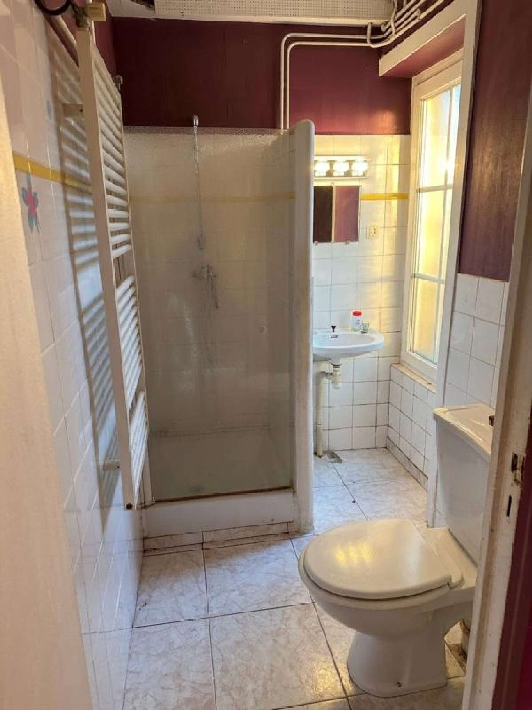
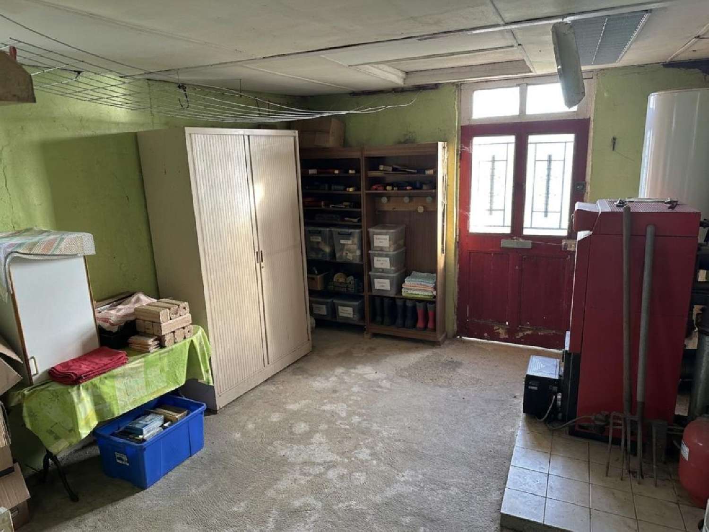
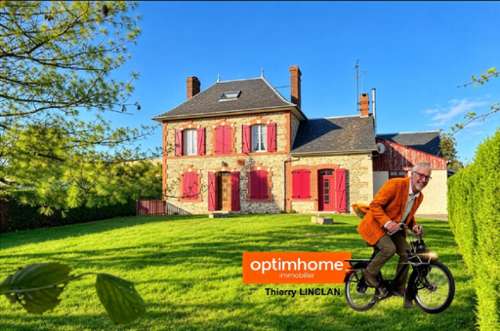
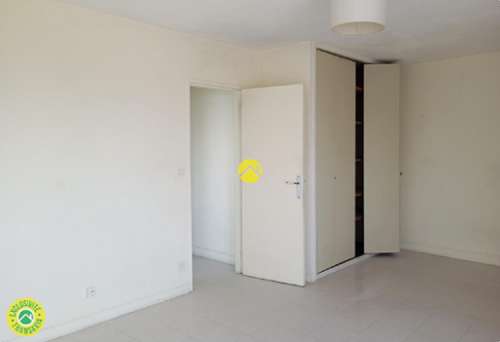
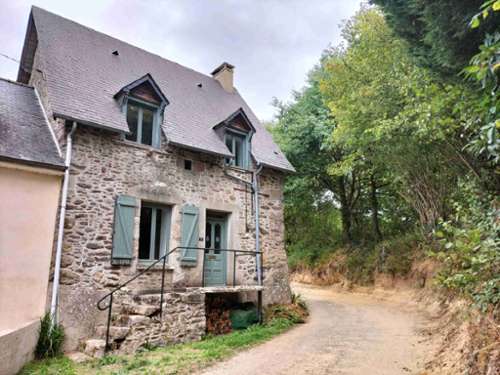
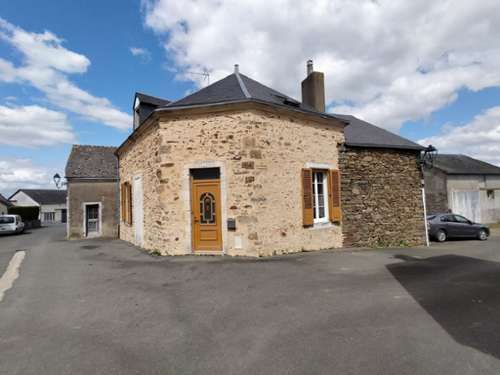
The timeless charm of a true manor house. Located just minutes from Mehoudin, let yourself be captivated by this elegant 19thcentury stone bourgeois house. Completely detached and independent, it offers approximately 110 m² of living space harmoniously distributed over three levels. Perfectly habitable as is, it provides a sound and authentic foundation for your family life project or a peaceful retirement in the countryside. Spaces designed for conviviality and everyday living: • Ground floor dedicated to sharing and comfort: A spacious, wellequipped, and inviting 17 m² kitchen is perfect for everyday meals. Adjoining it, the bright dining room and living room (29 m² in total) are enhanced by a warm woodburning stove, creating a cozy atmosphere for winter evenings. This level is complemented by a separate 5.2 sq m office, a shower room with WC, and a utility room/laundry/boiler room of over 17 sq m with direct access to a 22 sq m cellar. • First floor, the elegance of the sleeping area: The landing leads to two beautiful bedrooms with generous proportions and original parquet flooring, including an impressive master suite of over 16 sq m and a second comfortable bedroom of 12 sq m. A large family bathroom completes the floor with a bathtub, bidet, sink, and WC. • Second floor under the eaves: A charming third bedroom with a sloping ceiling (4.17 x 3.44 m) benefits from its own private washroom (sink and bidet), offering complete privacy for hosting friends or teenagers. An adjoining 5 sq m attic provides easily accessible additional storage space. A 2,340 m² wooded park: Orchard, vegetable garden, and useful outbuildings. Outside, the property boasts a superb, fully enclosed 2,340 m² park, offering complete privacy. This verdant haven is enriched with mature fruit trees, guaranteeing bountiful harvests, and provides ample space for creating a large vegetable garden or outdoor relaxation areas. For your practical and leisure projects, the house includes valuable outbuildings: a detached garage, a workshop for yearround DIY projects, a sheltered woodshed, and a garden shed. Technical & environmental features: • Mains drainage: Direct connection to the municipal sewer system (ensuring peace of mind and compliance). • Dual heating: Oilfired central heating combined with the economical warmth of a woodburning stove in the living room. • Telecommunications: Eligible for fiber optic internet. • Local taxes: Property tax of approximately €500 per year. • Energy performance: DPE G. • Prime location: 12 km from Bagnolesdel'Orne and in the immediate vicinity of PréenPail (all shops and healthcare professionals). The fees are payable by the seller. Property with excessive energy consumption: class GThis property is offered for sale via an INTERACTIVE CALL FOR OFFERS AT A PROGRESSIVE PRICE: the intentions to make offers to purchase will be received online on the Immofit. fr platform until the 12/20/2026 at 20h00 PM (Paris time zone).The price displayed in this listing corresponds to a possible first bid price and participants will be able to submit their bids in progressive minimum increments €2,500, until the closing date of the interactive call for offers to purchase specified above.Participation of candidates is subject to prior approval.All bids will be forwarded to the seller, who will be free to choose which bid to accept.An online offer to purchase during the interactive call for offers invitation does not constitute a firm and precise offer within the meaning of article 1114 of the French Civil Code.Les informations sur les risques auxquels ce bien est exposé sont disponibles sur le site Géorisques : www. georisques. gouv. fr.Contact your local agent, Thierry LINCLAN, SAINT DIDIER SOUS ECOUVES, Optimhome Associate Estate Agent at ([[please use the form to respond ]]) (ref 618038)