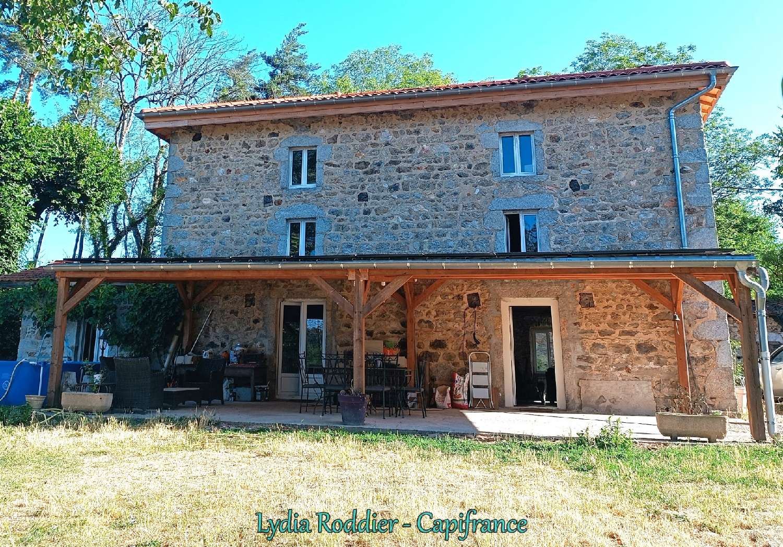
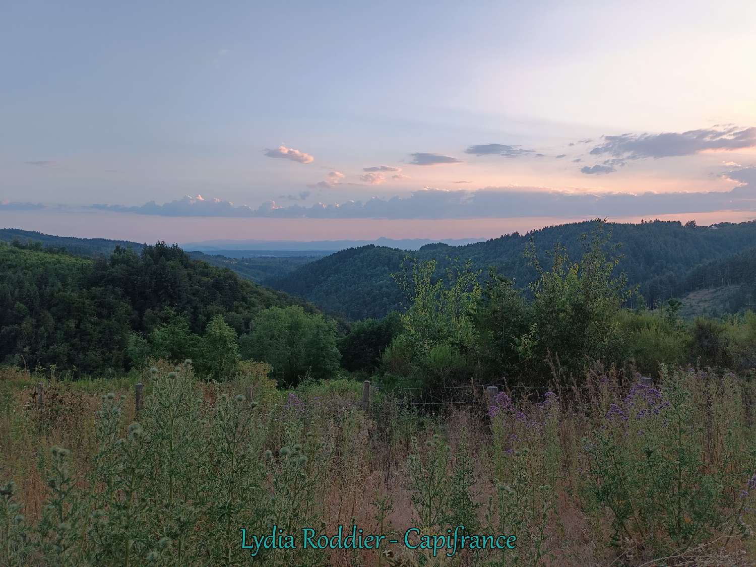
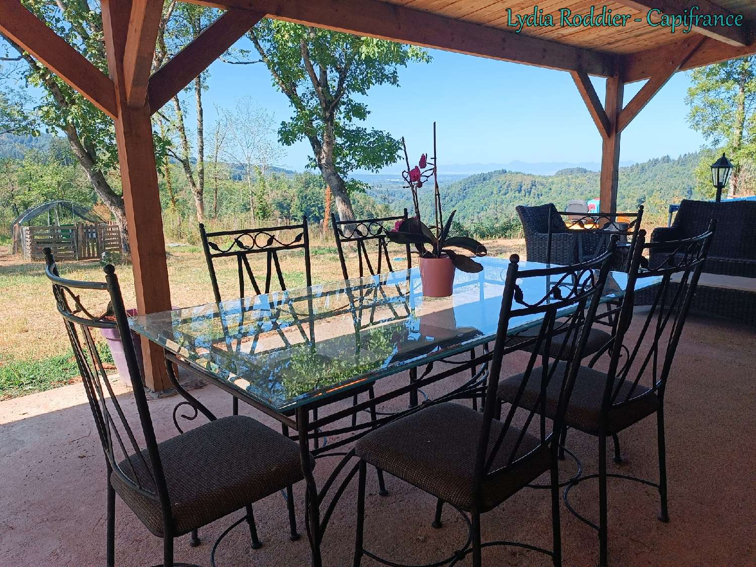
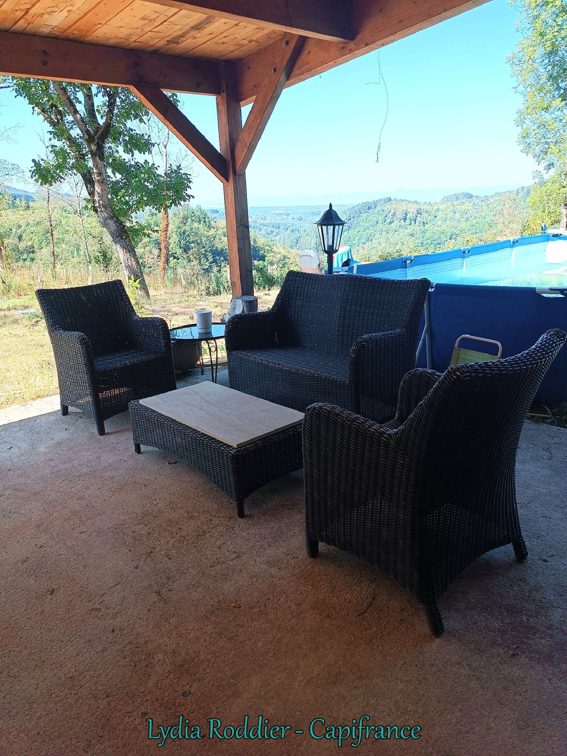
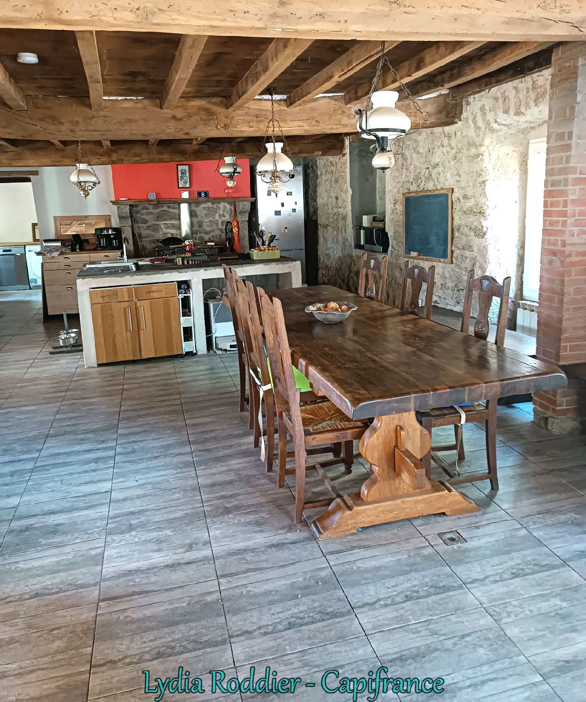
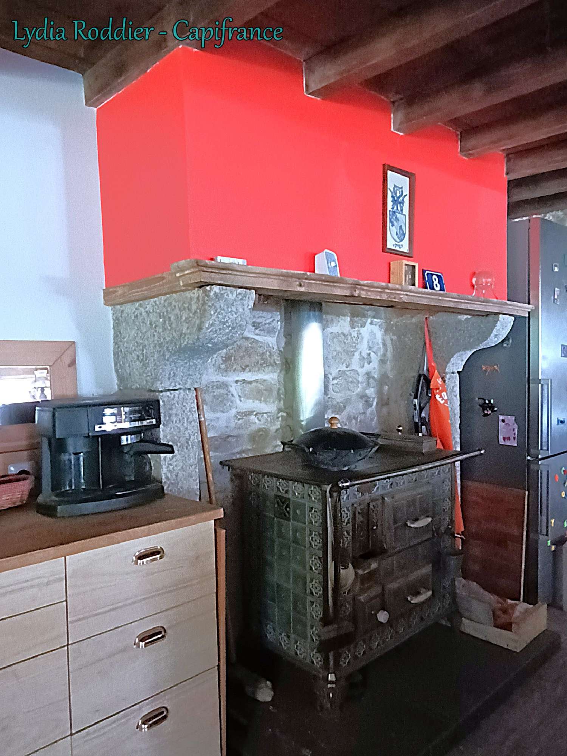
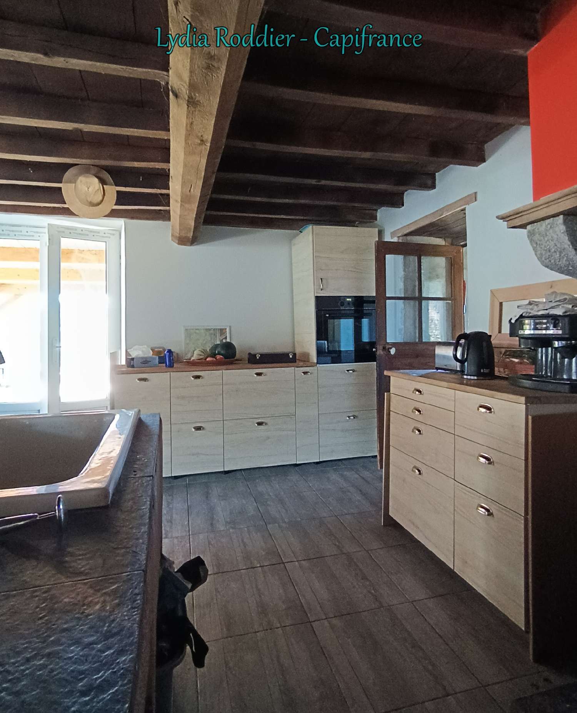
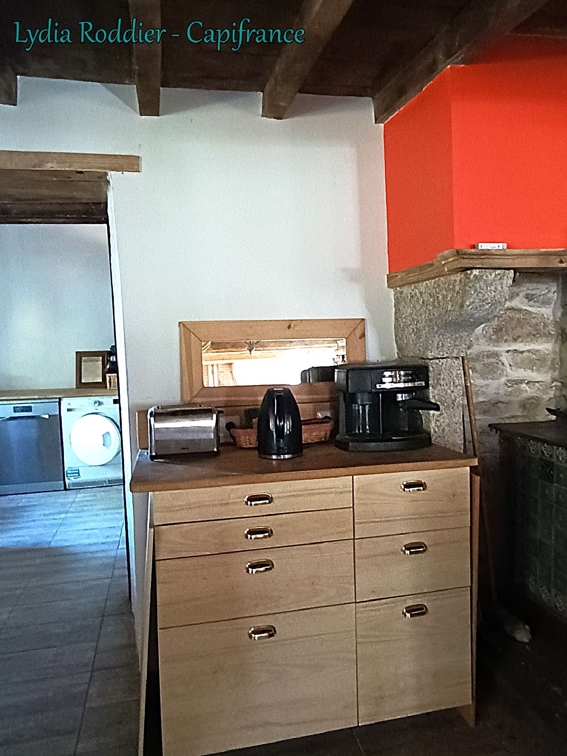
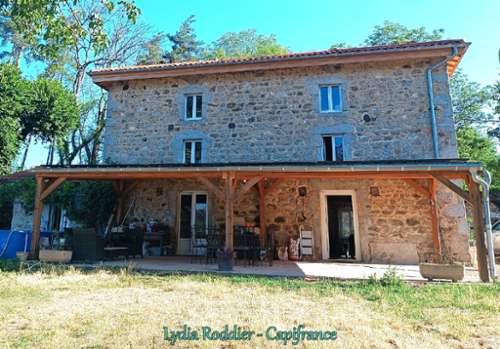
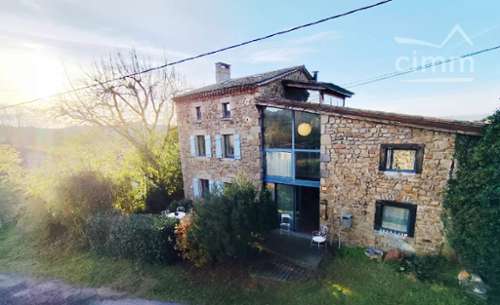
Nestled at an altitude of 510 meters in the heart of the Livradois-Forez Regional Natural Park in the Auvergne-Rhône-Alpes region, this stone house is located in a hamlet within the commune of Saint-Victor-Montvianeix (63550). This location offers a refreshing coolness in summer and exceptional views of the Chaîne des Puys mountain range and the Puy-de-Dôme. Saint-Victor-Montvianeix is a 15-minute drive from the A89 motorway, which connects to Lyon in 1 hour and 20 minutes and Clermont-Ferrand in 50 minutes. From your large covered terrace of over 47 m², you can enjoy the tranquility of the mountains and watch magnificent sunsets every evening. The fully renovated house blends modern comfort with rustic charm. All doors and windows are double-glazed, and the south-facing orientation maximizes the warmth of the sun's rays, thanks to the 28 solar panels installed on the roof. It is also equipped with a heat pump to heat the water in the thermodynamic water heater. Formerly comprised of two small houses, this residence is now spread over three levels: On the ground floor, a large living area of almost 60 m² is divided into several distinct zones: The kitchen area, complete with an enameled wood-burning stove, allows you to prepare delicious meals to share with family and friends around the large 10-seat table. The lounge area offers a place to relax after work by a second wood-burning stove. There is also a drinks area where you can chat with friends before dinner. A back kitchen, formerly known as a scullery, has been converted into a bathroom with a walk-in shower and toilet. Part of the space has been reserved for a laundry area, providing ample room for a large family's laundry or for storing preserves. A sink with a large basin has been retained for washing vegetables from the garden or the children's shoes after their outdoor adventures. On the first floor, a landing leads to four rooms heated with electric radiators, including three bedrooms with laminate flooring. The largest, at 15 square meters, has a dressing area. The second bedroom faces north and the third south, both nearly 12 square meters in size. At the heart of this sleeping area is the bathroom equipped with a bathtub, a sink, a towel warmer, and a second toilet. On the second floor, a large open space of approximately 60 square meters offers a multitude of possibilities depending on your needs: additional bedrooms, a large playroom for the children and a home cinema for the parents, or an office space for your business, etc. The house also includes a 77-square-meter barn with a new roof, ideal for storing gardening equipment, professional supplies, or simply parking a vehicle. Other outbuildings are located on the property: an old bread oven and pigsties could be renovated and repurposed for a future project. All the buildings are situated on plots of land surrounding the house, totaling 3790 m² of flat land. The sanitation system is up to code, and the property tax (2025) is €590. Energy Performance Certificate (EPC): E (from A to G). Greenhouse Gas Emissions (GHG): C (from A to G). Lydia Roddier, real estate advisor for CAPIFRANCE, is available for any further information and to arrange a viewing at + (please use the form to respond ) or by email at lydia. (please use the form to respond ) The fees are to be paid by the seller.Les informations sur les risques auxquels ce bien est exposé sont disponibles sur le site Géorisques : www. georisques. gouv. fr.** ENGLISH SPEAKERS: please note that Capifrance has an international department that can help with translations. To see our range of 20,000 properties for sale in France, please visit our Capifrance website directly. We look forward to finding your dream home!