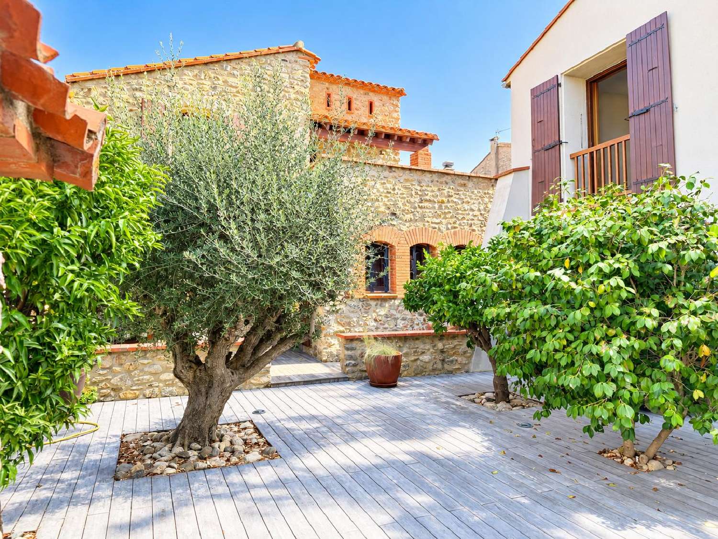
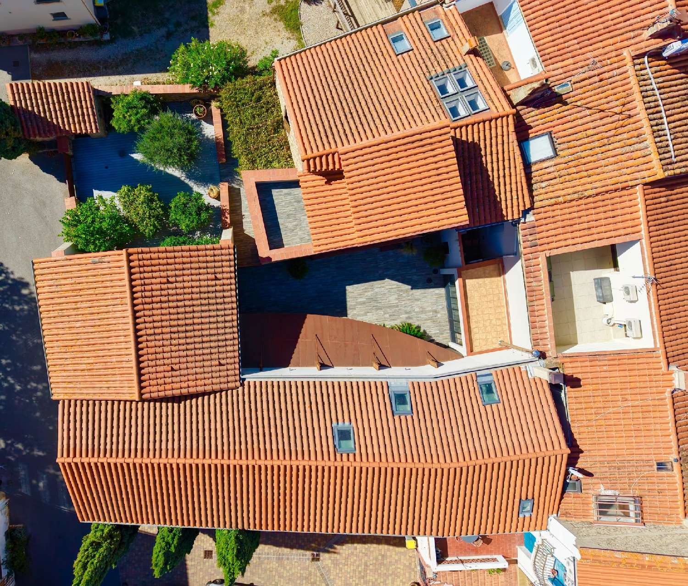
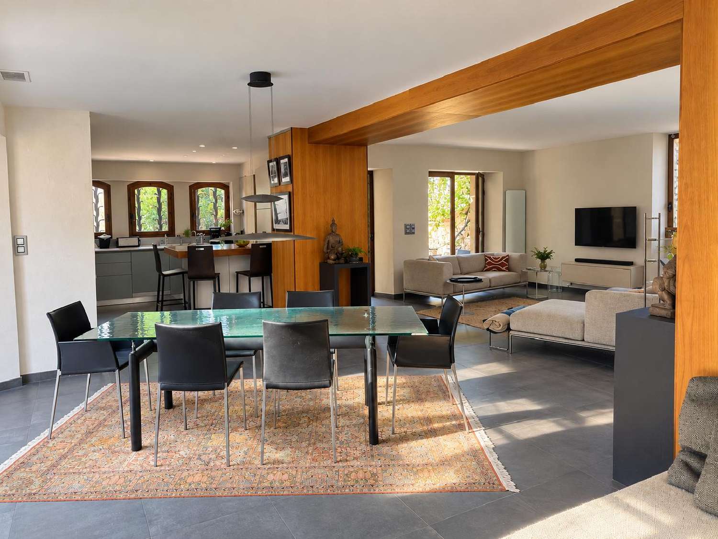
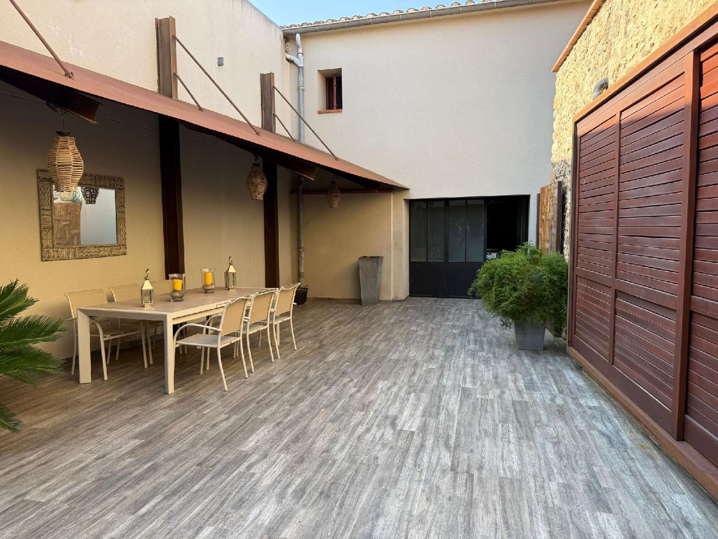
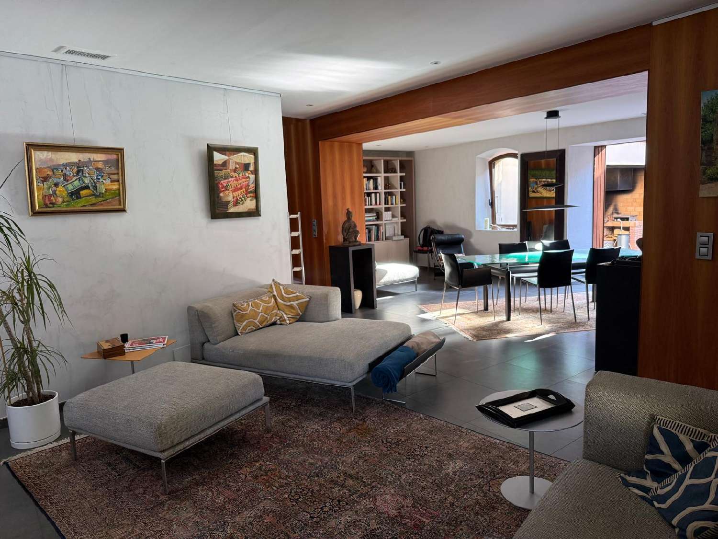
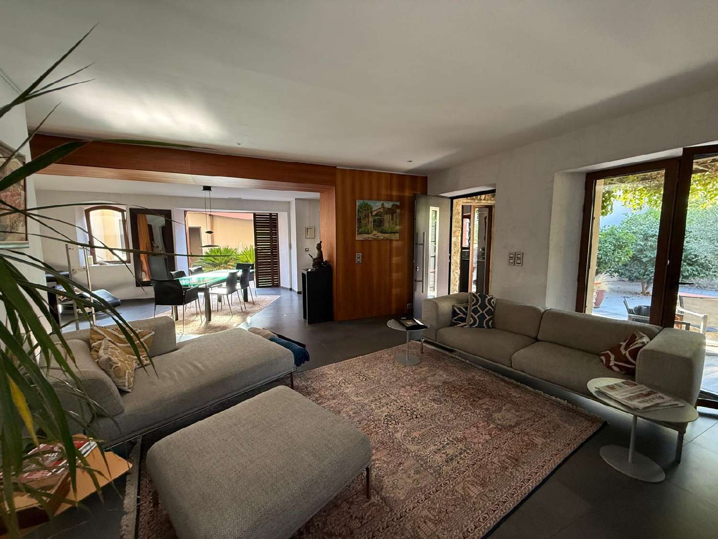
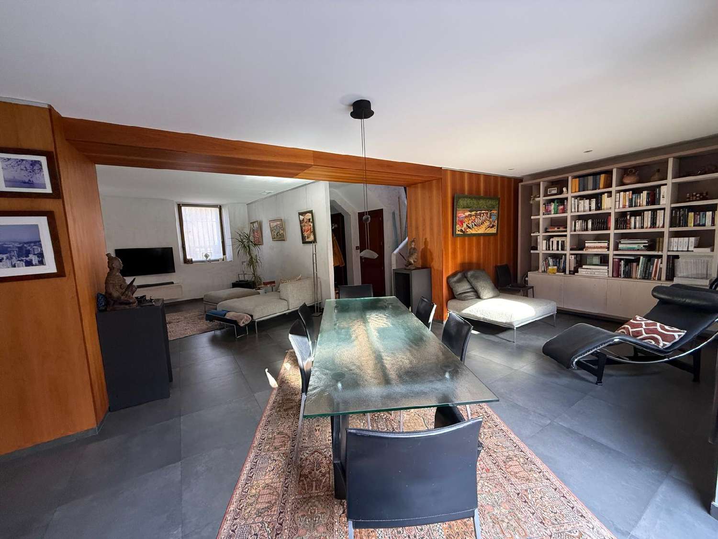
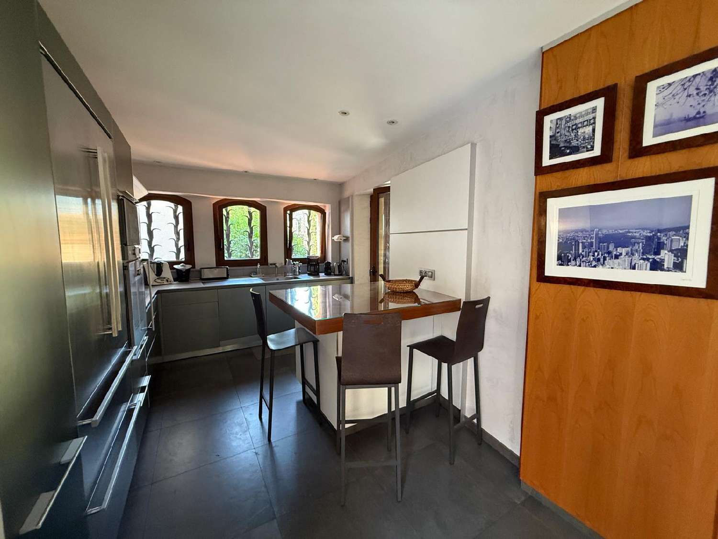
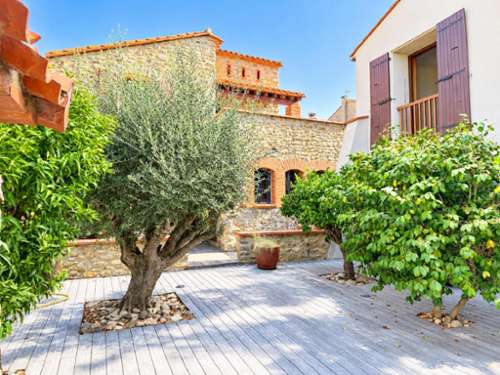
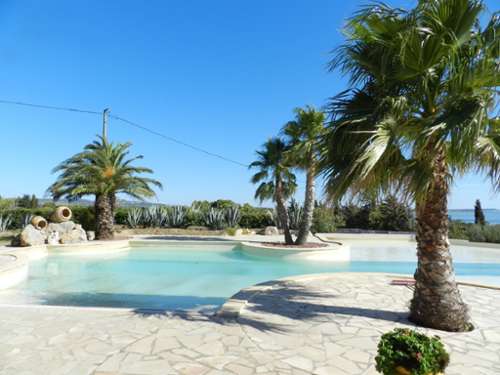
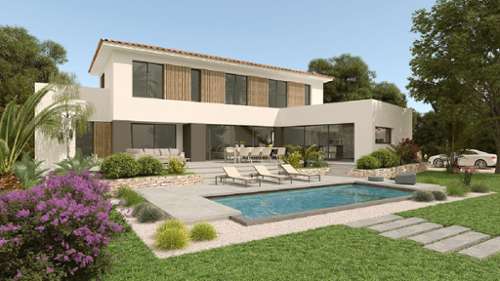
In the heart of SaintGénisdesFontaines, discover this wine estate, which elegantly combines oldworld charm, contemporary architecture, and highend amenities. Secluded and in a peaceful setting, this property offers several independent spaces, providing remarkable flexibility: primary residence, family home, guest accommodation, rental investment, or professional activity. A rare find, meticulously designed down to the smallest detail, where spaciousness, materials, and the quality of the renovation take center stage. The main house offers an atmosphere that is at once elegant, warm, and contemporary. The renovation, carried out with the guidance of a Parisian architect, has preserved the soul of this former winemaker's house while providing decidedly modern comforts and amenities. The bright and spacious living area, with its openplan Bulthaup kitchen, offers a particularly pleasant space for entertaining and sharing. The house opens directly onto a large, private patio, a true extension of the living space. It features a fully equipped summer kitchen, ideal for al fresco dining and evenings with friends. The patio also offers the possibility of creating a wellness area with the installation of a jacuzzi, thus creating a truly secluded and relaxing space. Upstairs, there are two beautiful bedrooms, one with a mezzanine, as well as a bathroom with a shower and bathtub. Numerous wellappointed closets in the bedrooms and on the landing complete this space. You will also enjoy a pleasant terrace. The house also benefits from ducted air conditioning for optimal comfort throughout the year. Separate from the main house, the barn offers approximately 150 m2 of living space and has been fully renovated. Its generous proportions and character make it a particularly rare find, offering numerous possibilities for use. It includes two bedrooms and is perfectly suited for a selfcontained living project, accommodating family or friends, or creating a professional, artistic, or reception space. A true additional space that allows you to envision the property according to your own needs and plans. A separate 33 sq m (355 sq ft) onebedroom apartment with its own entrance completes this property. It offers ideal space for hosting family and friends independently or for rental purposes. A 32 sq m (344 sq ft) garage completes the property, providing valuable parking, storage, or other space in the heart of the village. In total, this property offers five bedrooms spread across the main house, a separate apartment, and a barn, allowing for a multitude of uses while preserving privacy for each. The quality of the renovation, the distinctive architectural style, the Bulthaup kitchen, the preserved outdoor spaces, and the presence of several independent living areas make this property truly exceptional. A discreet address in the heart of SaintGénisdesFontaines, for those who appreciate unique properties, beautiful architecture, and homes unlike any other. Discover it without delay. Contact person: Florence QUETIER, Sales Agent TERRA ALBERA (RSAC No. ([[please use the form to respond ]]) Perpignan) + ([[please use the form to respond ]]) email: ([[please use the form to respond ]]) Information on the risks to which this property is exposed is available on the Géorisques website: ([[please use the form to respond ]]) For any further information or to arrange a viewing, please do not hesitate to contact our Terra Albera agency. Date of energy performance certificate: 23/10/2024 Primary energy consumption of main house: 104 kWh/m2/year Final energy consumption: 45 kWh/m2/year. Estimated annual energy costs for standard use: between €1025 and €1387. Apartment: 203 kWh/m2/year. Final energy consumption: 45 kWh/m2/year. Estimated annual energy costs for standard use: between €612 and €828. Barn: 114 kWh/m2/year. Final energy consumption: 49 kWh/m2/year. Estimated annual energy costs for standard use: between €1409 and €1907. Average energy prices indexed to the years 2021, 2022, and 2023.