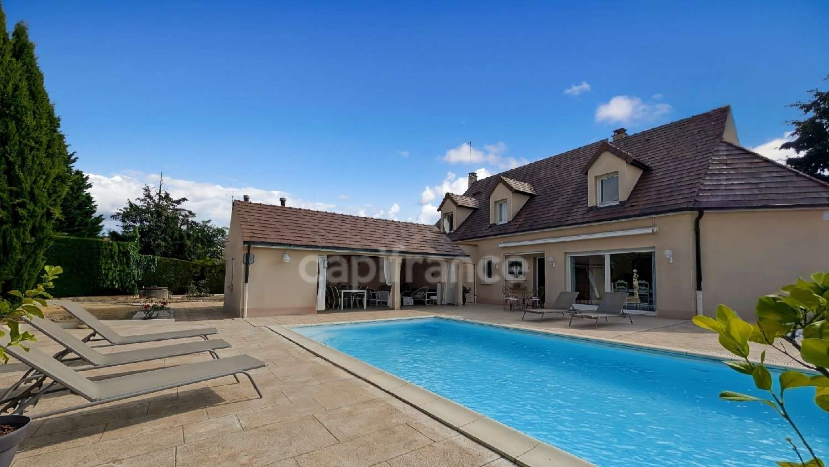
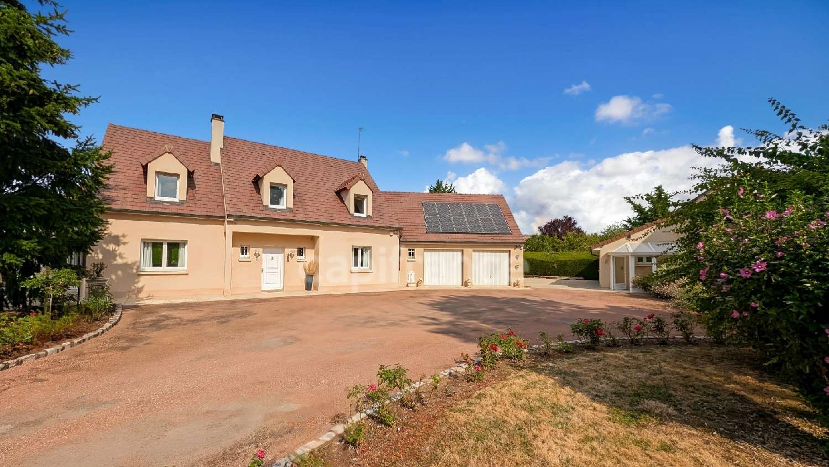
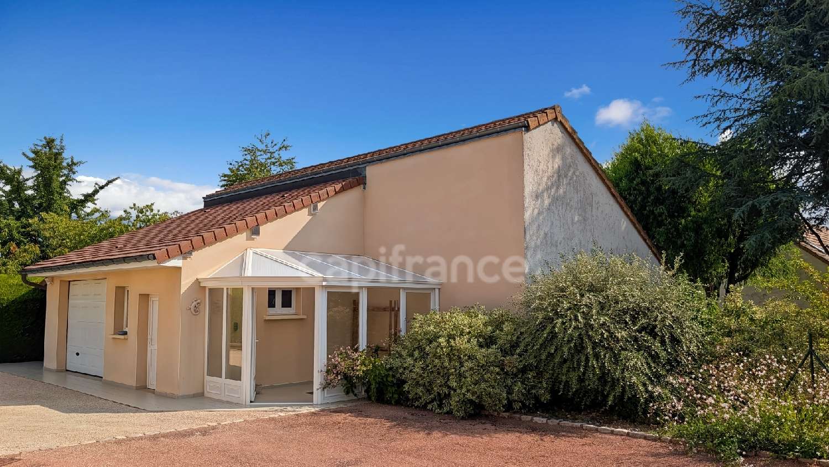
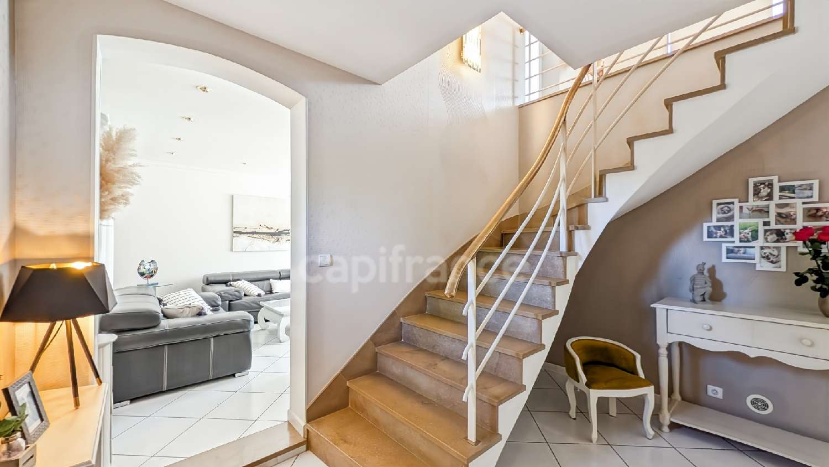
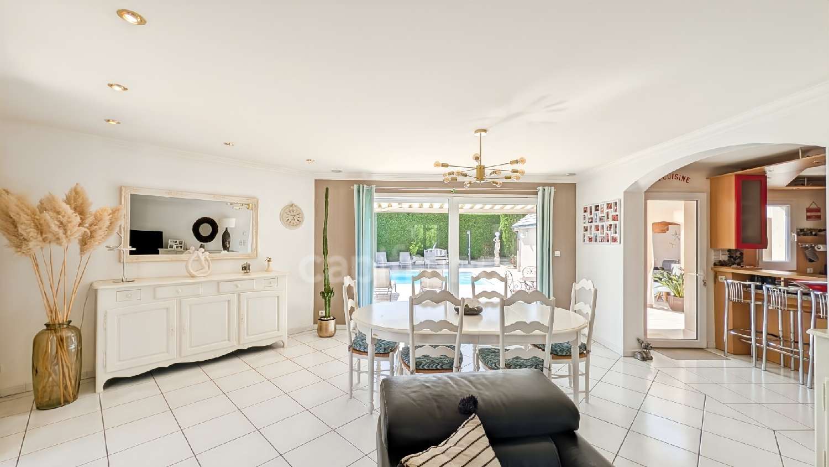
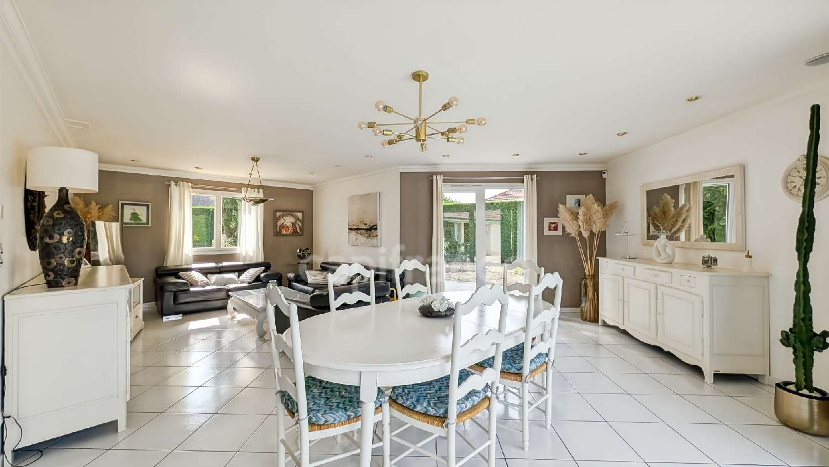
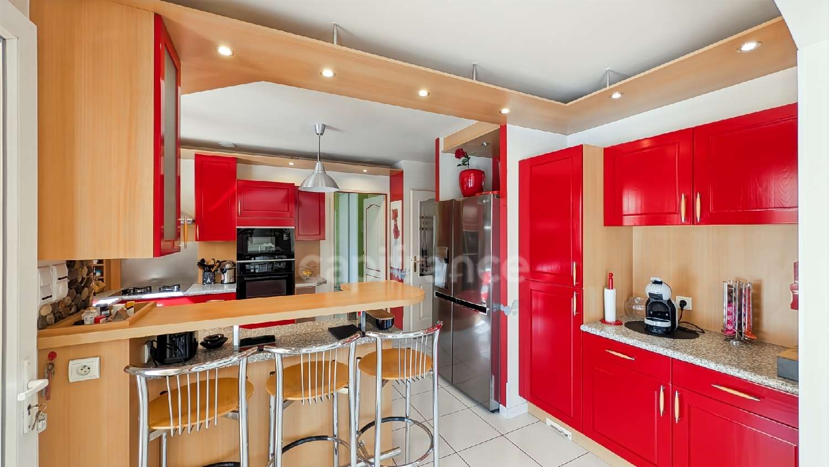
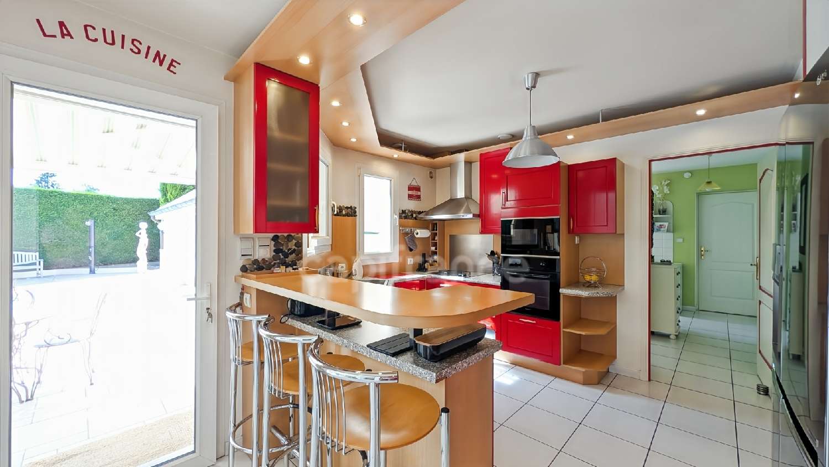
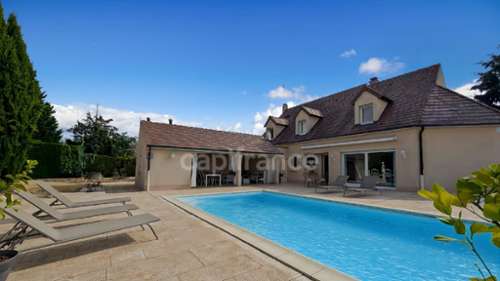
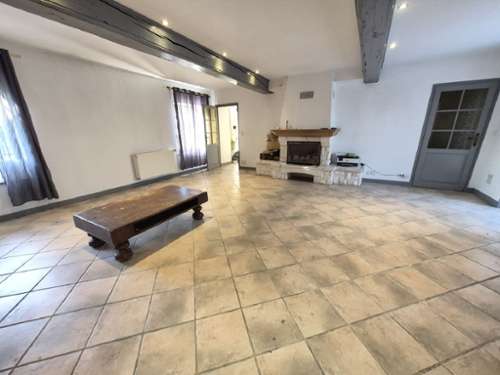
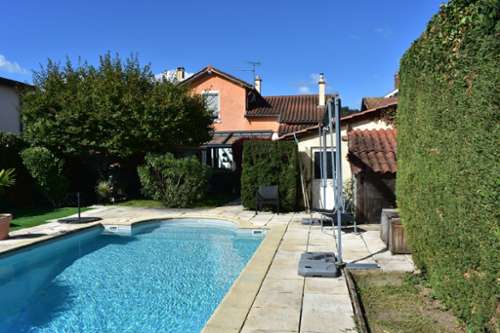
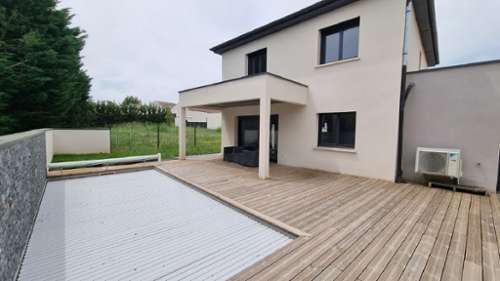
JeanPaul BERNARD, independent real estate agent with CAPIFRANCE Luxe & Prestige, presents this highquality villa. You will be captivated by this magnificent, meticulously maintained property (with its small flat tile roof) and the solidity of its traditional, quality construction. Built according to the highest standards by selected regional craftsmen, it benefits from a traditional timber frame and concrete slabs in the living area, guaranteeing its value. The Ground Floor: Elegance and SingleLevel Living. From the moment you enter, the tone is set: you will discover a magnificent entrance hall equipped with a wardrobe/storage closet, enhanced by a sumptuous Buxy stone staircase with a Moorish arch. Living Area: A spacious and bright living room with a semiopen kitchen, offering direct and seamless access to the pool house and swimming pool. Flexible space & amenities: A 12 sq m room currently used as an office (which could easily be converted into a bedroom), a shower room, a separate WC, and ample storage. Practical features include: A large, fully equipped 14.72 sq m laundry room, a double garage, and a semibasement cellar, ideal for wine storage. Upstairs: Space, Comfort, and Modern Amenities. Take the stone staircase to access an airconditioned mezzanine leading to the second sleeping area: Sleeping & leisure spaces: 3 bedrooms (one with air conditioning) and a 4th room currently used as a gym (which can be converted into a children's room, guest room, or playroom). Optimized storage: 4 of the 5 bedrooms have builtin wardrobes. Custommade dressing room: An impressive 33 sq m dressing room, a real asset for everyday living. A beautiful, contemporary shower room and a separate WC. The Exteriors: A True Haven of Peace (1,800 m²) Situated on a magnificent, fully enclosed and wooded plot, the property offers a privileged outdoor setting: Bathing & Relaxation Area: A splendid heated swimming pool (9 x 4.5 m) with a countercurrent system, surrounded by a large terrace. Entertaining & Socializing Area: A spacious 21.33 m² pool house, ideal for entertaining, offering the possibility of creating a true summer kitchen. Outbuilding: In addition to the main house and its double garage, you will benefit from a large outbuilding of approximately 30 m² with a mezzanine, complete with a winter garden and covered shelter. A real added bonus, particularly suitable for those wishing to create a workshop, pursue a passion, or shelter and store several vehicles in complete peace of mind. Rare Features & Amenities: Quality Construction: Traditional house built on concrete slabs with a traditional timber frame, crafted by local artisans. Water management: Private well with a water supply network distributed throughout the property (making watering and exterior maintenance easier). Energy selfsufficiency: 12 photovoltaic panels. Thermal comfort: Air conditioning on the mezzanine and in one of the bedrooms. Storage: Numerous builtin closets (entrance, laundry room, 4 bedrooms/rooms). Impeccable condition: Property maintained with the utmost care. An exceptional opportunity in the Chalon area, not to be missed! SaintLoupdeVarennes (71240) – 5 minutes from ChalonsurSaône. Superb Charming Villa – 200 m² living space – 1,800 m² grounds with heated swimming pool & pool house. Les honoraires sont à la charge du vendeur.Les informations sur les risques auxquels ce bien est exposé sont disponibles sur le site Géorisques : www. georisques. gouv. fr.** ENGLISH SPEAKERS: please note that Capifrance has an international department that can help with translations. To see our range of 20,000 properties for sale in France, please visit our Capifrance website directly. We look forward to finding your dream home!