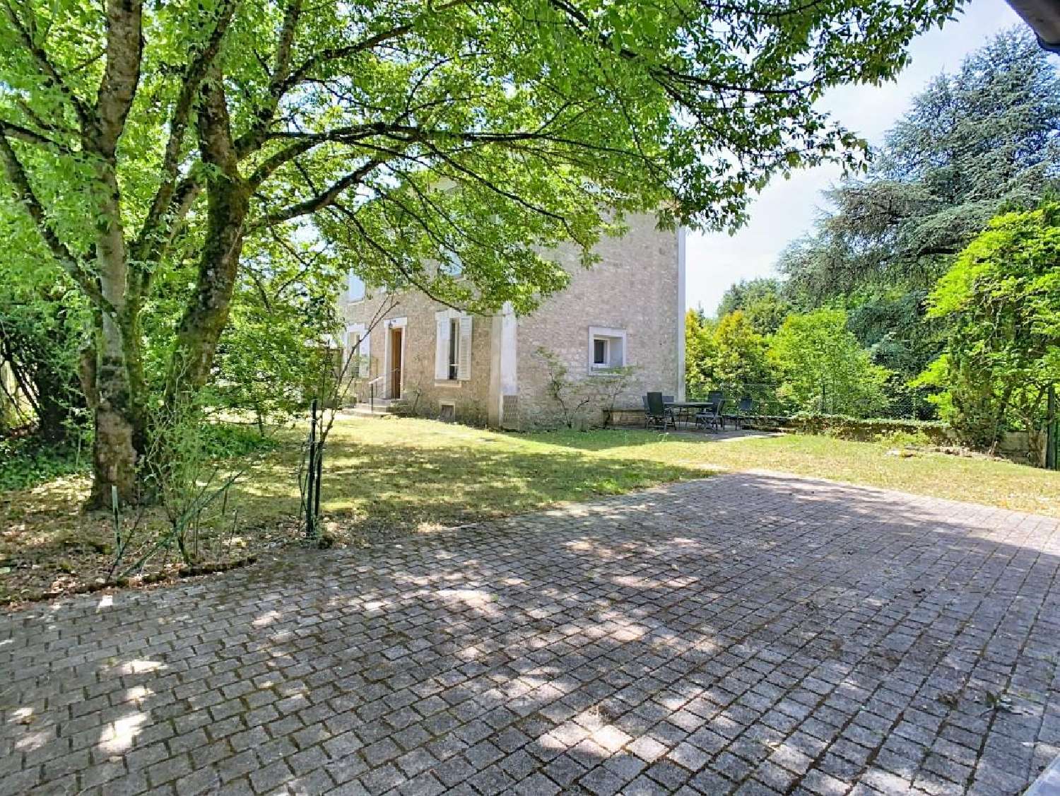
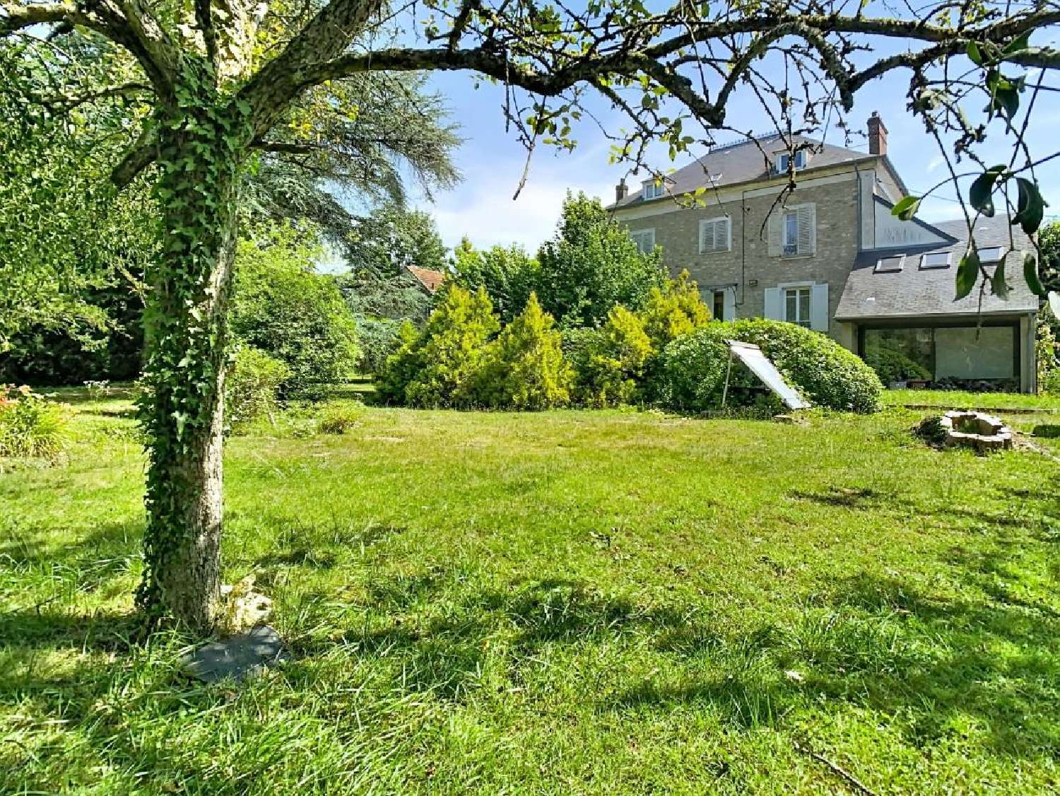
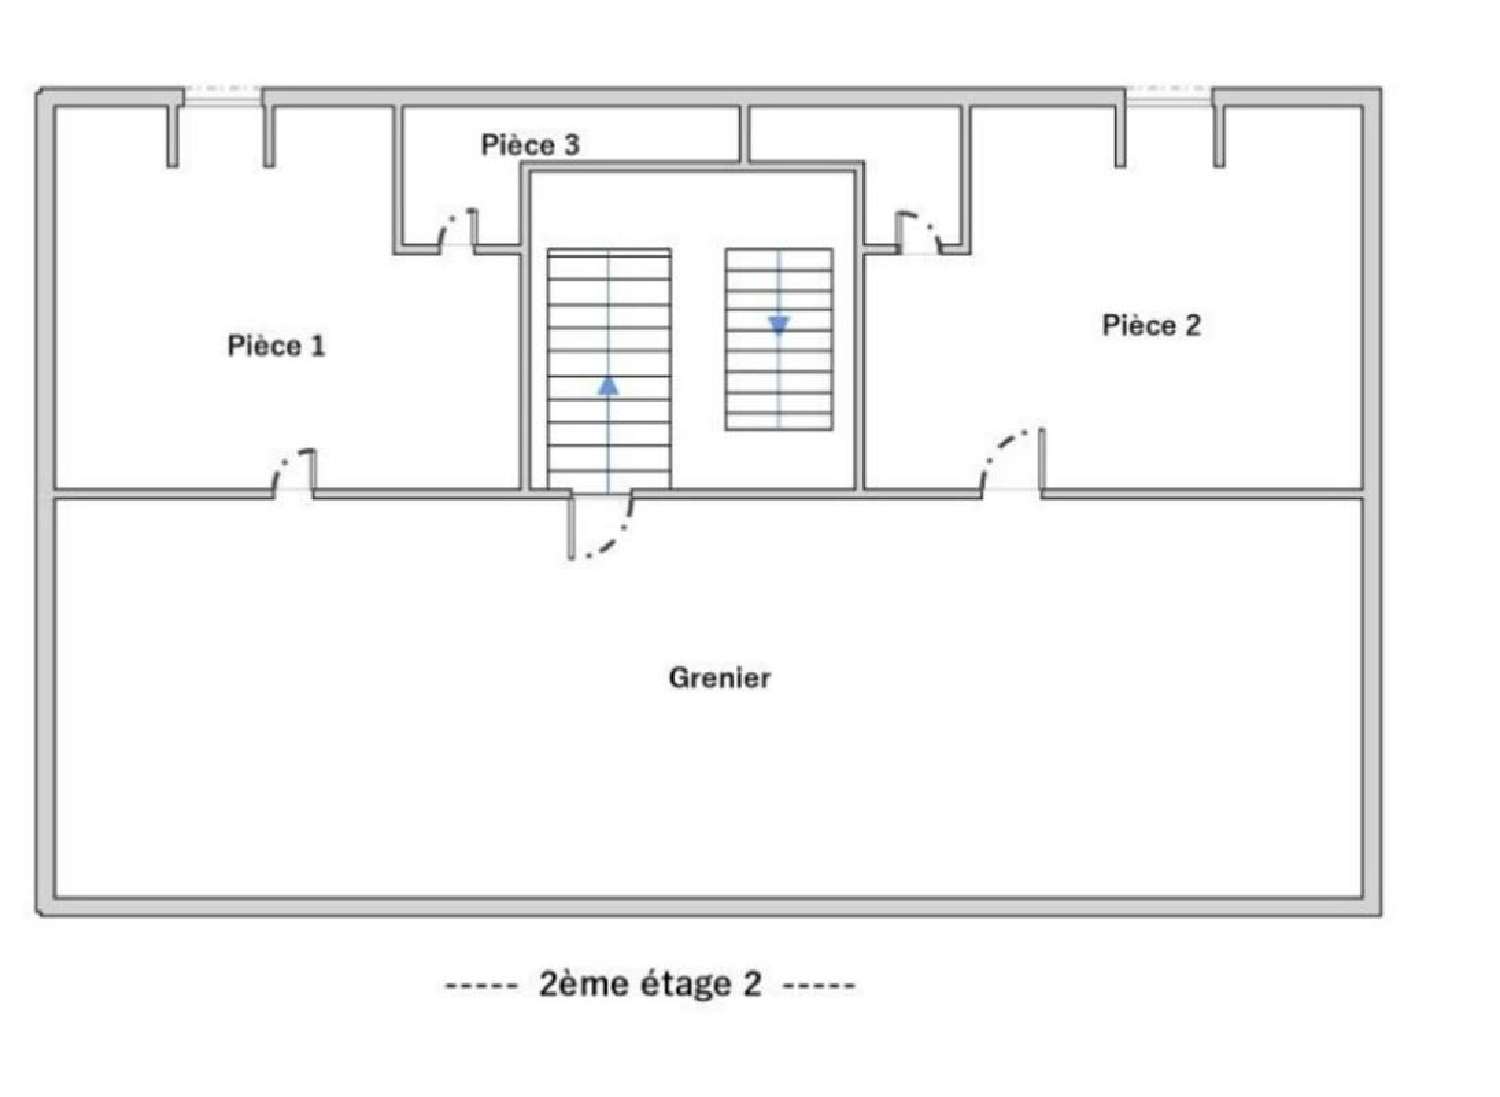
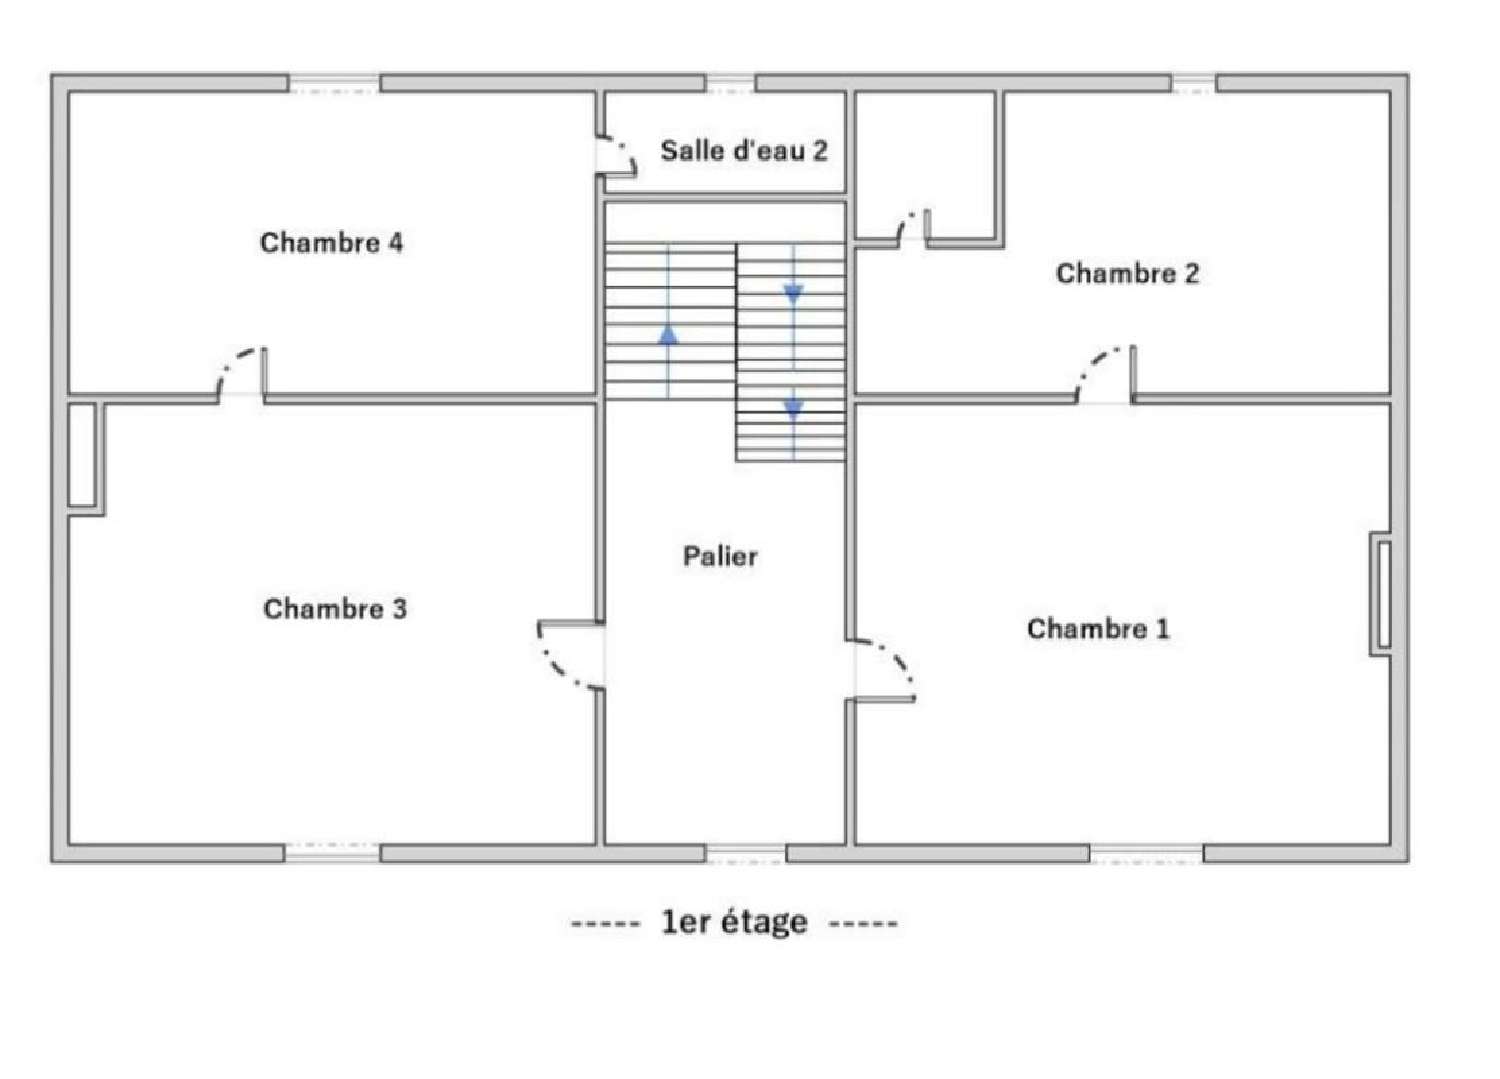
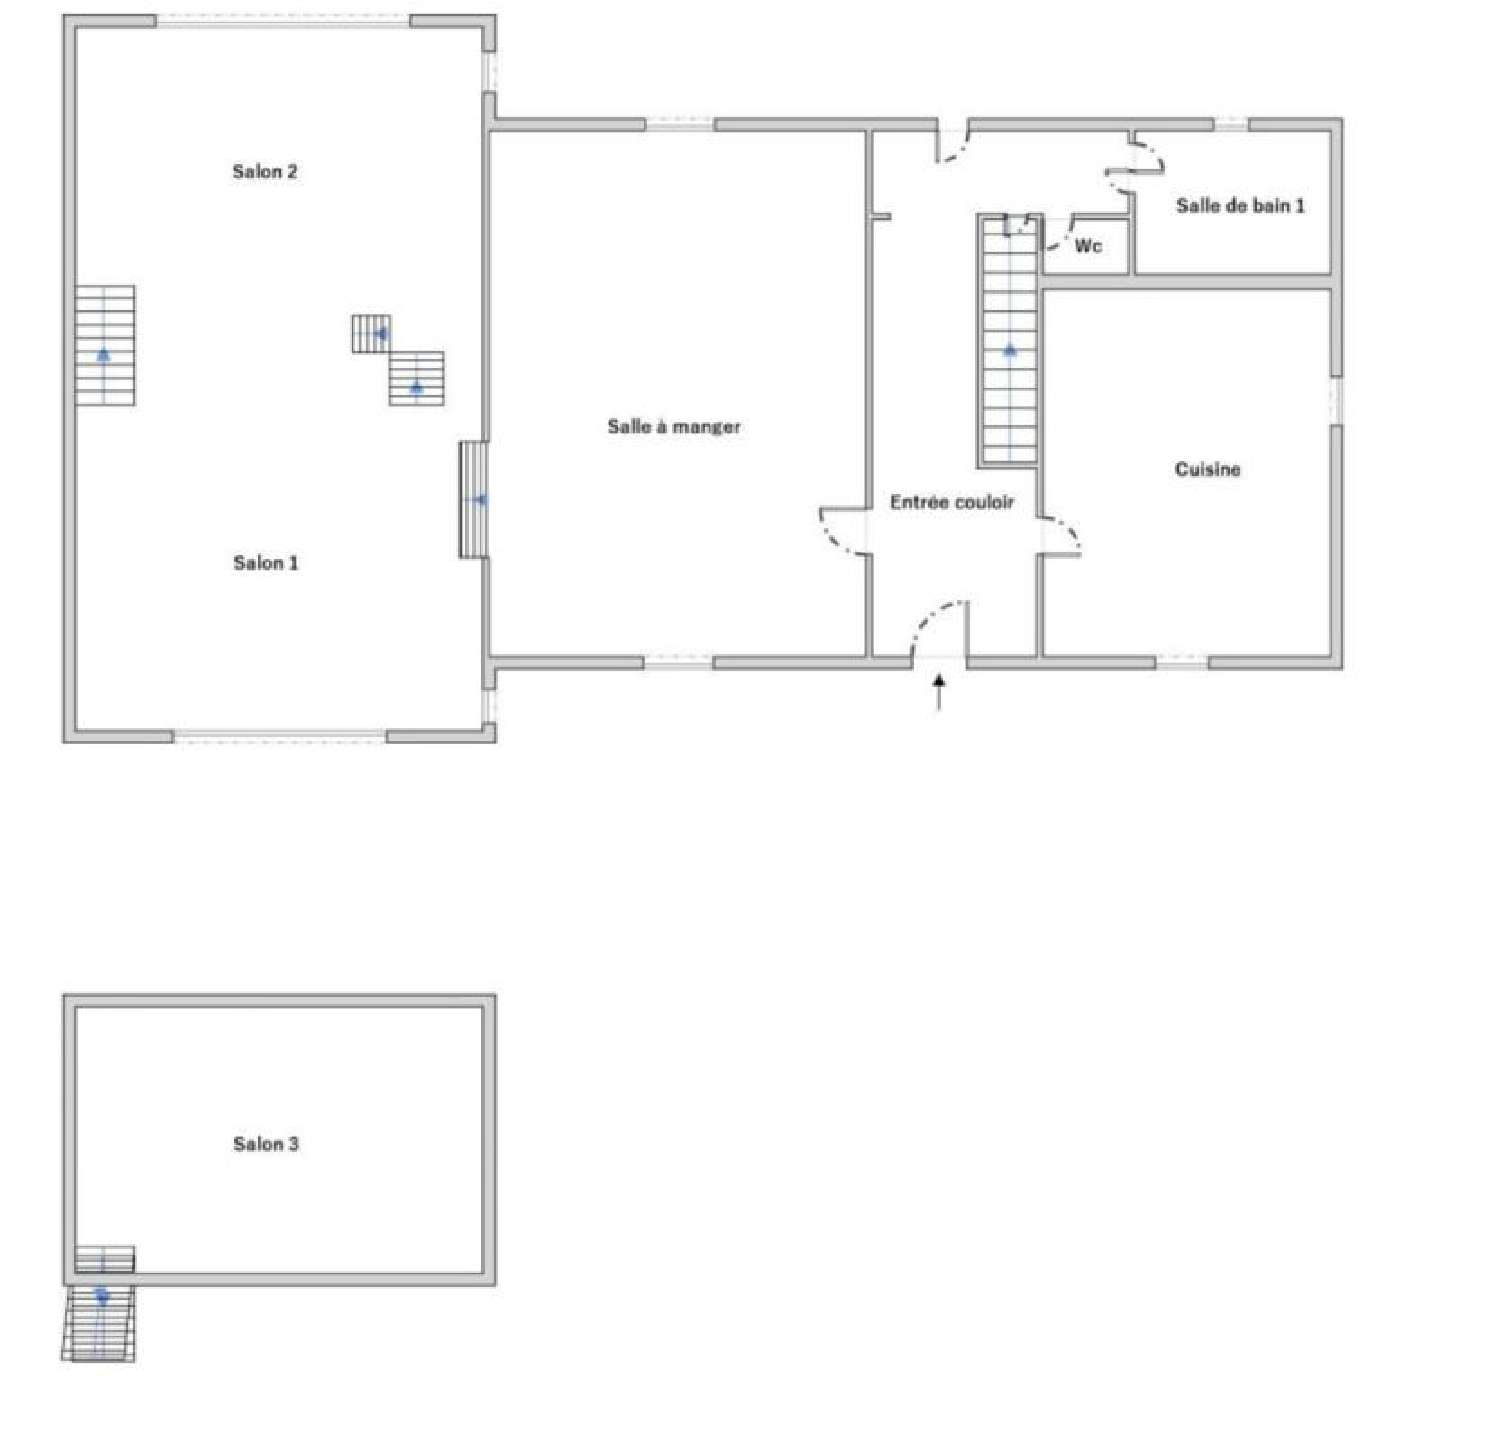
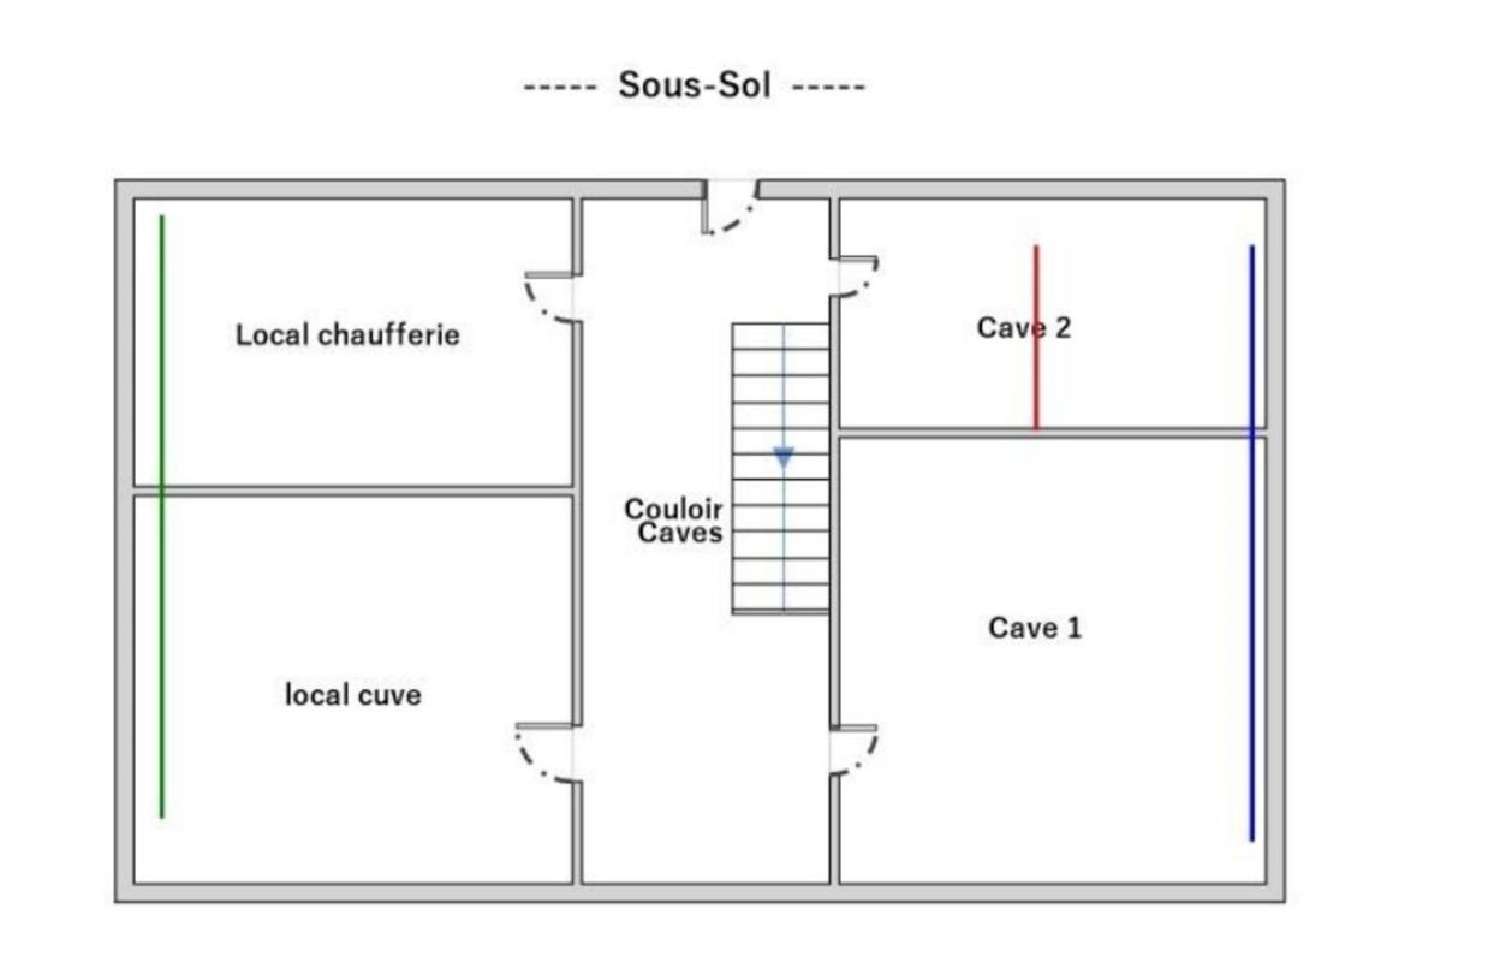
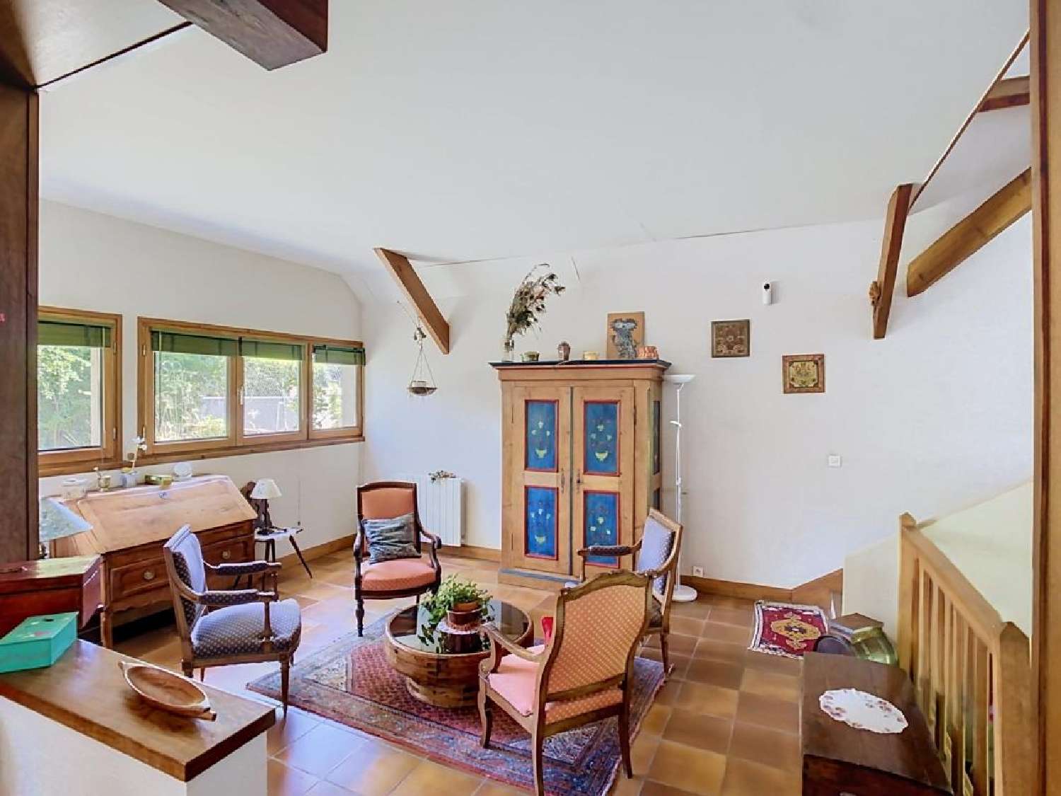
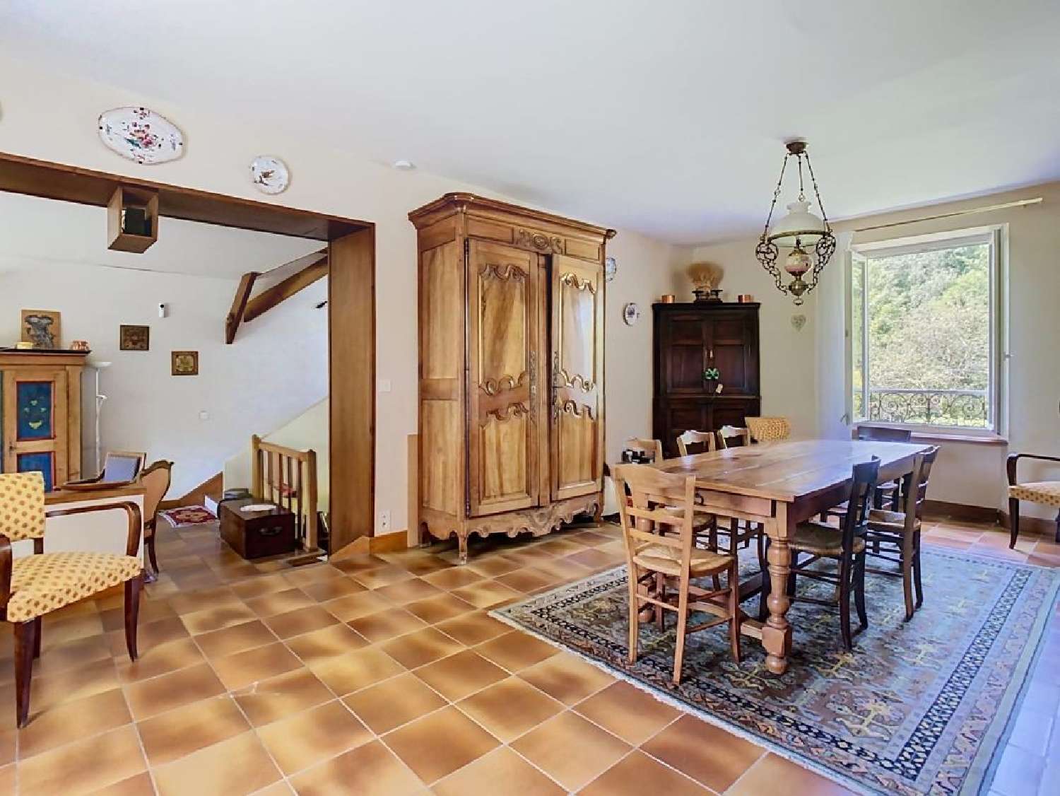
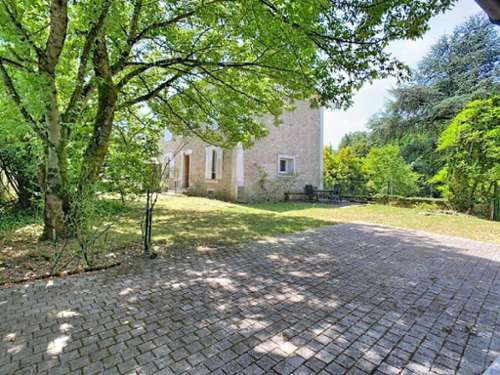
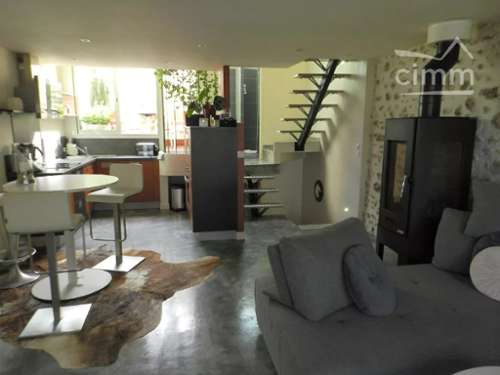
Located in Crouy-sur-Ourcq, Seine-et-Marne, on Avenue de Fussy, this property benefits from a peaceful residential setting. Ideal for a family looking for more space (7,847 m² plot) and a greener environment. Crouy-sur-Ourcq charms with its village character, verdant surroundings, and location in the heart of the Ourcq Valley: perfect for walking or cycling along the canal. Here, tranquility and space are valued over the hustle and bustle of city life. All the amenities a family needs are present: a nursery school, a primary school, a middle school, after-school care, a doctor, a pharmacy, and several local shops mainly clustered around the market square (bakery, butcher, newsagent/tobacconist, hairdresser, etc.). The Crouy-sur-Ourcq train station, served by line P, is also a major advantage for those needing to travel to Paris (in under an hour) or to surrounding towns such as Lizy-sur-Ourcq, Meaux, La Ferté-sous-Jouarre, and Roissy-Charles de Gaulle Airport, all accessible by bus and/or train on line P. The sale comprises a total land area of 7,847 m², consisting of a first plot of 3,847 m² enclosed by stone walls and including the house described below and its outbuildings. This first plot is adjacent to a second plot of 4,000 m² (also enclosed) with a separate entrance to the road. and a small barn to renovate. The two plots are connected by a double open gate allowing passage from one garden to the other, a passage that can also be widened by further opening the stone wall separating the two plots. This second building plot can also be sold separately from the first and is buildable. The stone house, with a living area of 177 m², is built on four levels distributed as follows (see also the house sketches in the photos of the listing): Ground floor: • A large entrance hall • An 81 m² living room divided into several areas, including one mezzanine • A large 16 m² eat-in kitchen • Bathroom (bath and shower) • A separate toilet • Stairs leading down to the basement • A door leading to the rear of the house and its very pretty, well-maintained garden On the first floor: • Large landing with stairs leading to the second floor • Four bedrooms (two adjoining) Shower room • Toilet with macerating toilet On the 2nd floor: • Large attic suitable for conversion with very high ceilings In the basement: • A full basement divided into several rooms (4) Outside: • Enclosed and wooded grounds of 7,847 m², not overlooked: • A terrace • Stone barn on 2 levels (to be renovated) • Large lean-to for covered parking Individual electric heating and hot water Double-glazed windows with wooden shutters Energy Performance Certificate E House in good condition (some updating required according to taste). A must-see for those who wish to trade noise and density for space, peace and quiet and a true village atmosphere… without having to move to the ends of the earth! Les honoraires d'agence sont à la charge de l'acquéreur, soit 5,00% TTC du prix hors honoraires.Les informations sur les risques auxquels ce bien est exposé sont disponibles sur le site Géorisques : www. georisques. gouv. fr.Contact your local agent, Manuela SALEMOS, PARIS 12EME ARRONDISSEMENT, Optimhome Associate Estate Agent at (please use the form to respond ) (ref 614243)