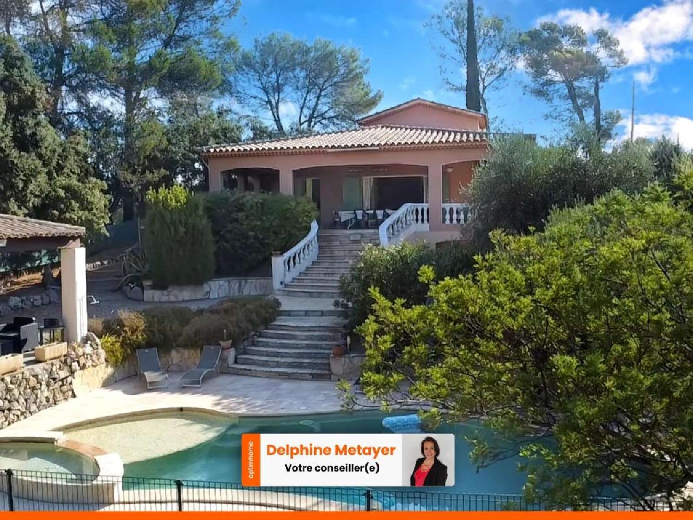
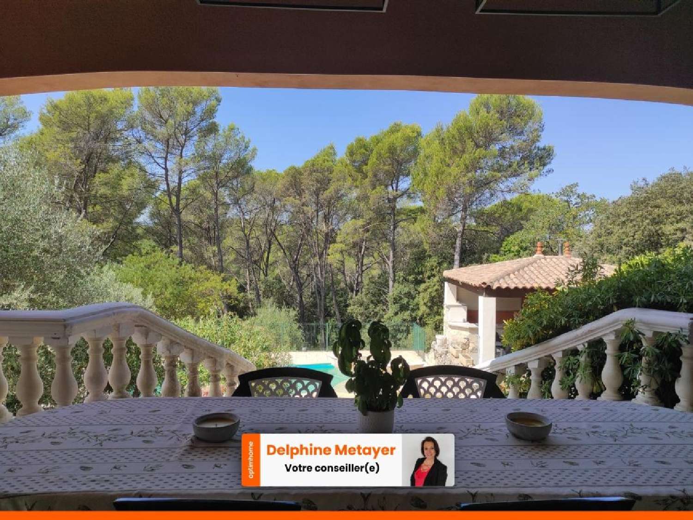
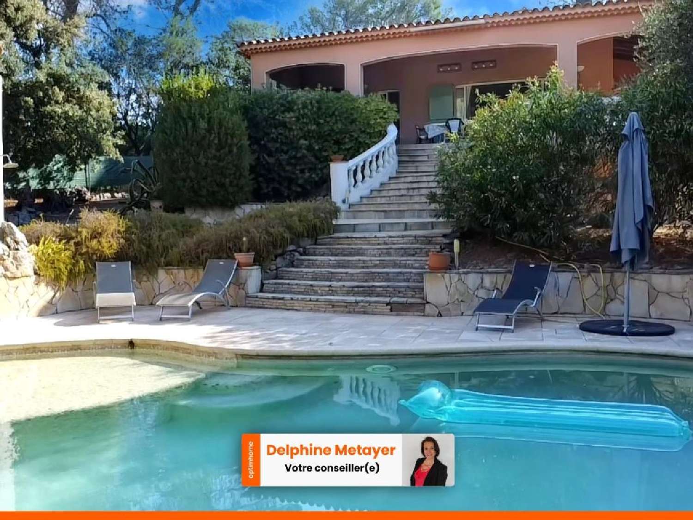
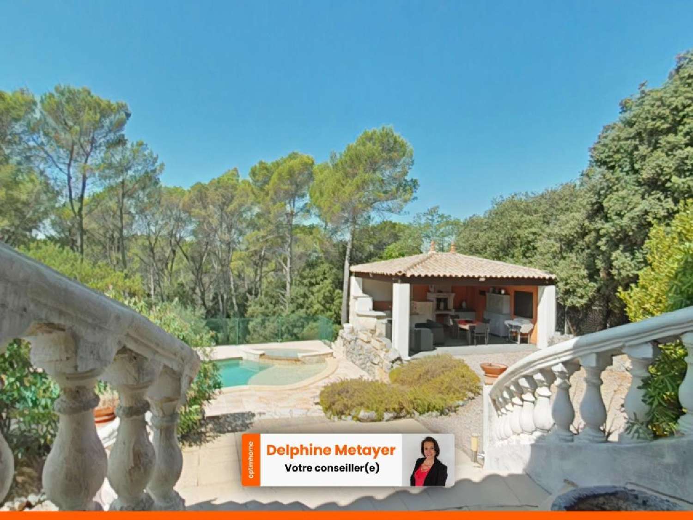
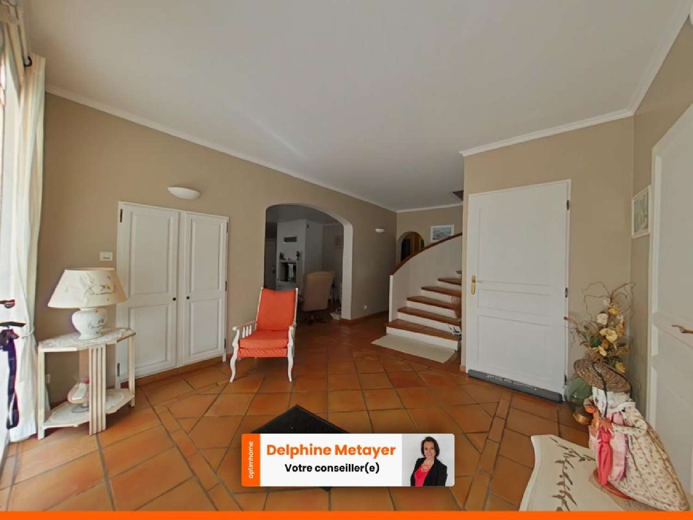
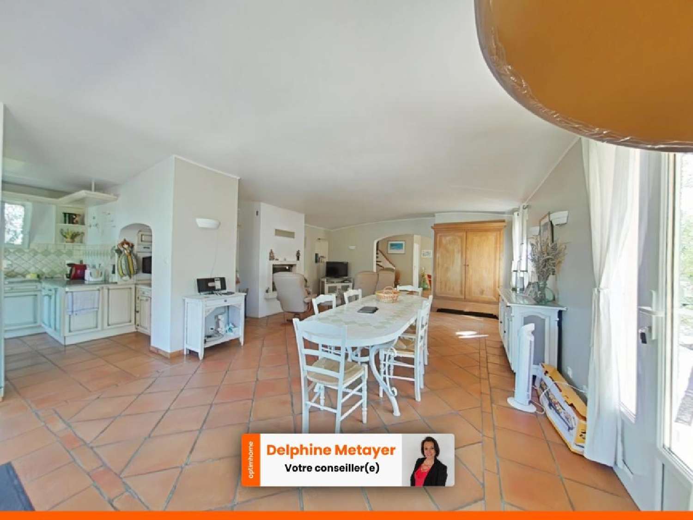
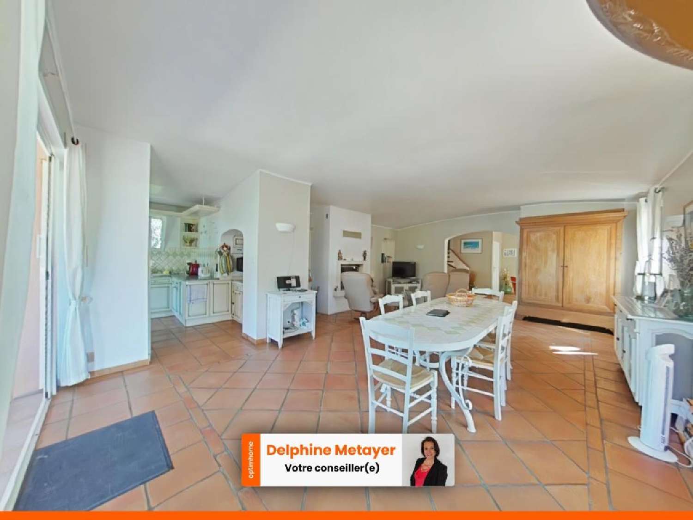
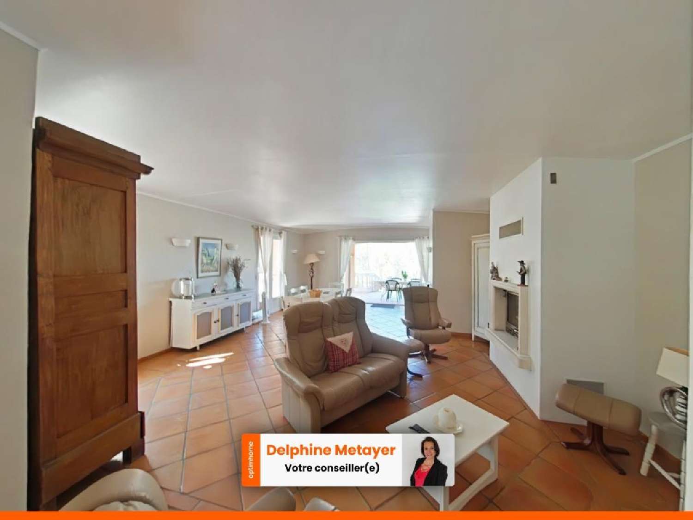
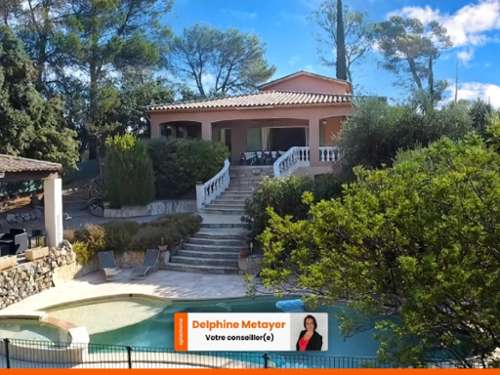
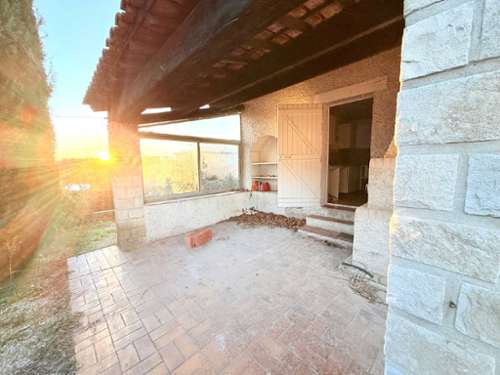
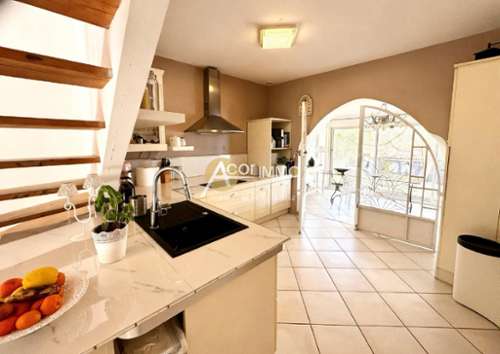
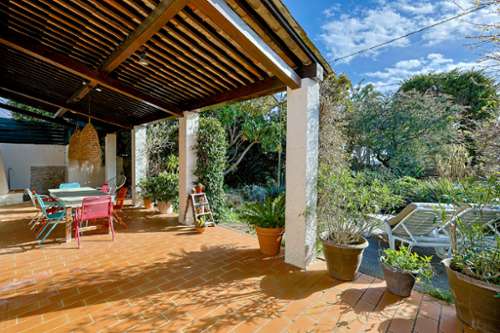
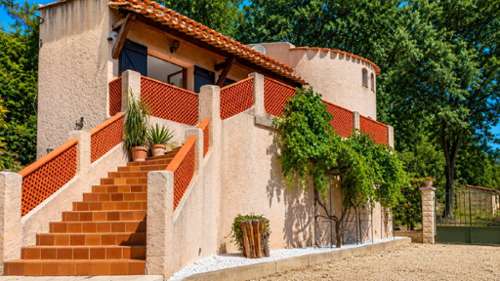
In the heart of a sought-after and desirable area of Lorgues, discover this sumptuous, prestigious Provençal villa, built in the 1990s with meticulous attention to detail. Combining high-quality traditional construction with noble materials, this residence embodies all the elegance and gentle way of life of Provence. From the grand entrance hall, the tone is set: you will be immediately captivated by the refined atmosphere and the presence of the renowned Salernes tiles, a symbol of local craftsmanship, which lend a unique and welcoming character to the entire house. Bright Living Spaces Open to Nature The ground floor opens onto a vast and luminous living room of approximately 40 m², the true heart of the home. This extends seamlessly onto a magnificent covered terrace of over 40 m², offering breathtaking panoramic views of the Mediterranean vegetation, the swimming pool, and its pool house. It is the ideal setting for moments of pure relaxation and conviviality with family and friends. The fully fitted and equipped open-plan kitchen also benefits from direct access to the terrace, ensuring ideal daily living flow. This level is completed by two lovely ground-floor bedrooms, an elegant shower room, and a separate WC. Private Floor: Master Suite & Solarium Upstairs, the sleeping area features a charming master suite of approximately 15 m², complete with its own private solarium. A truly intimate haven to contemplate the unobstructed view and enjoy the Provençal sun in complete tranquility. Independent 1-Bedroom Apartment (Strong Potential for a Gîte/Bed and Breakfast) In addition to the main villa, the property includes a separate 1-bedroom apartment of approximately 40 m² on the ground floor. It comprises: • A welcoming living room with a kitchen of nearly 28 m², • A private sleeping area of 7 m², • A shower room with WC. This independent space is a major asset for hosting family and friends with complete privacy, or for developing a profitable bed and breakfast/guest house business in a highly sought-after tourist area. Finished Basement & Exceptional Expansion Potential: The villa sits atop a large, largely tiled basement, comprising two cellars, a workshop, and a nearly 27 sq m (290 sq ft) enclosed garage. Bonus Potential: An area of 27 sq m (290 sq ft) can easily be converted to create an additional bedroom and office, a bathroom/shower room with WC and a laundry area, significantly increasing the villa's accommodation potential. An Enchanting 2,200 m² Outdoor Space with Complete Privacy. Built on a magnificent, enclosed, landscaped plot of 2,200 m², this property offers a preserved, peaceful, and completely private natural setting: • A traditional, free-form, in-ground swimming pool, harmoniously integrated into the landscape, • A superb pool house with an integrated, fully equipped summer kitchen for your summer evenings, • A pétanque court to share the art of living in the South of France, • Space ready for a vegetable garden on the terraced garden. Property highlights: Favorable energy performance rating (DPE), Option to purchase the villa fully furnished (turnkey), High-quality traditional materials (Salernes tiles, meticulous masonry). Virtual tour available upon request! Les honoraires sont à la charge du vendeur.Les informations sur les risques auxquels ce bien est exposé sont disponibles sur le site Géorisques : www. georisques. gouv. fr.Contact your local agent, Delphine METAYER, VILLECROZE, Optimhome Associate Estate Agent at (please use the form to respond ) (ref 613366)