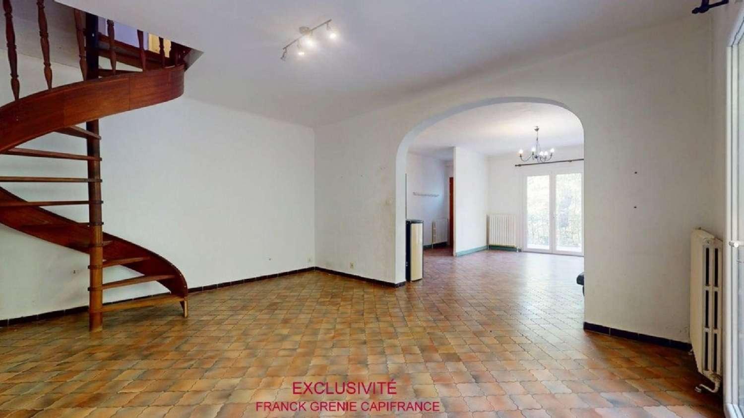
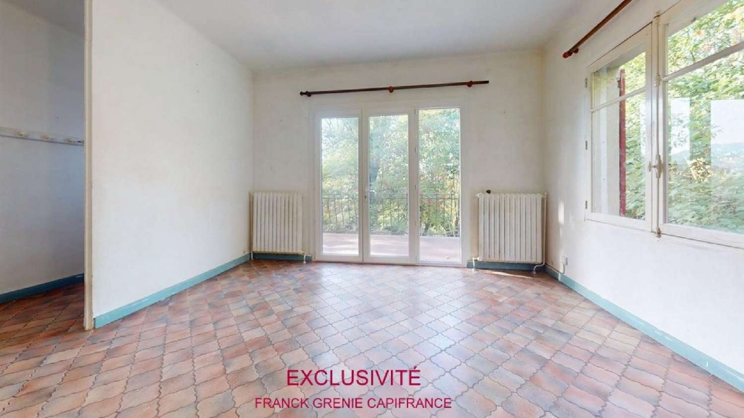
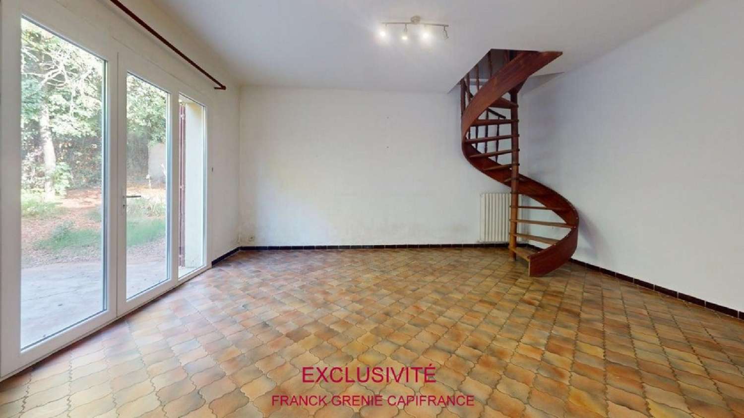
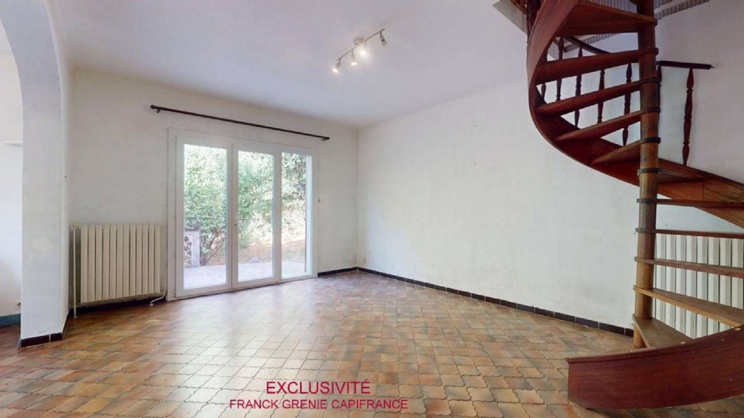
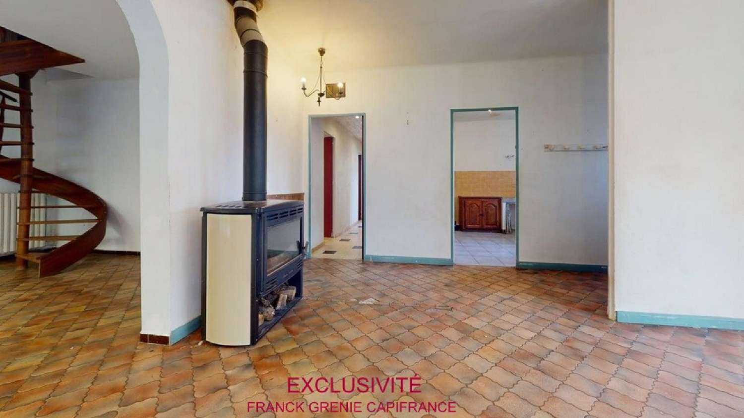
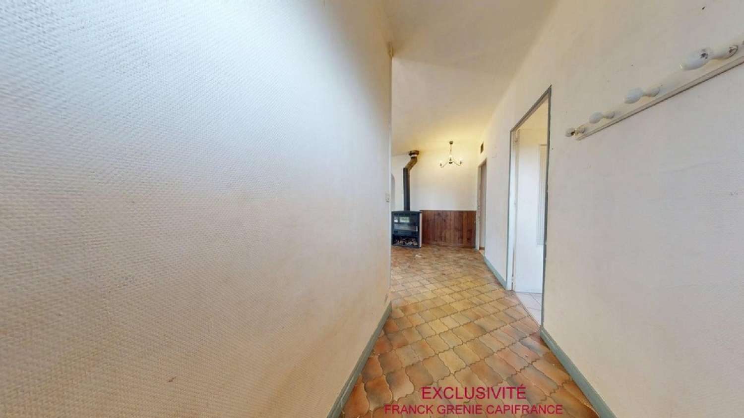
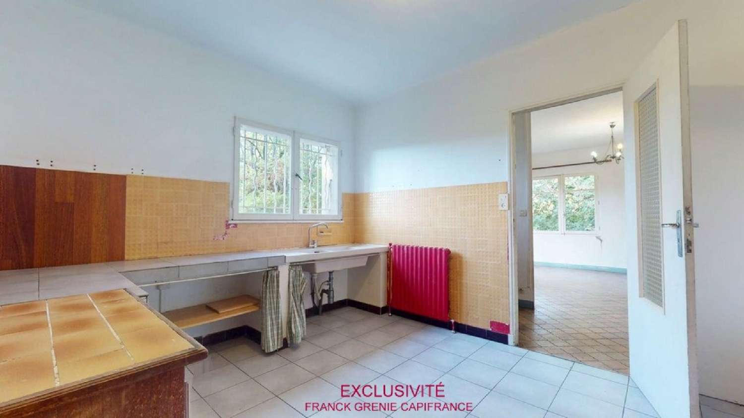
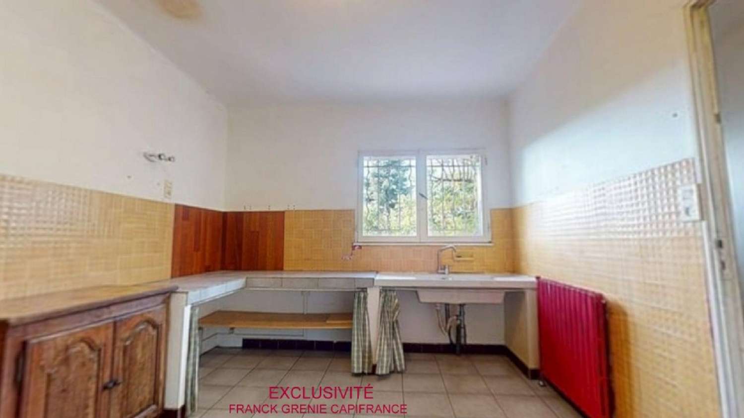
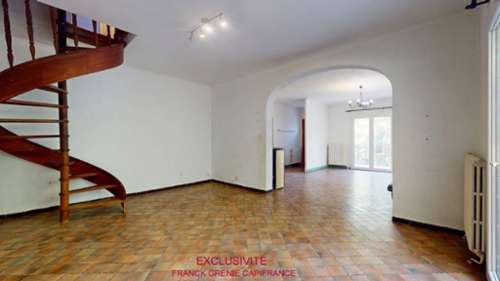
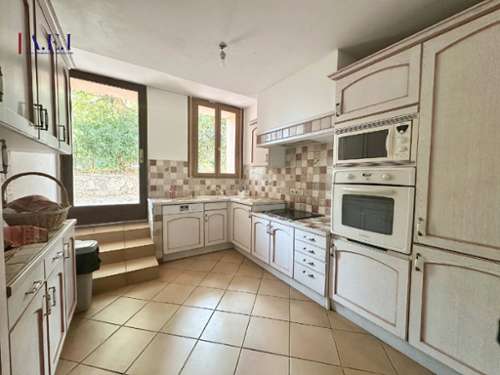
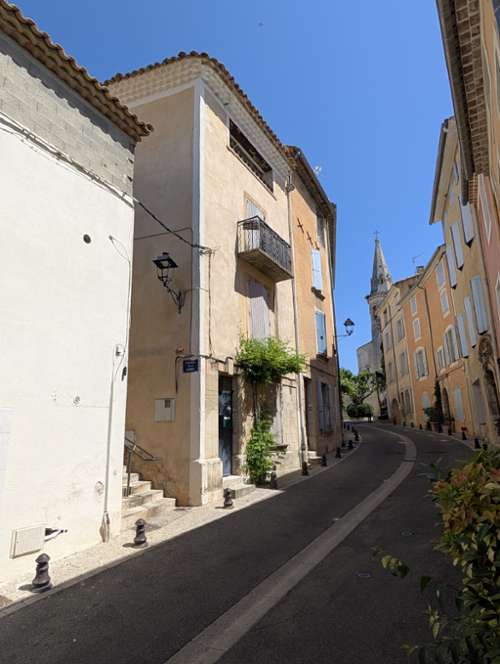
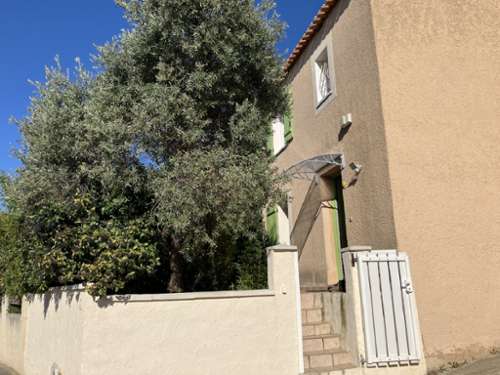
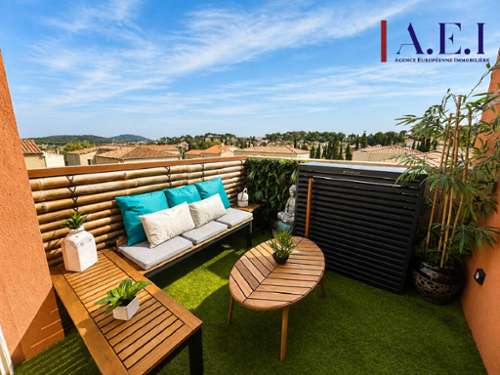
Tourves – Provence Verte – Var: House to renovate with spacious rooms, 5 bedrooms, a 60 sq m garage/workshop, and 1,210 sq m of land. I invite you to discover this house of approximately 151 sq m of living space and 210 sq m of total floor area, situated on a plot of approximately 1,210 sq m, offering great potential after renovation. The house is arranged over three levels. On the ground floor, you will find a large garage/workshop of approximately 60 sq m, ideal for parking several vehicles, creating a workshop, storing equipment, or meeting the needs of a personal activity. Access to the house is via an external staircase leading to a terrace. On the first floor, the entrance hall leads to a spacious living room of approximately 44 sq m, particularly bright and offering access to two terraces. Its size also allows for the possibility of partitioning to create several living spaces. A separate kitchen of approximately 12 square meters completes this level. A hallway then leads to an office, a bathroom with a toilet, and two bedrooms of approximately 13 square meters each. A spiral staircase provides access to the second floor under the eaves, comprising three additional bedrooms, a small shower room, and a separate toilet. The house therefore offers five bedrooms and an office, a layout suitable for a large family, a primary residence with home office space, or a renovation project allowing you to redesign the layout to suit your needs. EXISTING EQUIPMENT The property already boasts several features that are particularly attractive for renovation: • Airtowater heat pump • Solar panels, currently generating an average return of approximately €1,600 per year • 5 rainwater harvesting/storage tanks of 1,000 liters each, for a total capacity of 5,000 liters. The Energy Performance Certificate (EPC) is rated D and B, with energy efficiency that is an additional asset for this project. A 1,210 SQM PLOT AND A SOME VIEW The approximately 1,210 sqm plot offers numerous possibilities for landscaping, subject to applicable planning regulations. The property also benefits from a small view. A RENOVATION PROJECT TO BE CUSTOMIZED This house represents an attractive opportunity for a buyer in Tourves looking for a property with spacious rooms and significant renovation potential. Its main features: 151 m² of living space, 210 m² of total floor area, 5 bedrooms, an office, a 44 m² living room, two terraces, a 60 m² garage/workshop, a 1,210 m² plot of land, a heat pump, solar panels, and a 5,000liter water tank. Asking price: €310,000 including agency fees. An ideal house for those looking to renovate, modernize, and personalize their future home in the Var region of Provence Verte. Tourves 83170 – Var – Provence Verte. For more information or to arrange a viewing, please contact me. Virtual tour available upon request. The fees are to be paid by the seller.Les informations sur les risques auxquels ce bien est exposé sont disponibles sur le site Géorisques : www. georisques. gouv. fr.** ENGLISH SPEAKERS: please note that Capifrance has an international department that can help with translations. To see our range of 20,000 properties for sale in France, please visit our Capifrance website directly. We look forward to finding your dream home!