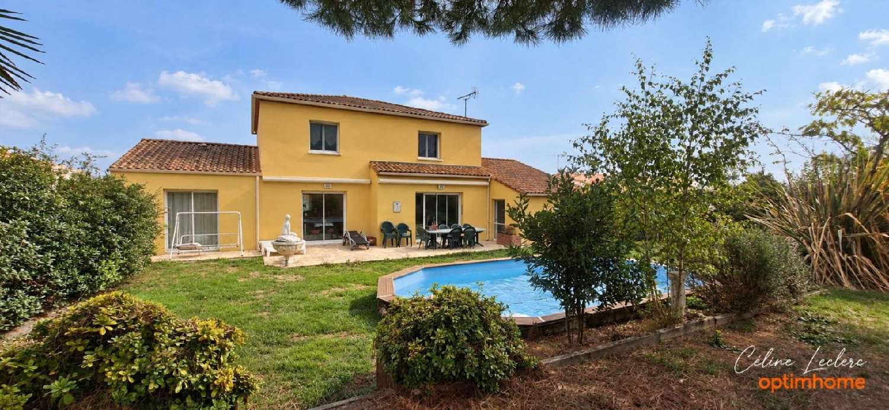
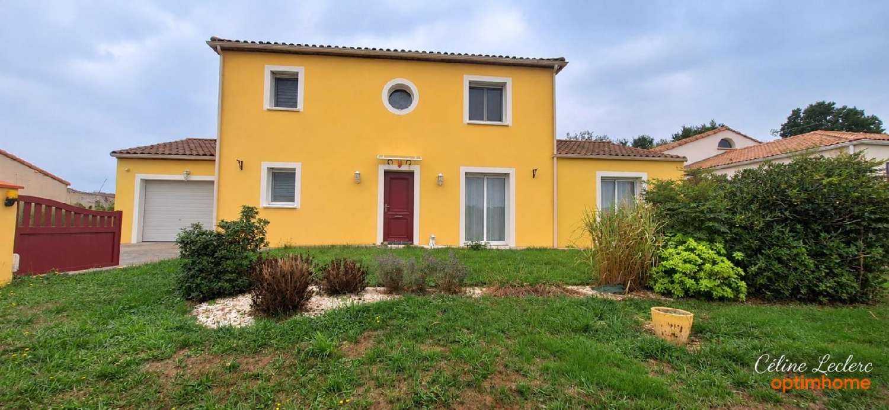
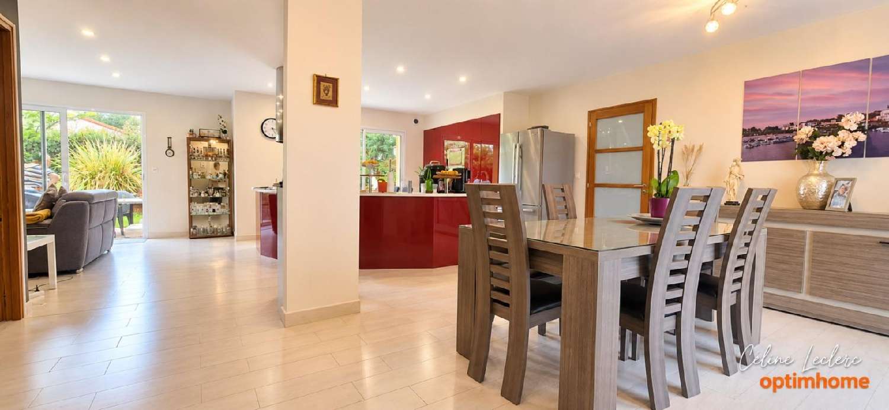
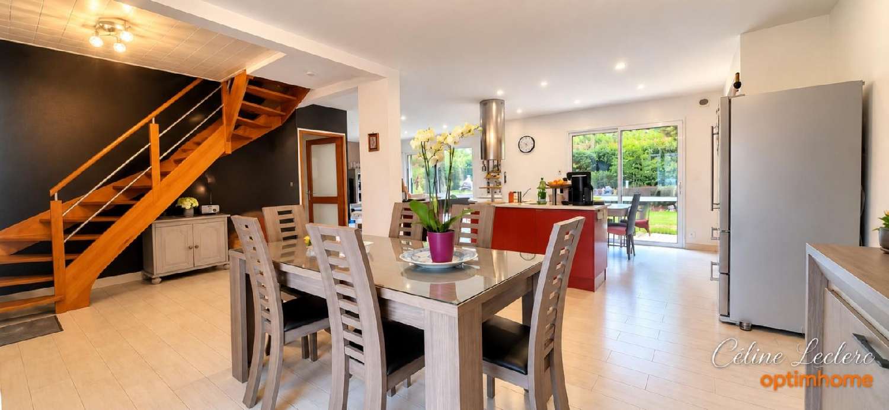
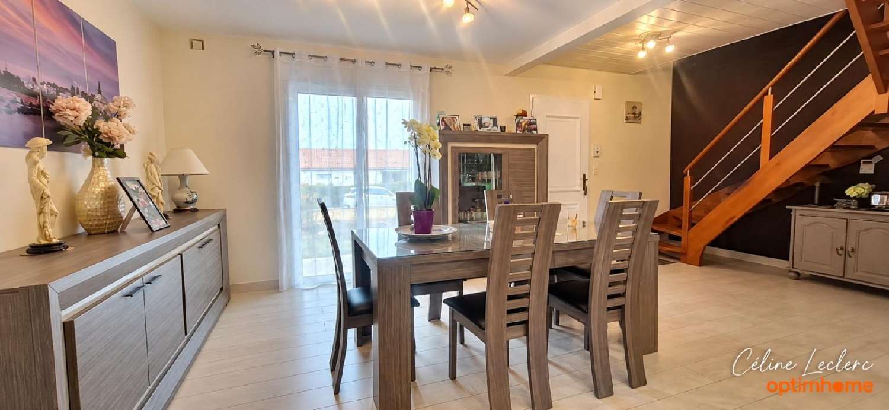
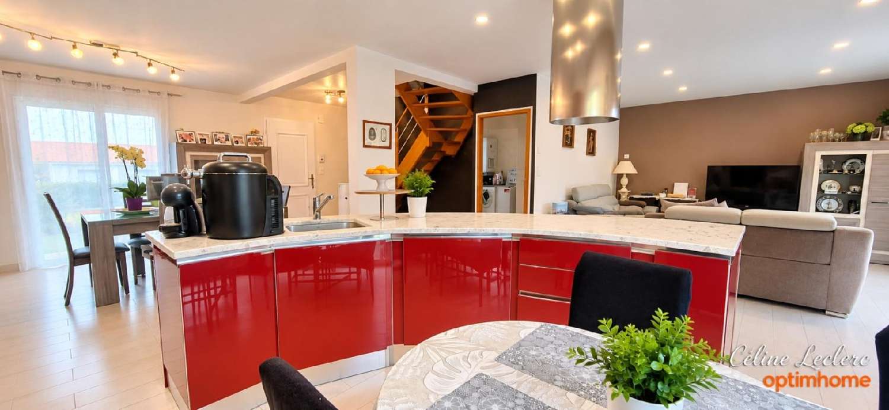
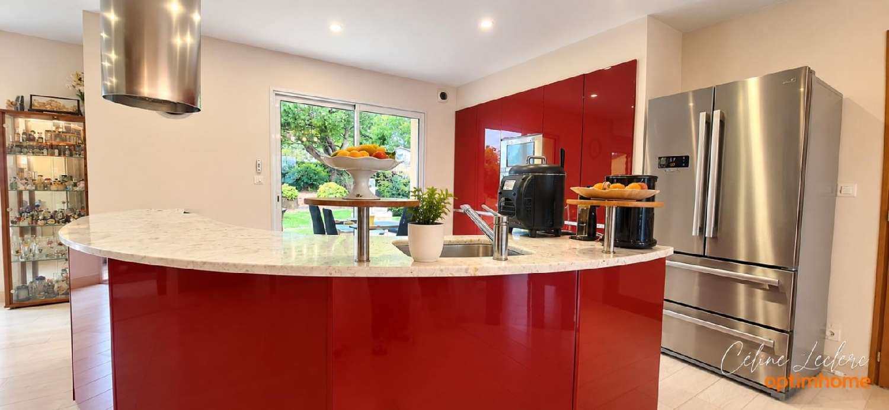
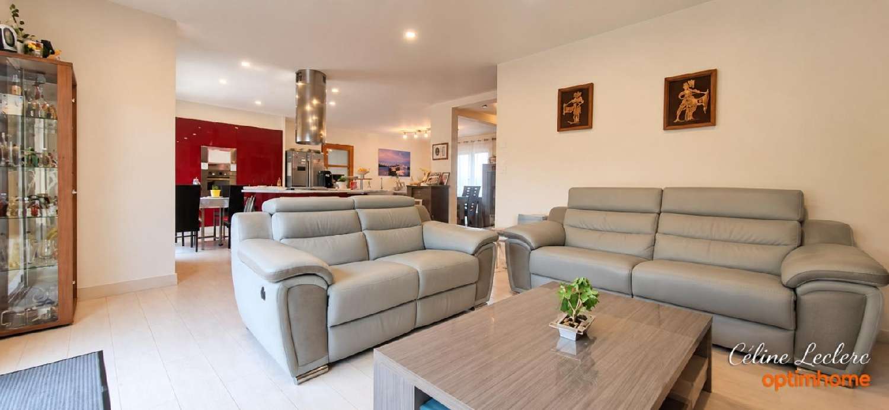
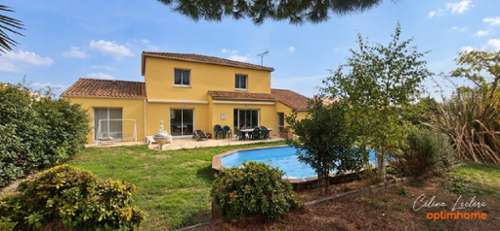
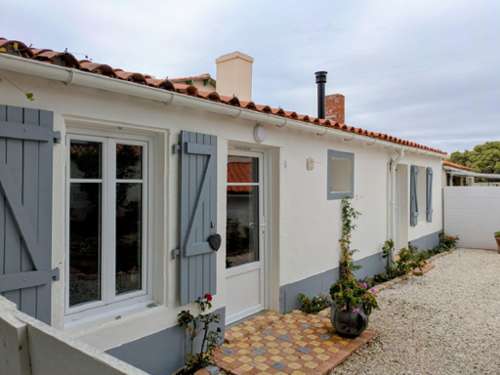
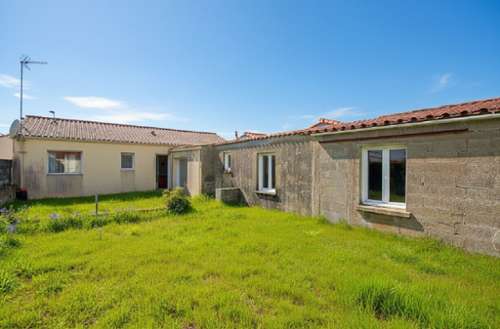
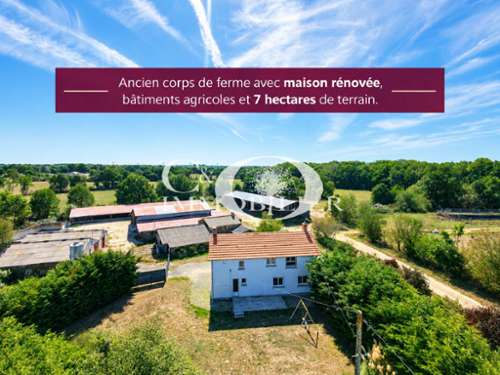
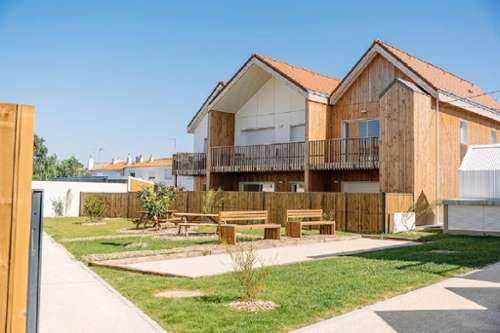
FOR SALE – CHAUCHE (85140) Discover this family home built in 2006, offering approximately 161 m² of living space on a fenced 814 m² plot. Its real highlight: a 58.75 m² openplan living area, bathed in natural light, combining a lounge, dining room, and Americanstyle kitchen. The modern, fitted, and equipped kitchen features a central island and blends seamlessly into this welcoming space, ideal for sharing moments with family and friends. The house offers 5 bedrooms, 2 of which are on the ground floor, allowing for singlelevel living, as well as a shower room, a laundry room, and a WC. Upstairs: 3 bedrooms, a dressing room, a bathroom with a bathtub and shower, and a separate WC. Outside, you will enjoy a fully enclosed 814 m² plot, a terrace, a swimming pool, and a garden shed. An attached 34.79 m² garage with an automated door completes the property. Its mezzanine of approximately 20 m² offers valuable additional storage space. COMFORT & AMENITIES Energy Performance Certificate (EPC): C Gas underfloor heating on the ground floor Electric heating upstairs Gasfired hot water production Double glazing Electric roller shutters Electric gate Mains drainage Fiber optic internet Swimming pool. A CONVENIENT LOCATION FOR DAILY LIFE The house is located near the center of Chauché, allowing you to take advantage of local shops and services: school, bakery, grocery store, pharmacy, bank, and everyday services. For further needs, Les EssartsenBocage is approximately 7 km away and SaintFulgent approximately 8 km away, where you will find shops, services, and a supermarket. The main towns in the area remain easily accessible: La RochesurYon, Les Herbiers, and Montaigu, as well as the A83 and A87 motorways. HOUSE HIGHLIGHTS ★ Lightfilled 58.75 m² living room ★ Modern openplan kitchen with central island ★ 5 bedrooms, including 2 on the ground floor ★ Swimming pool ★ Enclosed 814 m² garden ★ 34.79 m² garage + approximately 20 m² mezzanine ★ Energy Performance Certificate (EPC) rating C ★ Gas underfloor heating on the ground floor + electric heating upstairs. A bright, spacious, and functional house, ideal for a family looking for generous living spaces and a pleasant outdoor area. Price: €299,000 including agency fees. Agency fees payable by the buyer. Information on the risks to which this property is exposed is available on the Géorisques website. Agency fees are payable by the buyer, amounting to 6.50% including VAT of the price excluding fees.Les informations sur les risques auxquels ce bien est exposé sont disponibles sur le site Géorisques : www. georisques. gouv. fr.Contact your local agent, Céline LECLERC, ANGLES, Optimhome Associate Estate Agent at ([[please use the form to respond ]]) (ref 615083)