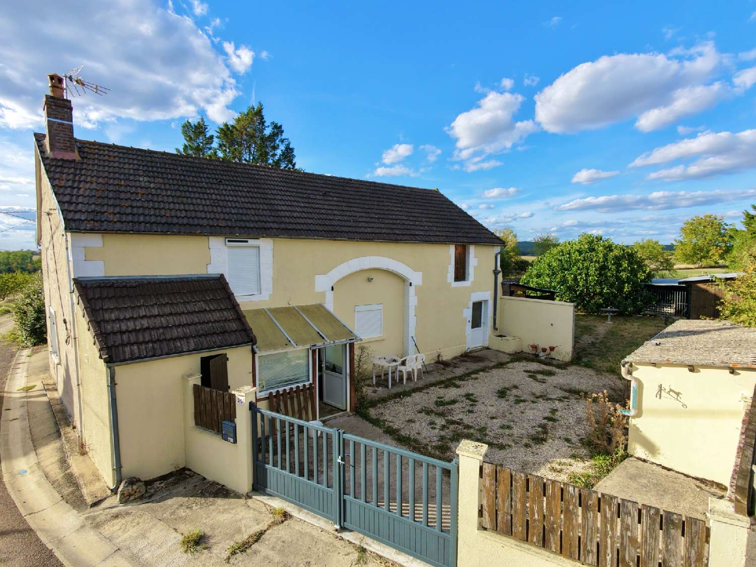
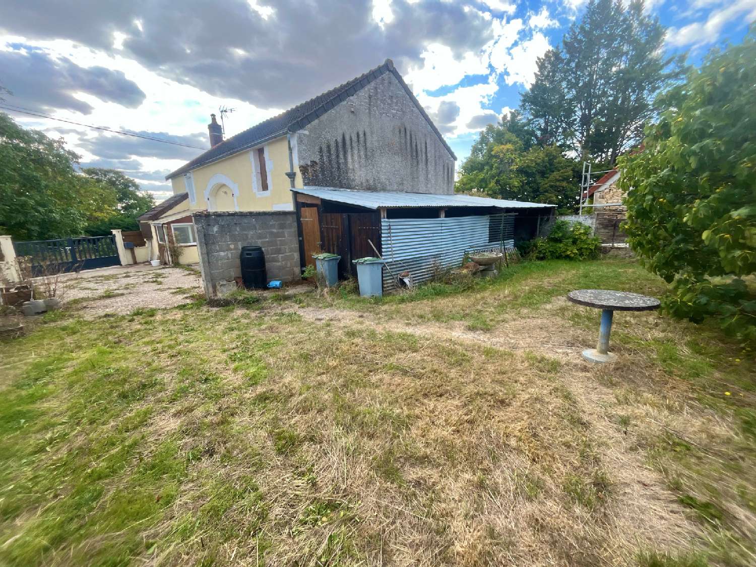
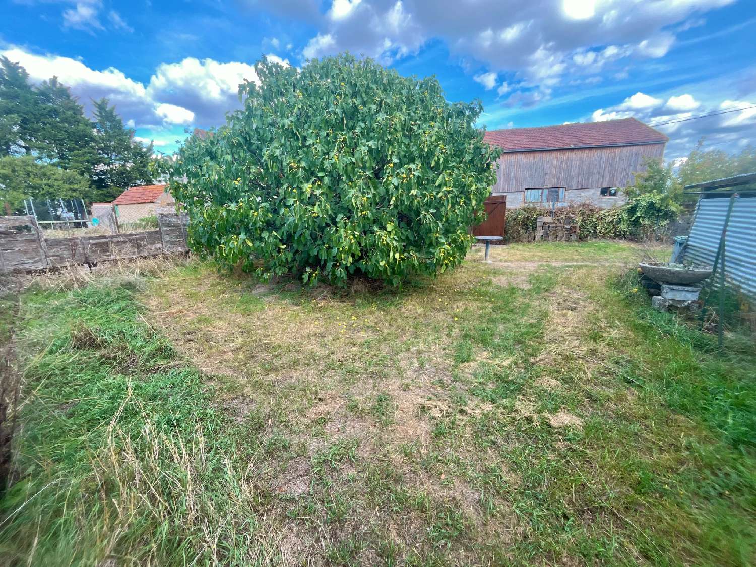
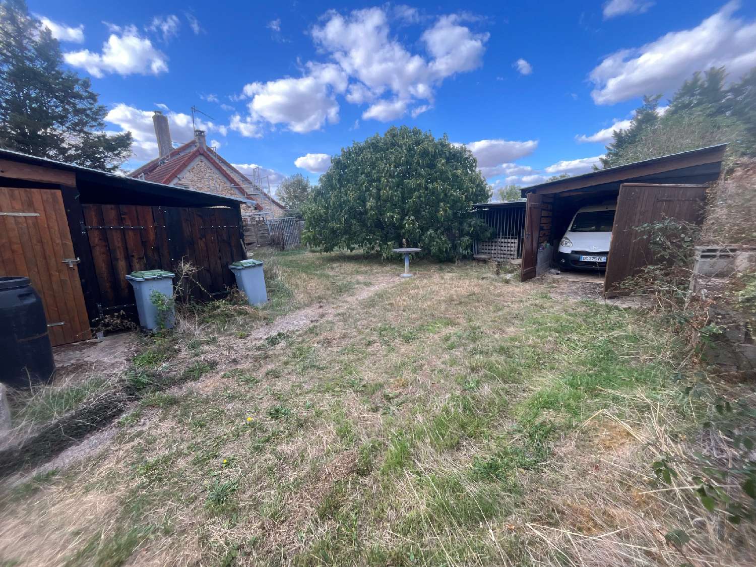
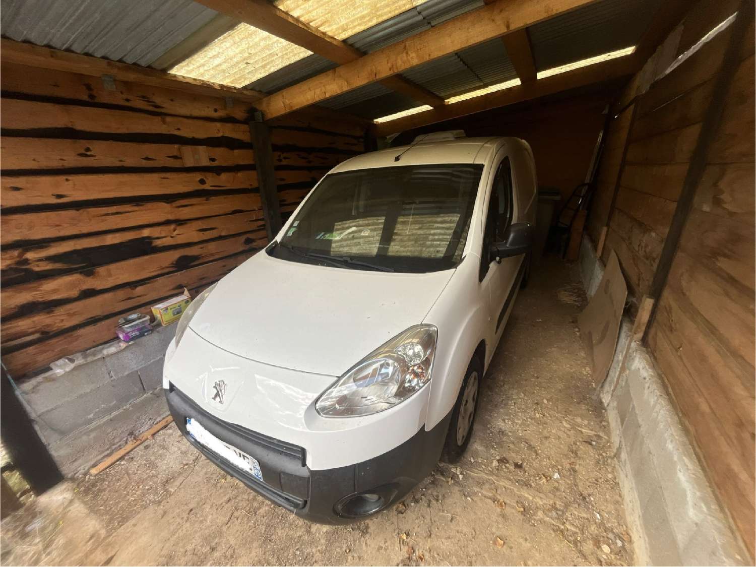
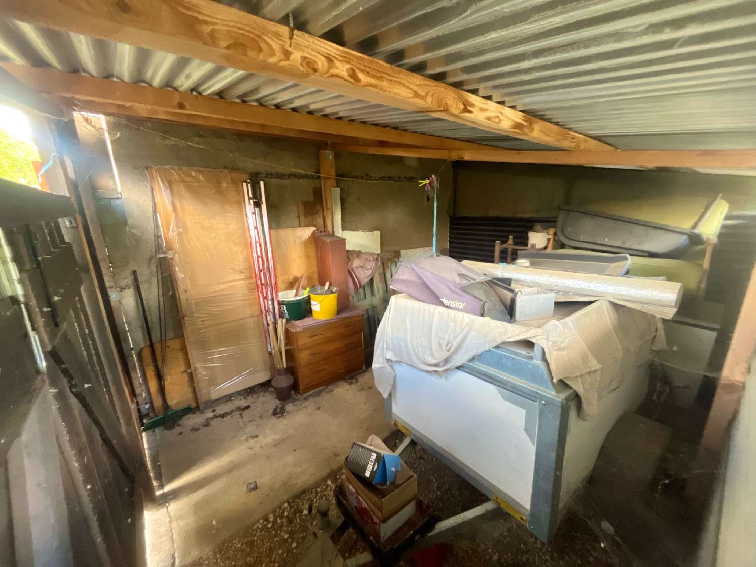
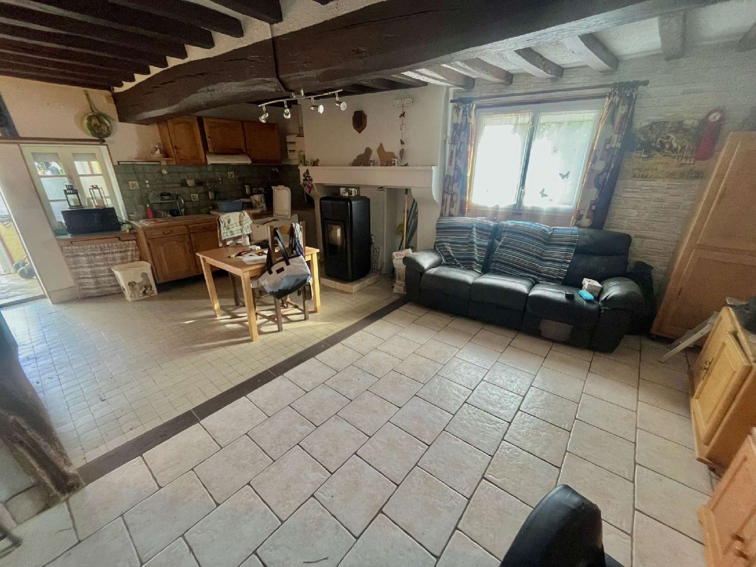
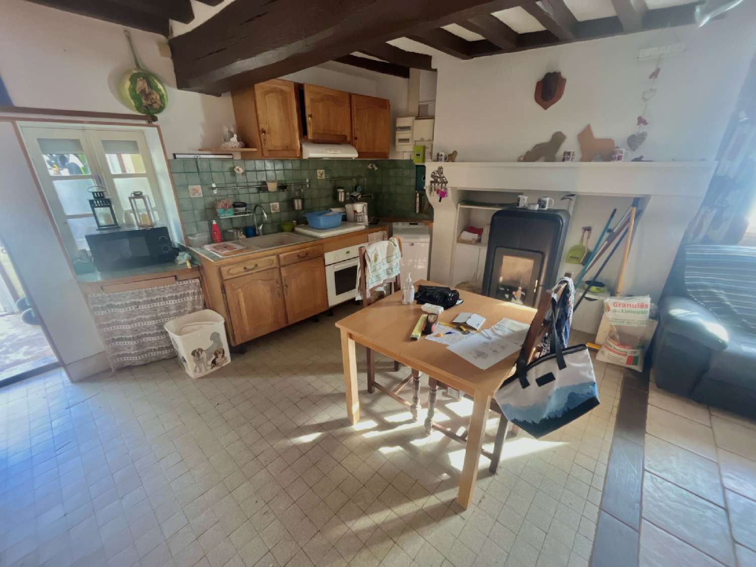
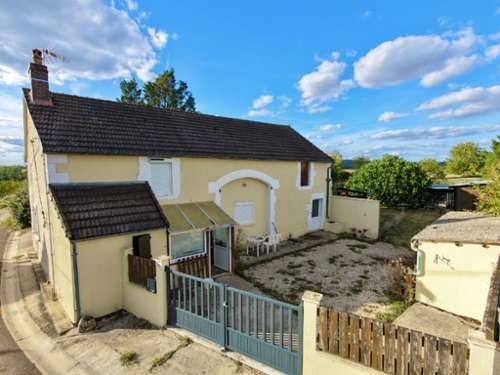
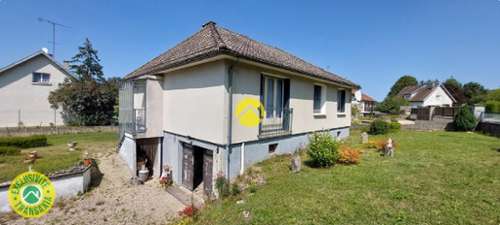
A former barn converted into a house, a peaceful setting, and nearly 1,500 m2 of potential to be developed? In Fontenailles-sous-Andryes, discover this characterful house of approximately 80 m2 of living space, converted from an old barn and situated in a particularly tranquil environment, with nature as its horizon. Here, the charm lies as much in the serenity of the location as in the house's potential for expansion: nearly 50 m2 of additional attic space can still be created, while the existing layout allows for several possible configurations. A pleasant and bright house: The entrance is through a small hall leading, on the left, to a shower room with WC, while you immediately enter the living room. At approximately 33 m2, this is the true heart of the house. The open-plan kitchen naturally extends the space and creates a wonderful sense of spaciousness. The whole area is bright, welcoming, and comfortable, with that warm atmosphere typical of homes converted from old barns. Adjoining this is a space of approximately 10 m2 that can currently be used as an office, a spare bedroom, or a guest room. This leads to the master bedroom, which is approximately 11 square meters. Upstairs, a spacious room of about 33 square meters already offers a very generous volume. It could, in particular, be divided into two bedrooms, subject to the necessary modifications, notably the installation of a VELUX-type window to bring in more natural light. This floor also offers the opportunity to rethink the comfort of the house with the possible creation of a second bathroom, providing a much more practical space for everyday use. And that's not all: it's also from this floor that it would be possible to connect the house to the additional 50 m2 of attic space. This opens up the possibility of eventually creating a family home with a significantly larger living area. Outside, the property also features a space of approximately 23 m2 currently used as a workshop and storage area. A small outbuilding completes the ensemble, including a partitioned canopy, as well as a large garage offering ample space for parking, DIY projects, or storage. A small dog run is also located to the side of the property. But the real highlight lies just opposite: 1,300 m2 of land facing nature. Opposite the house, you'll find a large plot of land of approximately 1,500 m2, offering a true connection to the natural surroundings. A rare opportunity to fully enjoy the peace and quiet, create a vegetable garden, design a garden, develop a relaxation area, or simply enjoy a lifestyle where nature becomes part of your everyday life. A property to adapt to your desires. This house already has a pleasant base with its 80 m2 of living space, but its potential is far from being fully realized. Between the 33 m2 upstairs, the additional 50 m2 of attic space, the possibility of creating bedrooms, adding a bathroom, and redesigning the layout, the project can easily evolve over time. An ideal property for those seeking peace and quiet, space, and above all, the possibility of gradually creating a larger home perfectly suited to their lifestyle. Key features: House of approximately 80 m2 of living space - Quiet and natural surroundings - 33 m2 living room with open-plan kitchen - 11 m2 master bedroom - 10 m2 office/spare bedroom - 33 m2 attic to be converted - Approximately 50 m2 of convertible attic space - Potential for creating additional bedrooms - Possibility of adding a bathroom upstairs - 23 m2 workshop/storage - Large garage - Outbuilding with enclosed canopy - Small kennel - Approximately 1,300 m2 of land facing nature. A house full of possibilities, in an environment where one comes primarily seeking one thing: tranquility. ENERGY RATING: D 222 kWh/m2/year. CLIMATE RATING: B 8 kg CO2/m2/year. Estimated annual energy costs for the property: between €1,630 and €2,270. Reference date for energy prices used to establish this estimate: 01/01/2023. Energy Performance Certificate carried out on 29/07/2026. This property is offered to you at a price of €79,000 (seller's fees included) by your local advisor for Burgundy & Occitanie, Vivien Gueneau. Contact him at + (please use the form to respond ) or by email at vivien. (please use the form to respond ) Côté France Immobilier, Franco-Belgian real estate network / buying-selling-valuation- (please use the form to respond ) 'Information on the risks to which this property is exposed is available on the Géorisques website: (please use the form to respond ) ' This real estate advertisement was written under the editorial responsibility of (EI) Vivien Gueneau, Independent real estate sales agent of SARL Côté France (without holding funds), the sales agent registered with the RSAC of Auxerre under number (please use the form to respond ) , holder of the real estate canvassing card on behalf of the company SARL Côté France.