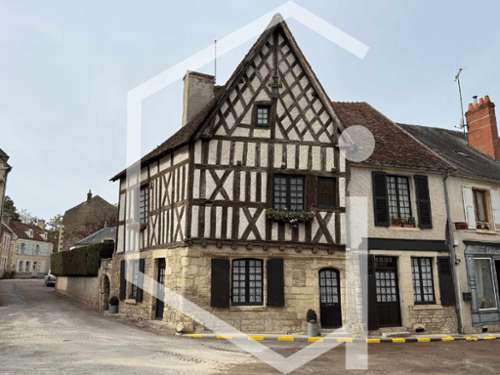
Nestled in the heart of Montreal's medieval village, renowned for its charm, picturesque streets, and quality of life, this characterful home is one of those that immediately catches the eye while strolling through the area. An iconic address, brimming with charm, where every detail tells a story. Benefiting from a parking space right in front of the house—a rare advantage in this type of neighborhood—it unfolds over three levels, offering a warm and authentic atmosphere. A vibrant interior, a blend of stone and light. From the first level, a vast, generously proportioned cellar reveals a unique space, once coveted by artists for exhibiting their works. An inspiring place, full of character. A few steps lead to the main living area, bathed in light and open to all, where exposed stone interacts with modern comforts. A wood-burning stove enhances this warm atmosphere, ideal for winter evenings. The room opens onto a continuous balcony, a true vantage point overlooking village life: a prime spot to soak up the sun, admire the surrounding architecture, and watch passersby. The fully equipped kitchen blends seamlessly into this inviting space. This level also includes a shower room and two landing areas: one leading to the upper floor, the other opening onto a secluded courtyard of approximately 4 square meters below. Sheltered from view and the summer heat, this courtyard offers a welcome respite from the heat, perfect for quiet and private moments. It also provides access to a second cellar. The adjoining landing, spacious enough to easily accommodate a sofa bed, creates a separate sleeping area, ideal for hosting family and friends. Flexible and bright sleeping areas. Upstairs, a large, open, and bright space allows for the creation of a second living room or a relaxation area. There is also a double bedroom, as well as an additional sleeping area that can easily be converted into a closed bedroom as needed. The top floor offers a new landing, leading to a second bright bathroom and access to the outside. A rare outdoor space in the heart of the village. The house is located next to a communal garden of approximately 25 m2, a true privilege in this medieval setting. Sheltered and conducive to relaxation, it has always been used as a living space in its own right: outdoor meals, barbecues, moments of rest in the sun… A unique property with timeless charm: With its atypical layout, multiple outdoor spaces, authentic character, and location in one of the area's most sought-after villages, this house offers a rare living experience. An ideal location for a characterful second home, a holiday home, or a life project in the heart of a historically rich environment. ENERGY CLASS: E 326 kWh/m2/year. CLIMATE CLASS: C 12 kgCO2/m2/year. Reference date for energy prices used to establish this estimate: 2023. Energy performance diagnosis carried out on 16/03/2026. This property is offered to you at a price of €160,000, fees payable by the seller, by your local advisor, Vivien Gueneau. Contact him at (please use the form to respond ) or by email at vivien. (please use the form to respond ) ? Côté France Immobilier, Franco-Belgian real estate network / buying-selling-valuation - (please use the form to respond ) 'Information on the risks to which this property is exposed is available on the Géorisques website: (please use the form to respond ) ' This real estate advertisement was written under the editorial responsibility of (EI) Vivien Gueneau, Independent Real Estate Sales Agent for SARL Côté France (without holding funds), the sales agent registered with the RSAC of Auxerre under number (please use the form to respond ) , holder of the real estate canvassing card on behalf of the company SARL Côté France.