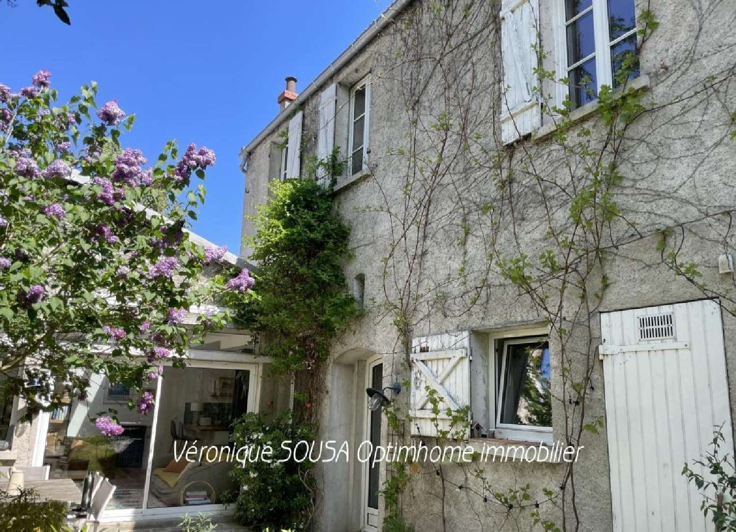
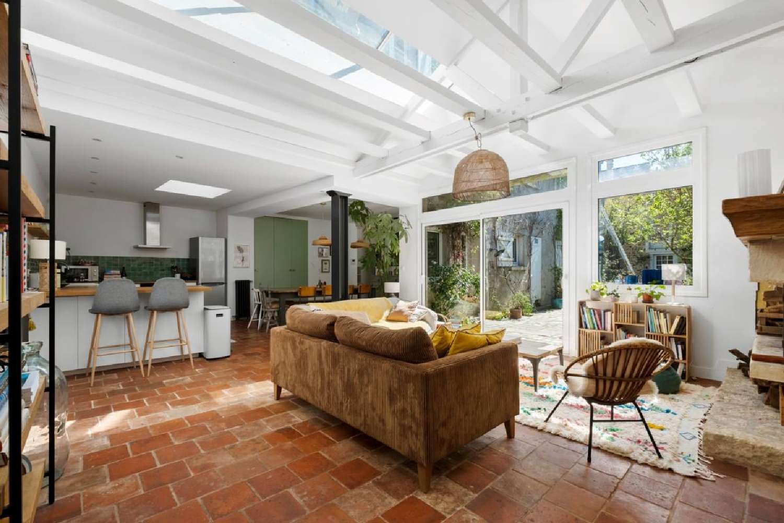
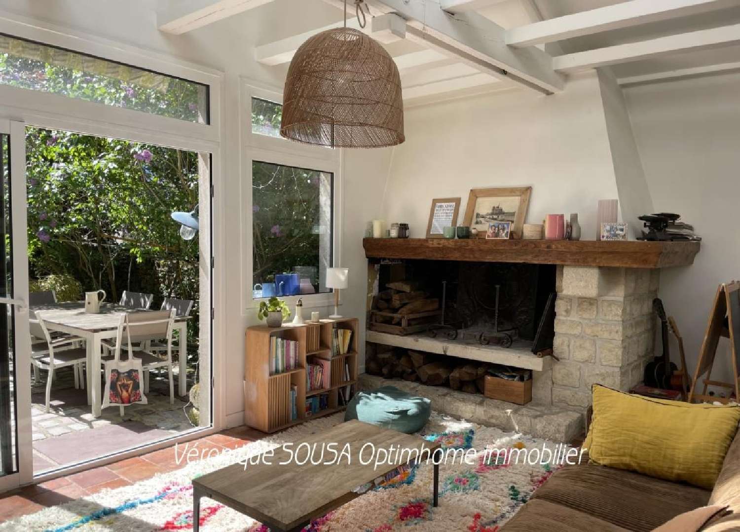
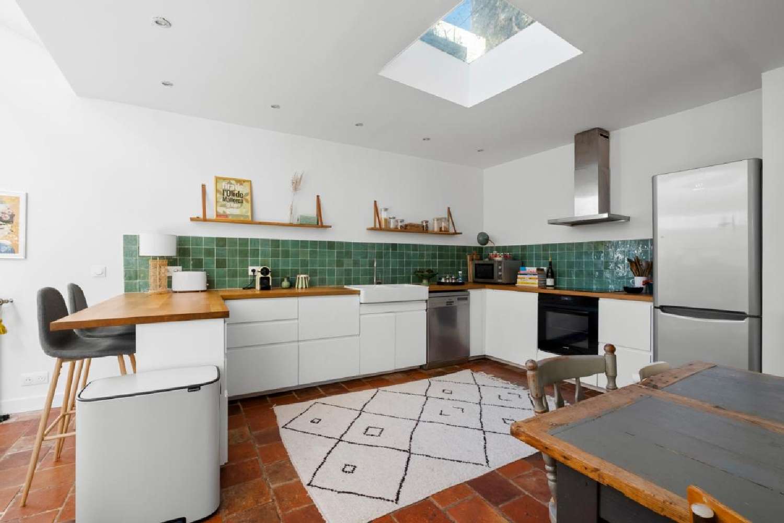
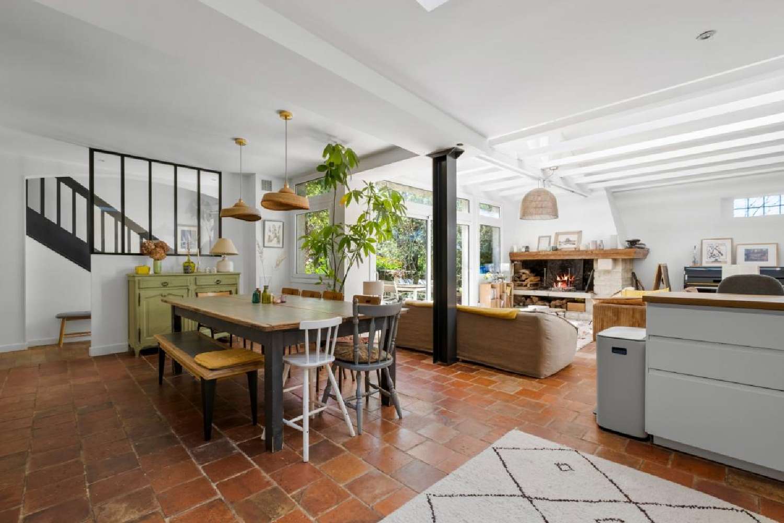
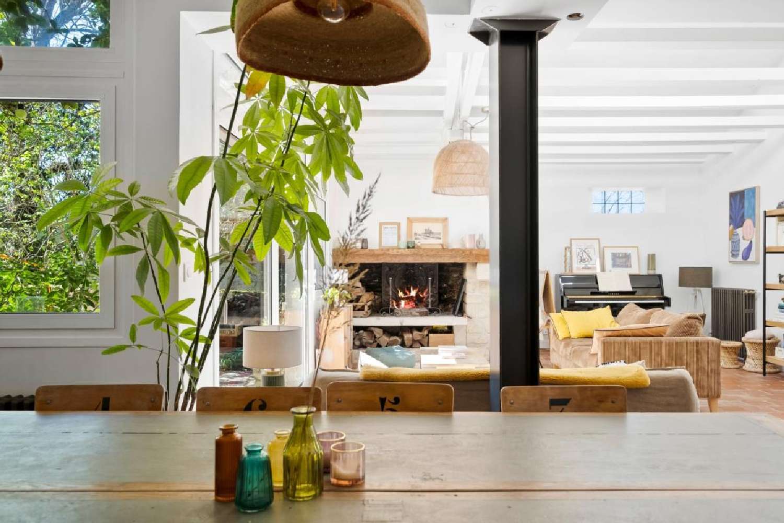
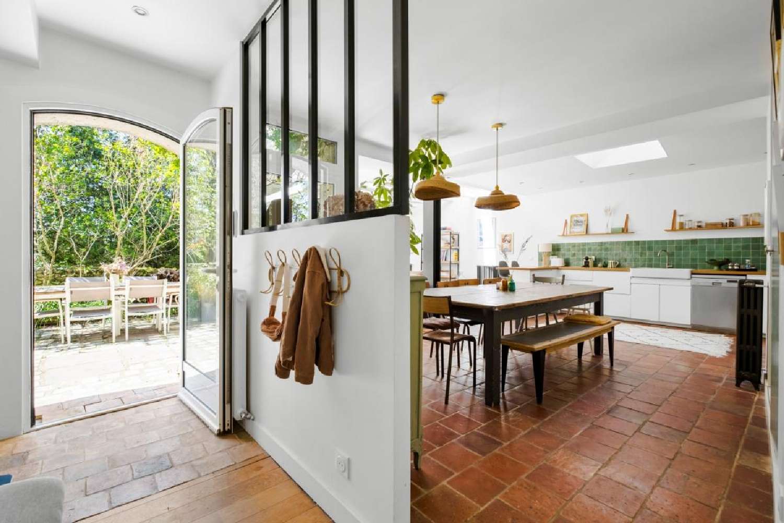
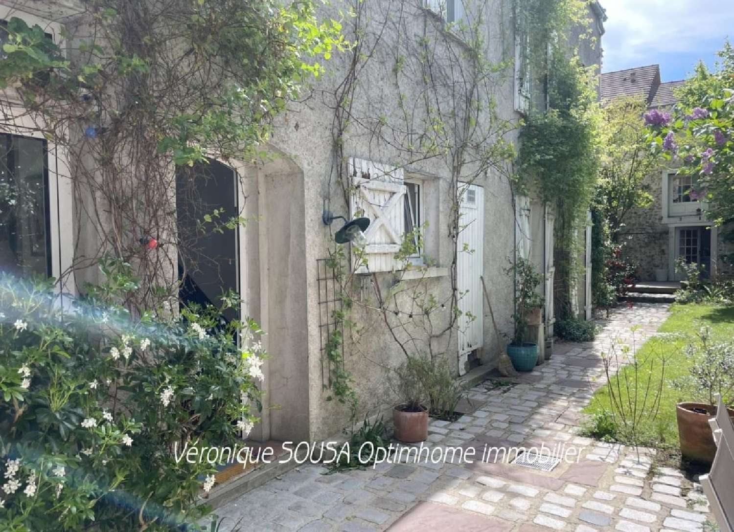
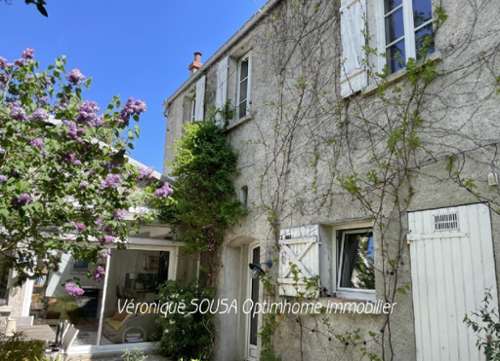
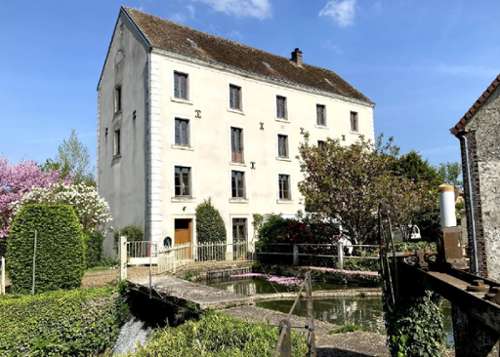
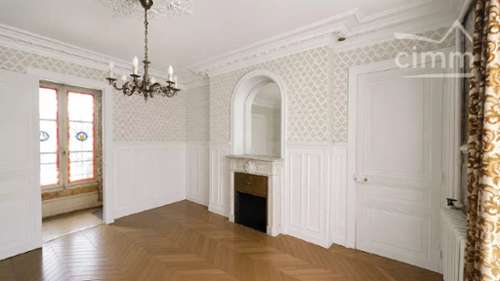
CHAMBOURCY A charming property, a true art of family living. Véronique SOUSA invites you to discover this uniquely charming family home, offering approximately 250 sq m of living space. A property full of character, ideally located just a few minutes' walk from shops, the school, and the lovely bucolic walks of Chambourcy. Renovated 6 years ago, the property comprises a main house of approximately 223 sq m and a separate annex of approximately 35 sq m. These two spaces blend harmoniously around a secluded garden, beautifully landscaped with trees and flowers, completely private. From the moment you enter the courtyard, the charm takes hold. The fine materials and decorative choices set the tone and lead to a magnificent living area, opening directly onto the terrace and garden. This generous space combines an openplan kitchen with a dining area, a dining room, and a particularly welcoming living room with a fireplace. The beautiful cathedral ceiling and exposed beams give it a unique atmosphere. A layout designed for family life: The ground floor also features a superb bedroom opening onto the garden, extended by a multipurpose room that could accommodate an office, a playroom, or a gym. A bathroom with a shower and a separate toilet complete this level. Upstairs, the charm continues with a large bedroom with access to a private terrace, ideal for creating a master suite, a separate shower room, a toilet, and two lovely children's bedrooms, one of which has a large mezzanine. The second floor, converted from the attic, offers a spacious multipurpose room incorporating a laundry area, as well as an attic providing ample storage space. A separate annex with multiple possibilities: A true asset to this property, the annex has been beautifully renovated and furnished as a small duplex house. It includes a kitchen, a shower room, and, upstairs, two separate spaces that could accommodate a bedroom and an office. An ideal place to host family and friends, offer older children their independence, or even create a home office. An outdoor space like a verdant haven: The garden, with its lawn, trees, and flowerbeds, is a true haven of tranquility. The terrace is perfect for sunny lunches, relaxing moments, and summer evenings with family and friends. Maintenance and amenities: Roof recently cleaned of moss. House renovated approximately 6 years ago. Doubleglazed wooden windows (except for two singleglazed windows). Gas heating with a condensing boiler replaced in 2019. Hot water tank replaced in November 2026. Leanto for storing bicycles and garden equipment. A prime location for everyday living: School: 5minute walk. Shopping street: 2minute walk. Bus to SaintGermainenLaye and school bus stop for the International School: 3minute walk. Access to the A14 and A13 motorways: 5minute drive. A rare property, warm and full of personality, which will appeal to lovers of characterful houses looking for space, tranquility and a true quality of life in Chambourcy. Agency fees are payable by the buyer, amounting to 3.56% including VAT of the price excluding fees.Les informations sur les risques auxquels ce bien est exposé sont disponibles sur le site Géorisques : www. georisques. gouv. fr.Contact your local agent, Véronique SOUSA BARTHEZ, MAREIL MARLY, Optimhome Associate Estate Agent at ([[please use the form to respond ]]) (ref 618854)