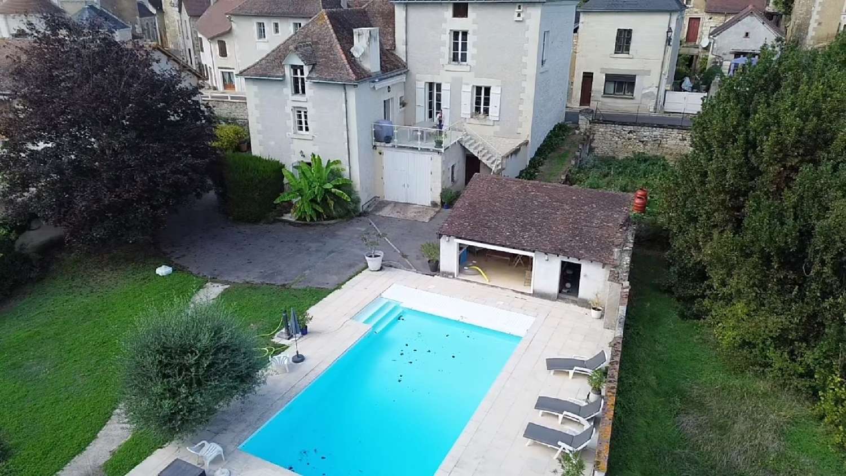
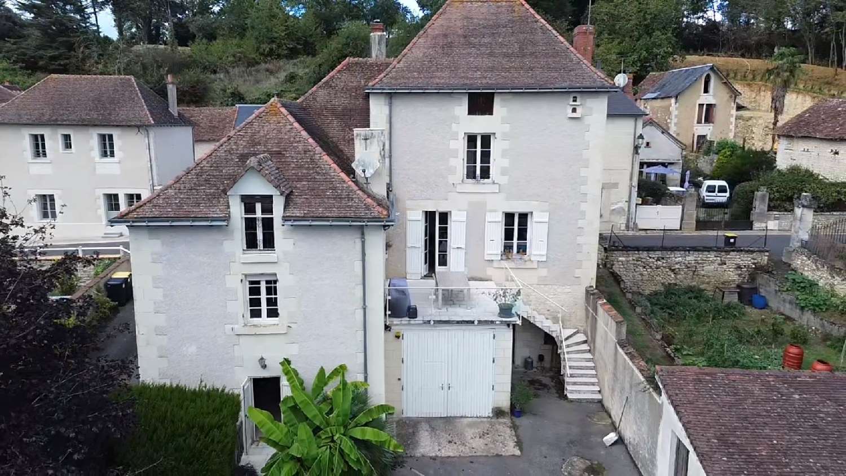
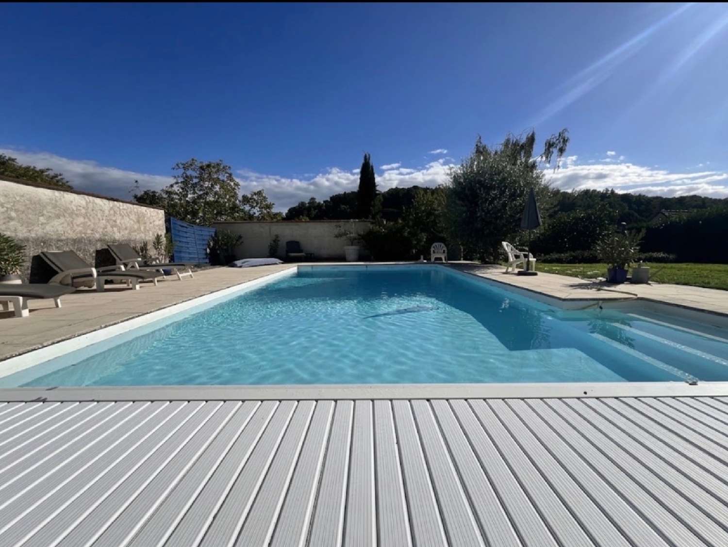
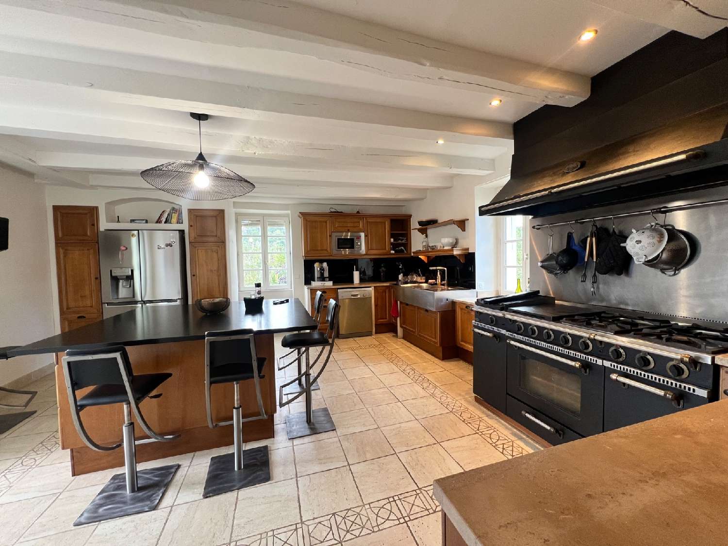
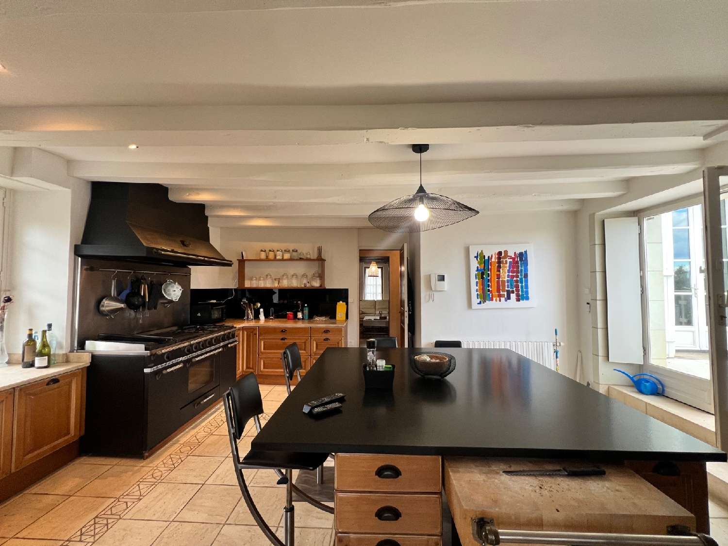
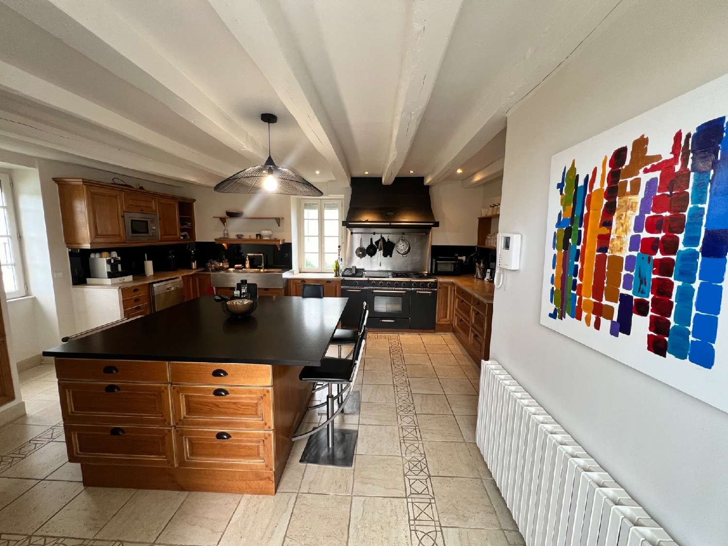
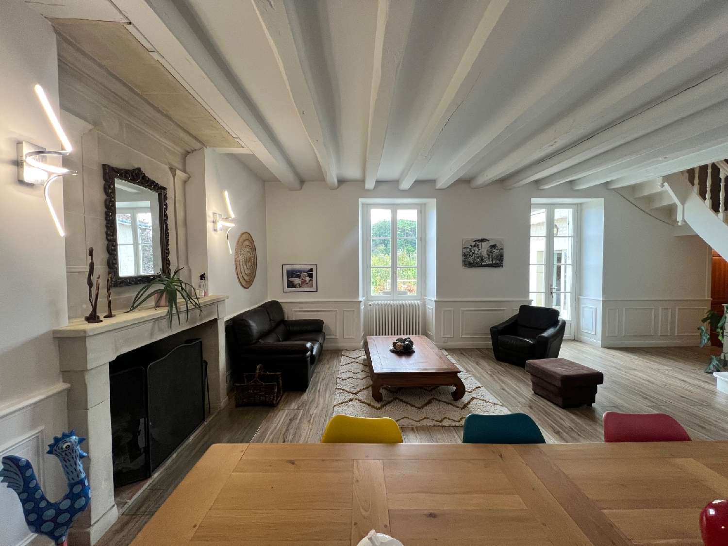
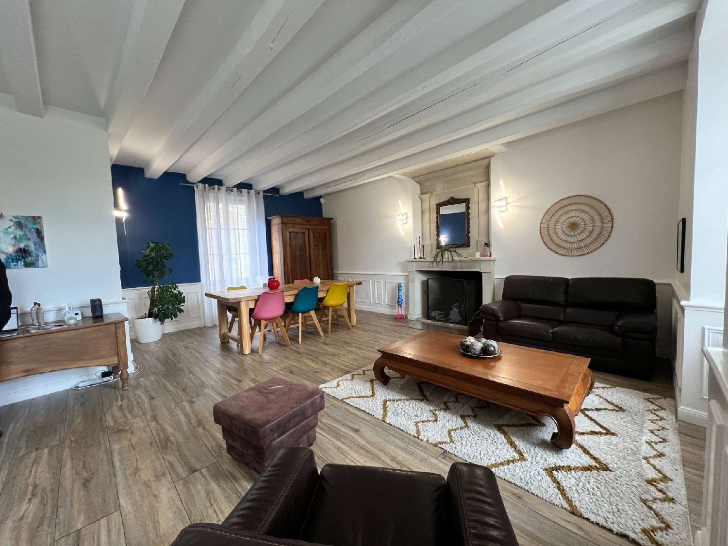
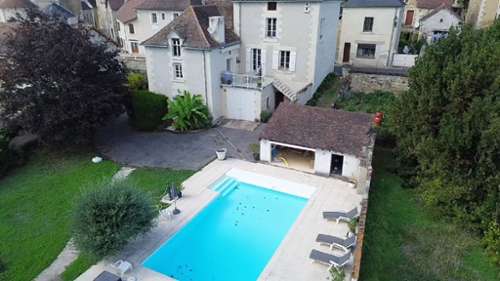
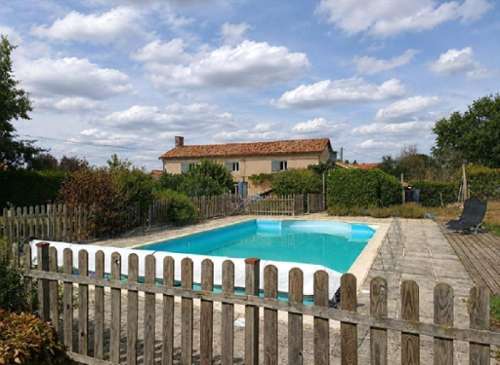
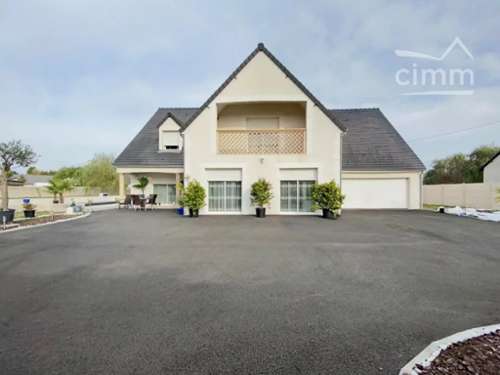
A characterful house where the elegance of stone meets the comfort of a perfectly maintained home. From the moment you enter, the tone is set: character, spacious rooms, fine materials, and a warm atmosphere. This superb stone house offers 250 m² of living space and provides a living environment that is both elegant and welcoming, with a commanding view of the countryside, the landscaped garden, and the swimming pool. EXCEPTIONAL LIVING ROOMS ● 42 m² Living Room: a magnificent reception room enhanced by an open stone fireplace, beautiful moldings, and wooden features. The view of the garden and the pool below naturally extends the space outdoors. Direct access to the 20 m² terrace. ● 30 m² Sitting Room: a more intimate and cozy space, complete with a woodburning stove. ● 30 m² kitchen: spacious, perfectly laid out and equipped, with superb cooktops that give it a unique character. It also benefits from direct access to the terrace. Beautiful proportions, pleasant flow, and a true continuity between indoor and outdoor spaces. A GENEROUS SLEEPING AREA Upstairs, the house has five bedrooms, including a remarkable master suite of over 30 m² with its own shower room. The other bedrooms all offer comfortable sizes, ideal for accommodating family and guests. A spacious and functional 10 m² bathroom, as well as ample storage, complete this floor. And for those who want even more space, a 50 m² attic, with a superb exposed beam ceiling, offers excellent potential for conversion into additional bedrooms, an office, or a recreation area, depending on your needs. A BASEMENT WITH MULTIPLE POSSIBILITIES The house's layout allows for a particularly desirable aboveground lower level, comprising: ● A 20 m² bedroom with direct access to the outside and the pool area, ideal for hosting family and friends or creating a more independent space. ● A very large garage, easily accommodating two vehicles, with additional space for bicycles. ● Generous storage areas. This functional level offers numerous possibilities and harmoniously complements the overall proportions of this home. AN EXTERIOR DESIGNED FOR ENJOYMENT Outside, the charm is just as captivating. The 20 m² terrace, directly accessible from the living room and kitchen, overlooks the landscaped garden and the pool. It offers a superb view and a privileged setting for family meals or evenings with friends. Below, the 9 x 5 m heated, saltwater pool (using electrolysis), equipped with a reinforced liner and an electric cover, invites you to fully enjoy sunny days. A dedicated technical room and a nearby outdoor café complete this relaxation area. A large courtyard also allows for easy enjoyment of the outdoors. COMFORT AND LOCATION The house benefits from double glazing throughout and is meticulously maintained. Everything is clean, wellkept, and ready to welcome its new owners. For everyday convenience, the primary school is within walking distance. Middle and high schools are served by a bus stop located nearby. Quick access to the A10 motorway also facilitates travel, particularly to Paris and Bordeaux. Don't miss this opportunity! The fees are to be paid by the seller.Les informations sur les risques auxquels ce bien est exposé sont disponibles sur le site Géorisques : www. georisques. gouv. fr.** ENGLISH SPEAKERS: please note that Capifrance has an international department that can help with translations. To see our range of 20,000 properties for sale in France, please visit our Capifrance website directly. We look forward to finding your dream home!