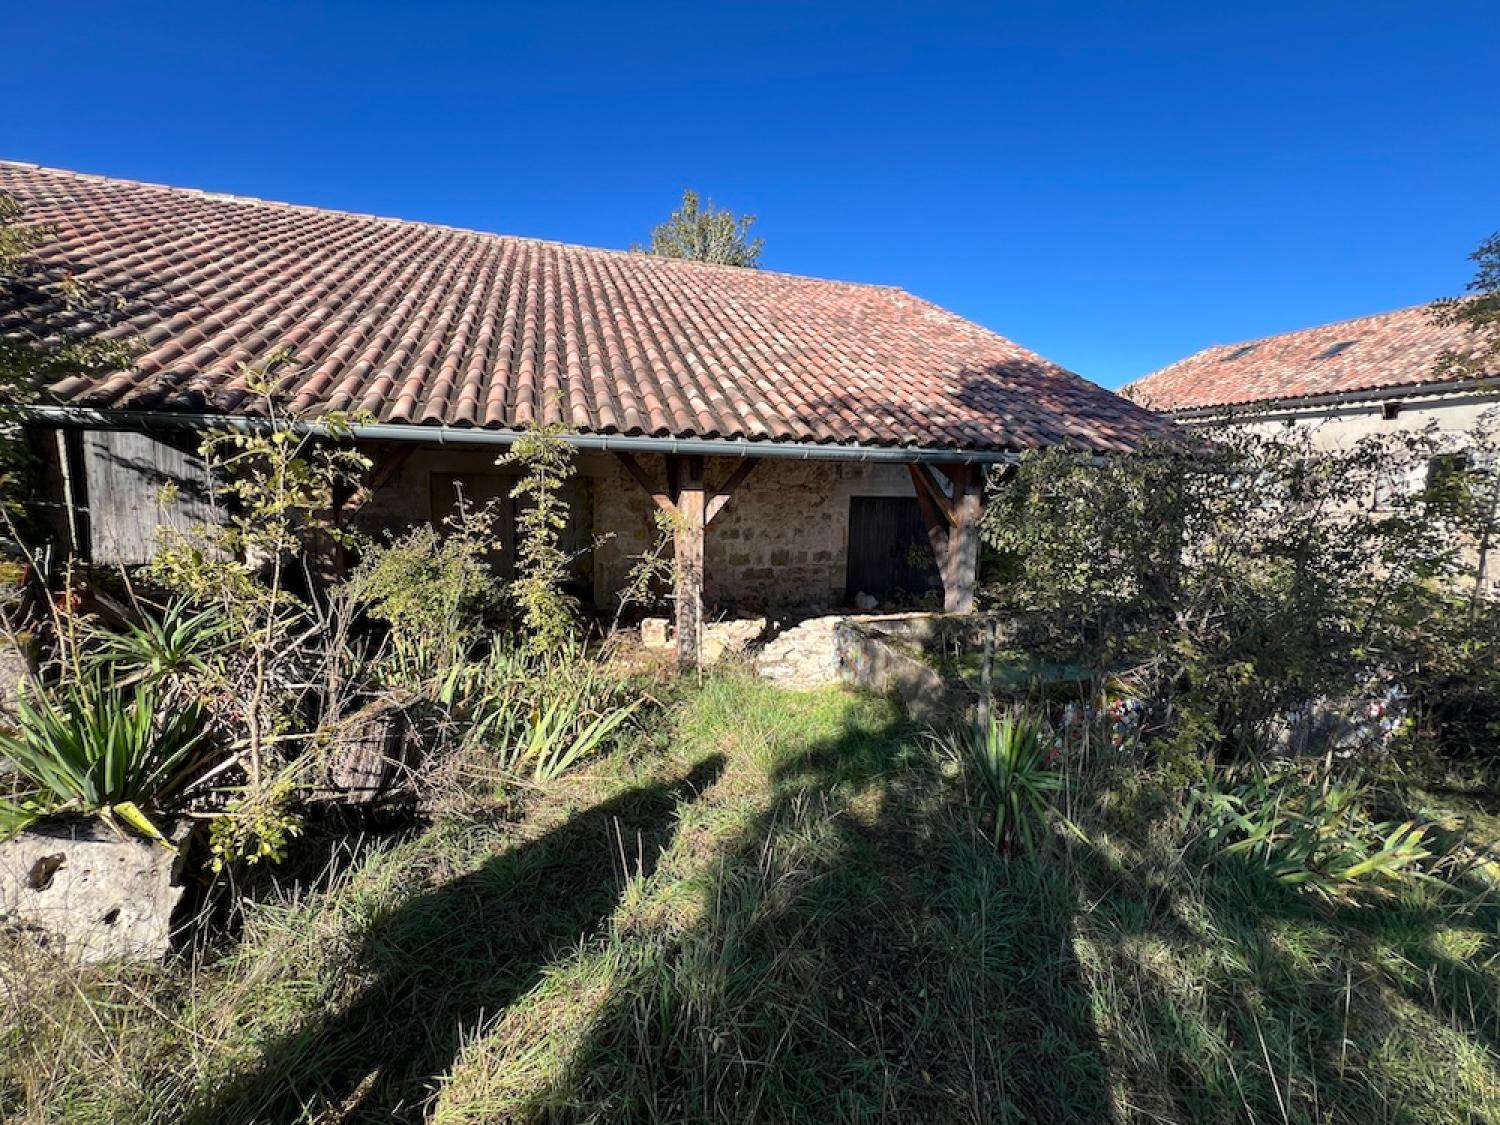
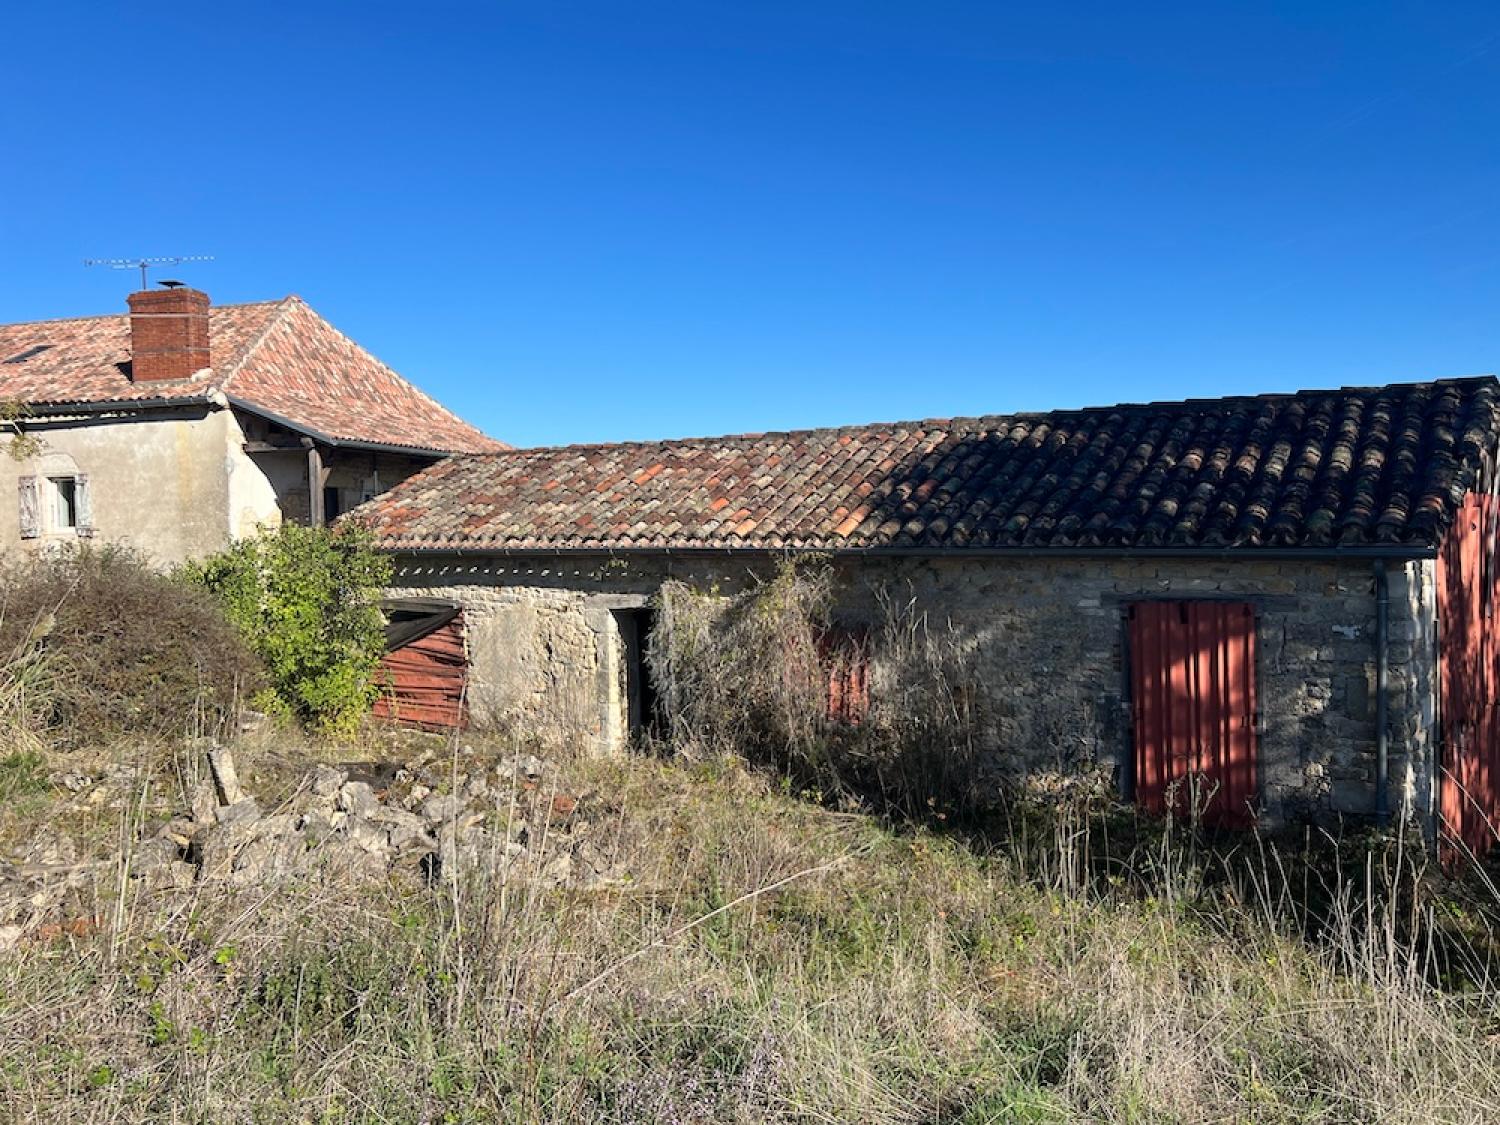
Situated on the heights of the Causses du Lot, in Rassiels, within the commune of Trespoux-Rassiels (46090), this remarkable property, dating back more than 300 years, is known as “Vigne Blanque.” It offers an exceptional setting and considerable renovation potential.
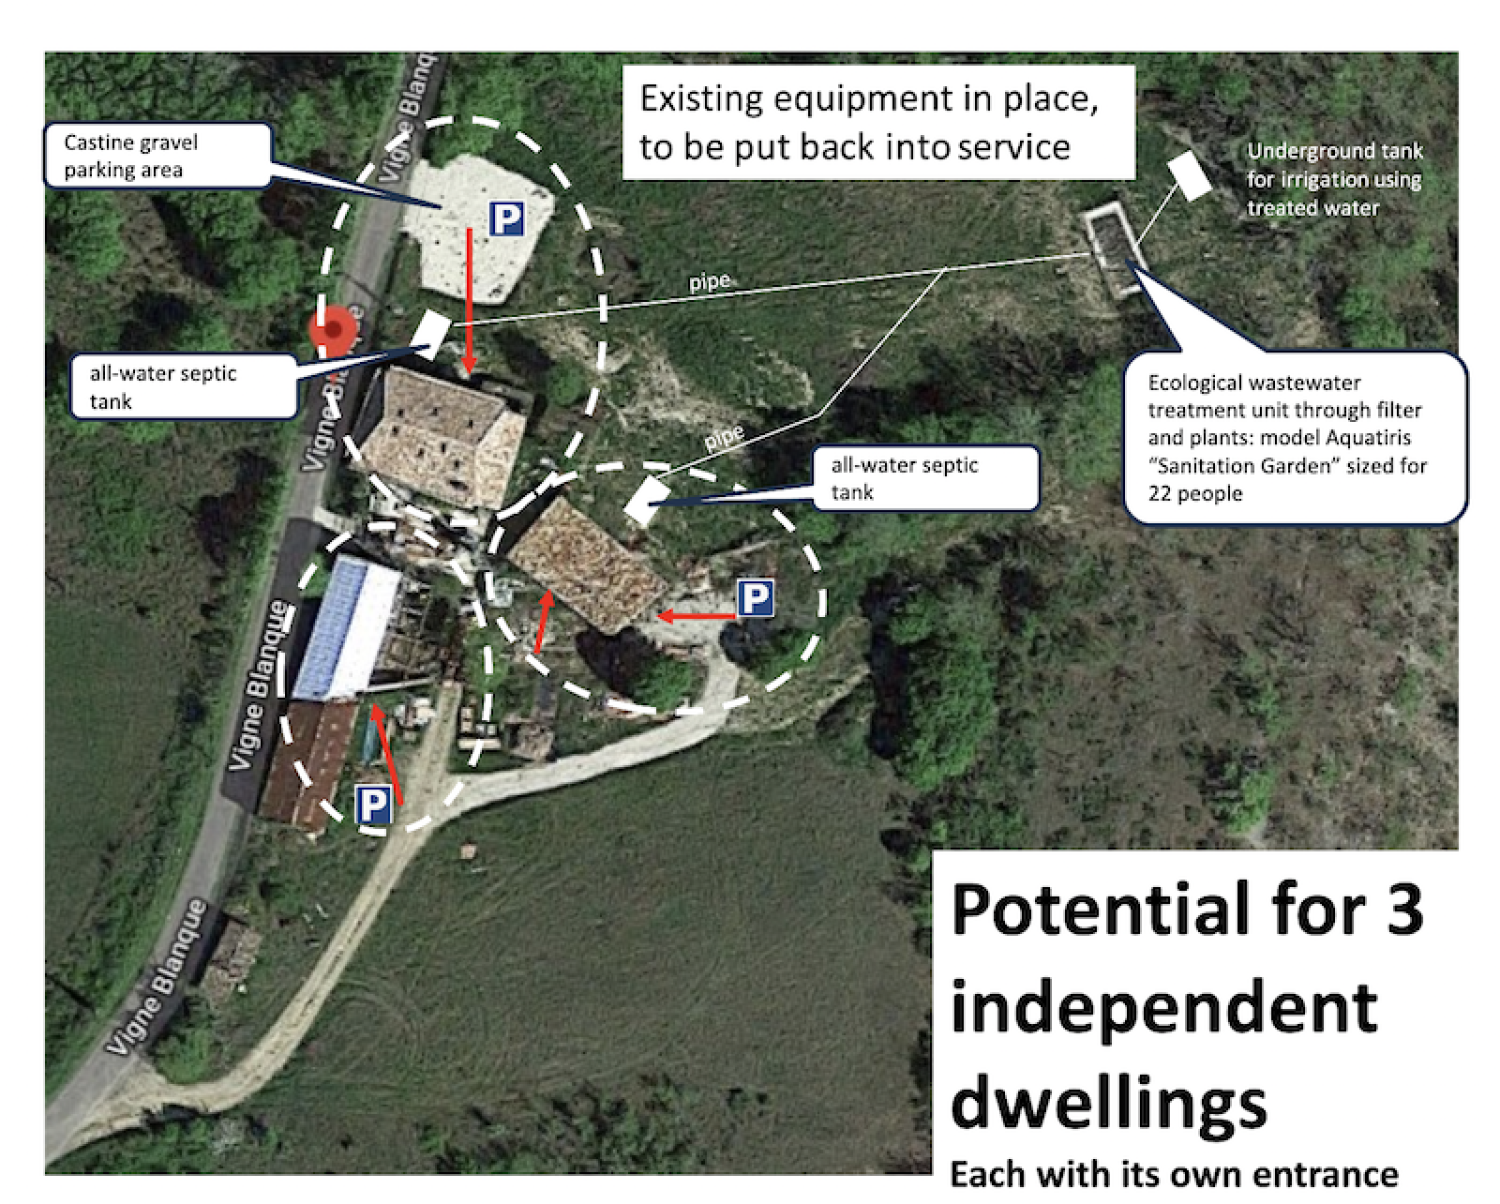
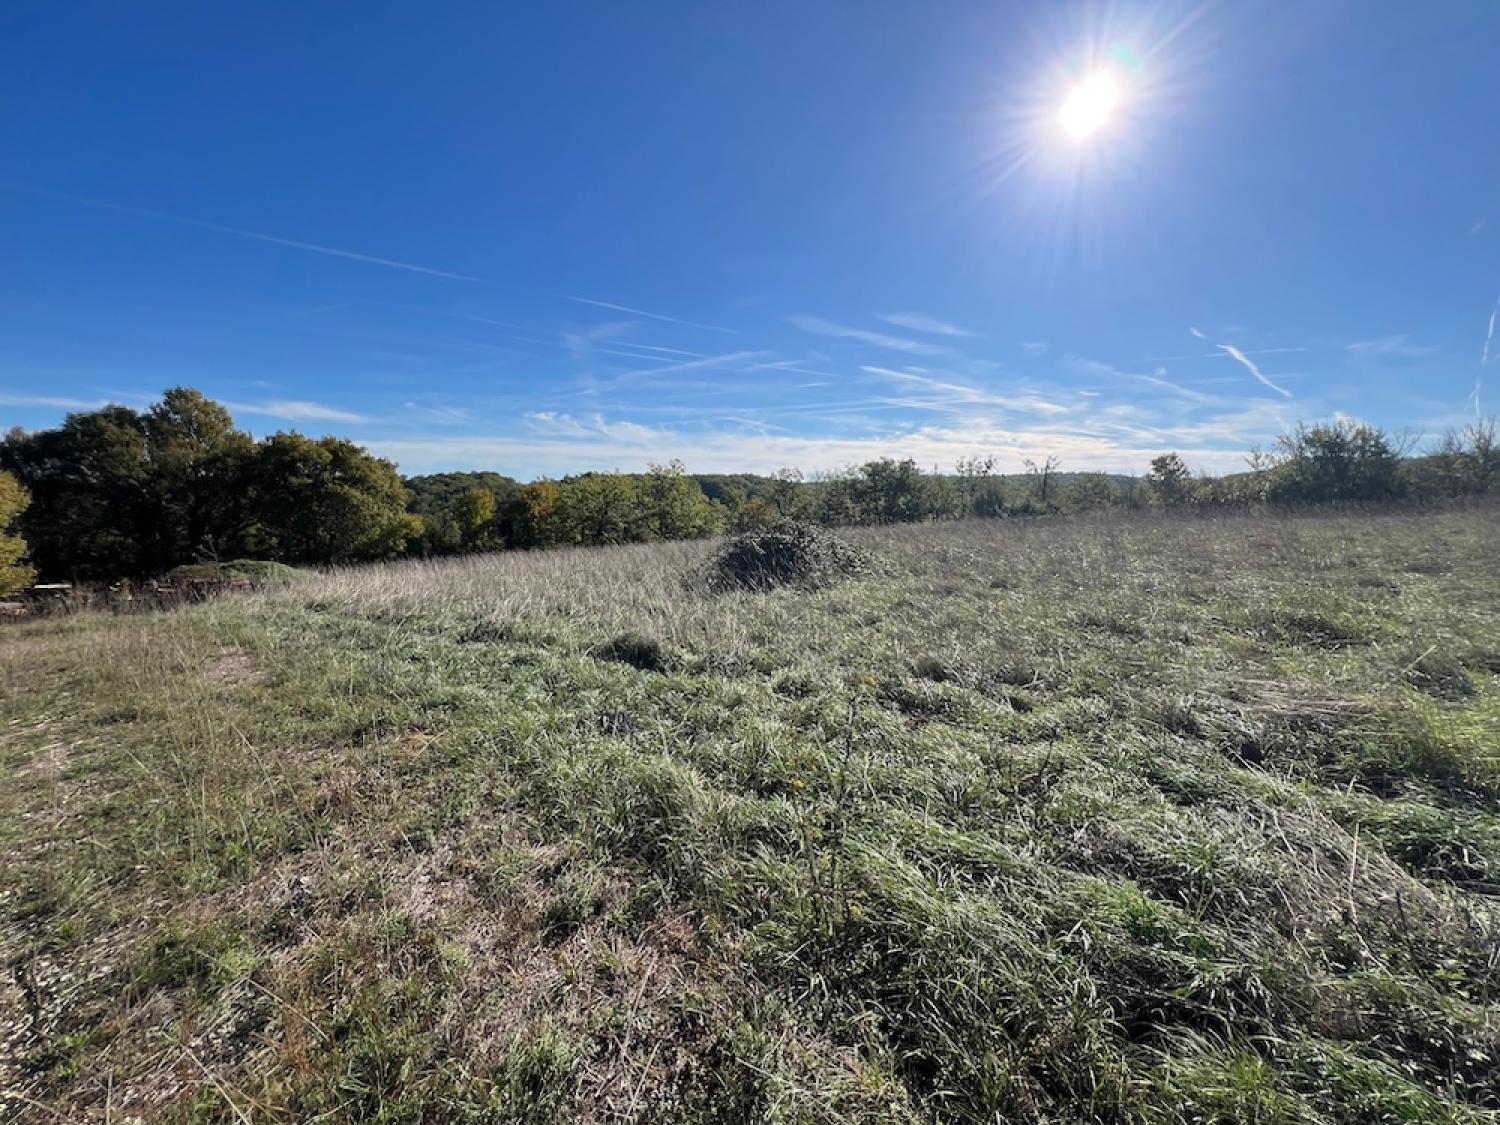
Set within 9.7 hectares, the property benefits from three independent access points from the road, one of which features a large wrought-iron entrance gate.
An Authentic Property Complex
The property comprises four main buildings:
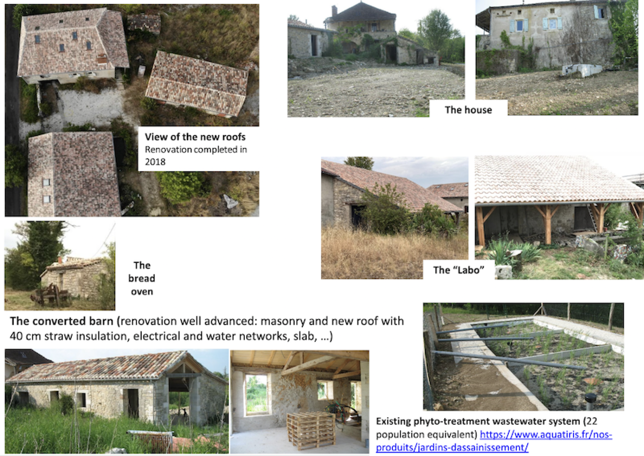
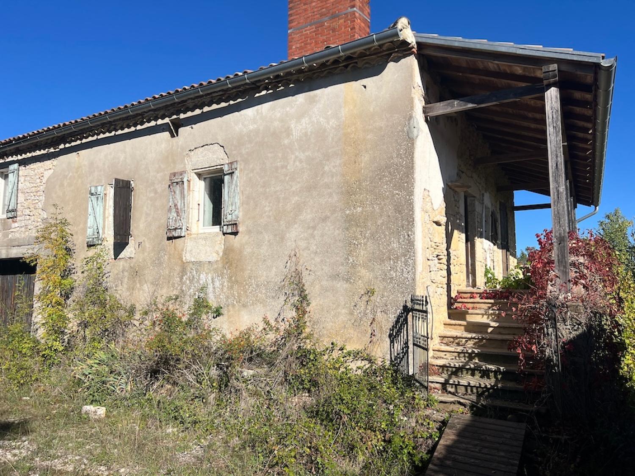
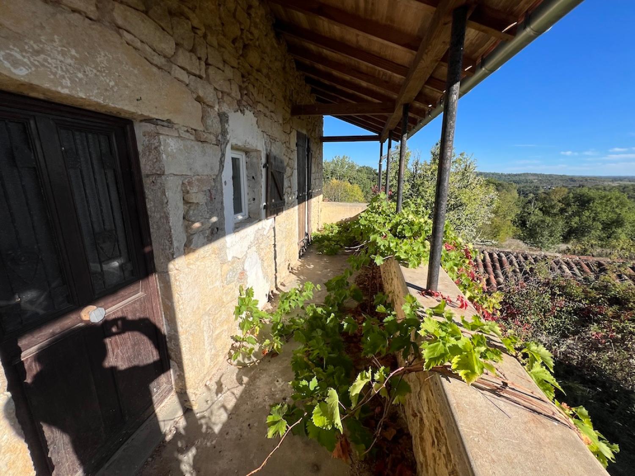
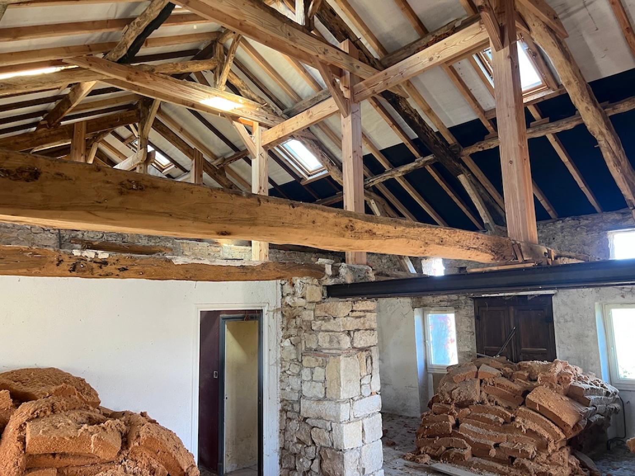
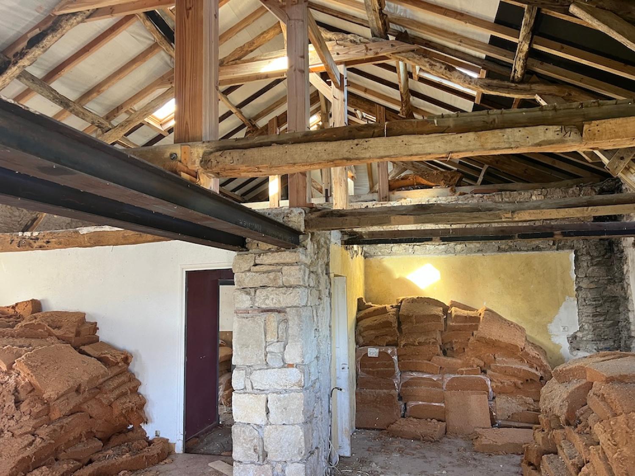
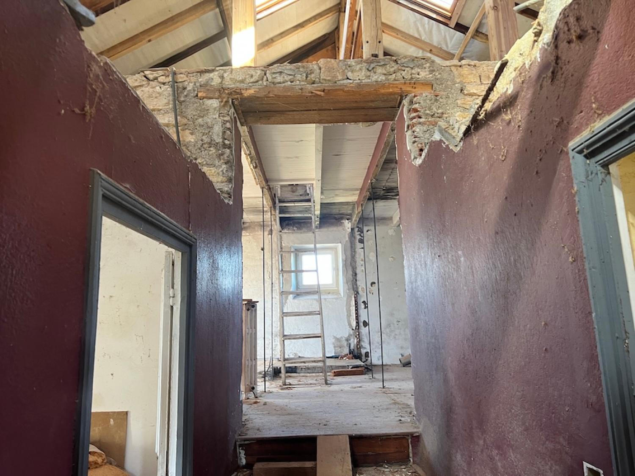
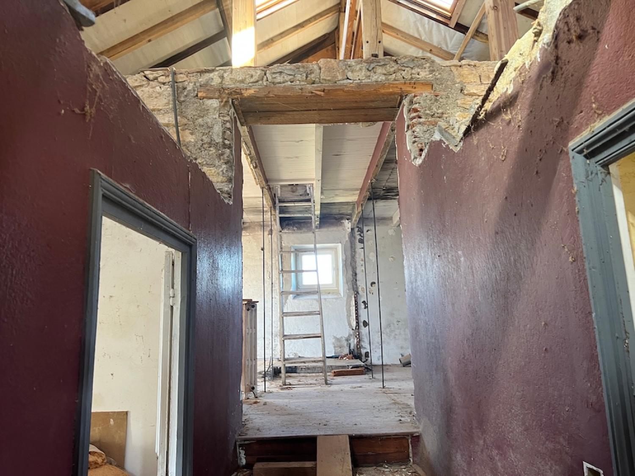
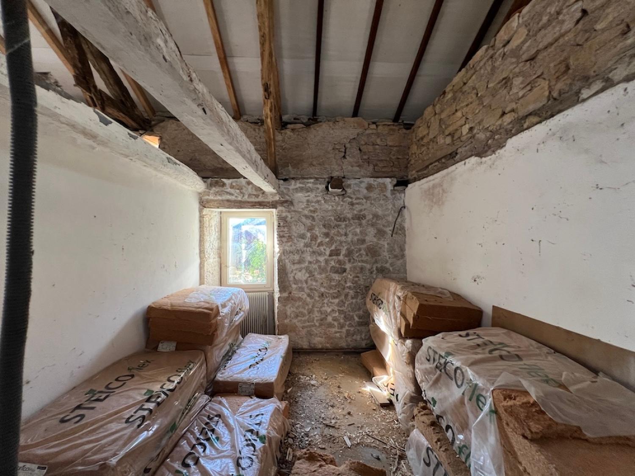
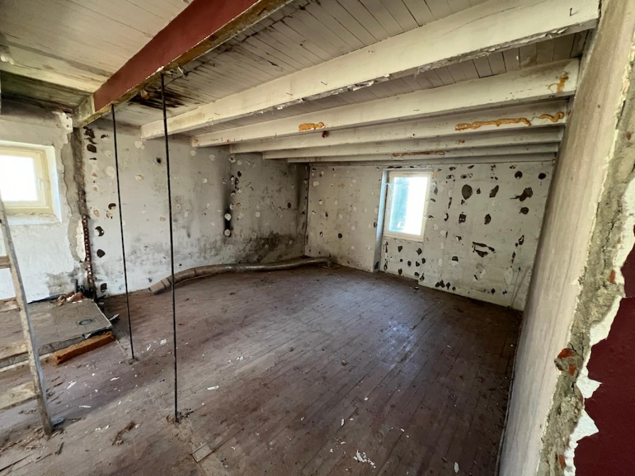
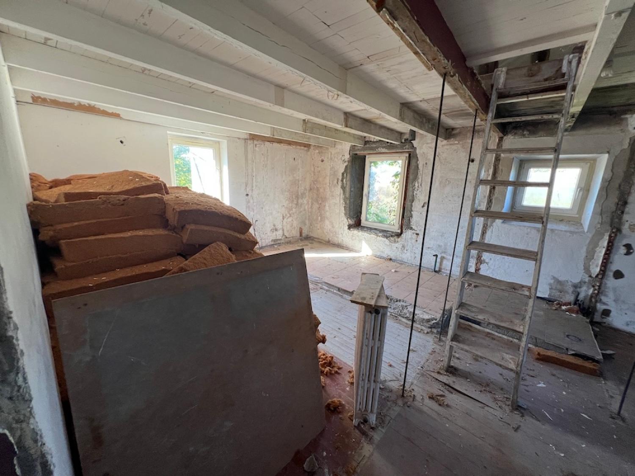
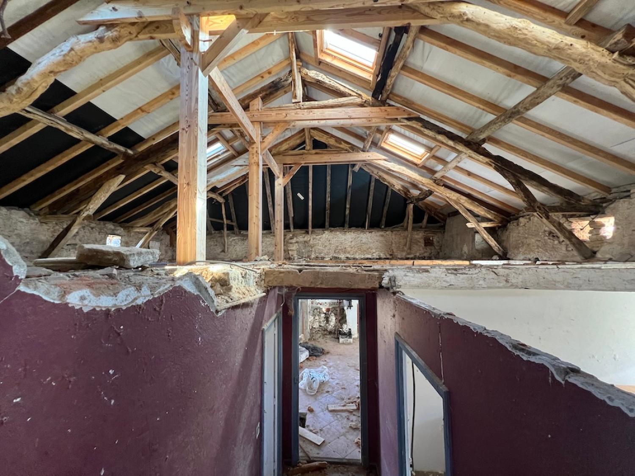
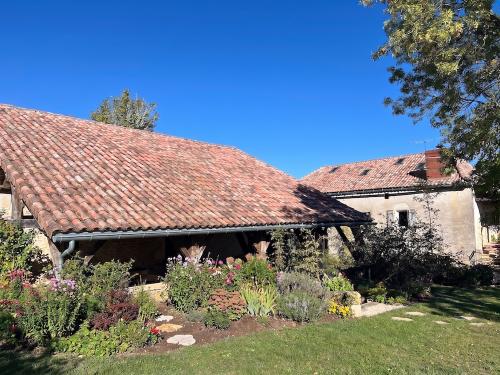
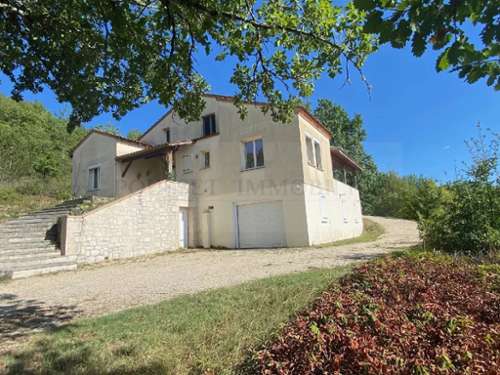
• The main house, approximately 180 m², is built in the traditional Quercy style and arranged over two floors (level 2 and 3) above 3 independent cellars (ground floor, about 90 m²) including 1 vaulted cellar and 2 large rainwater cisterns. The house features double-glazed windows and a new roof structure and covering with roof windows. The house also benefits from a large fireplace and a south-facing terrace running across the property, offering superb views over the surrounding countryside.
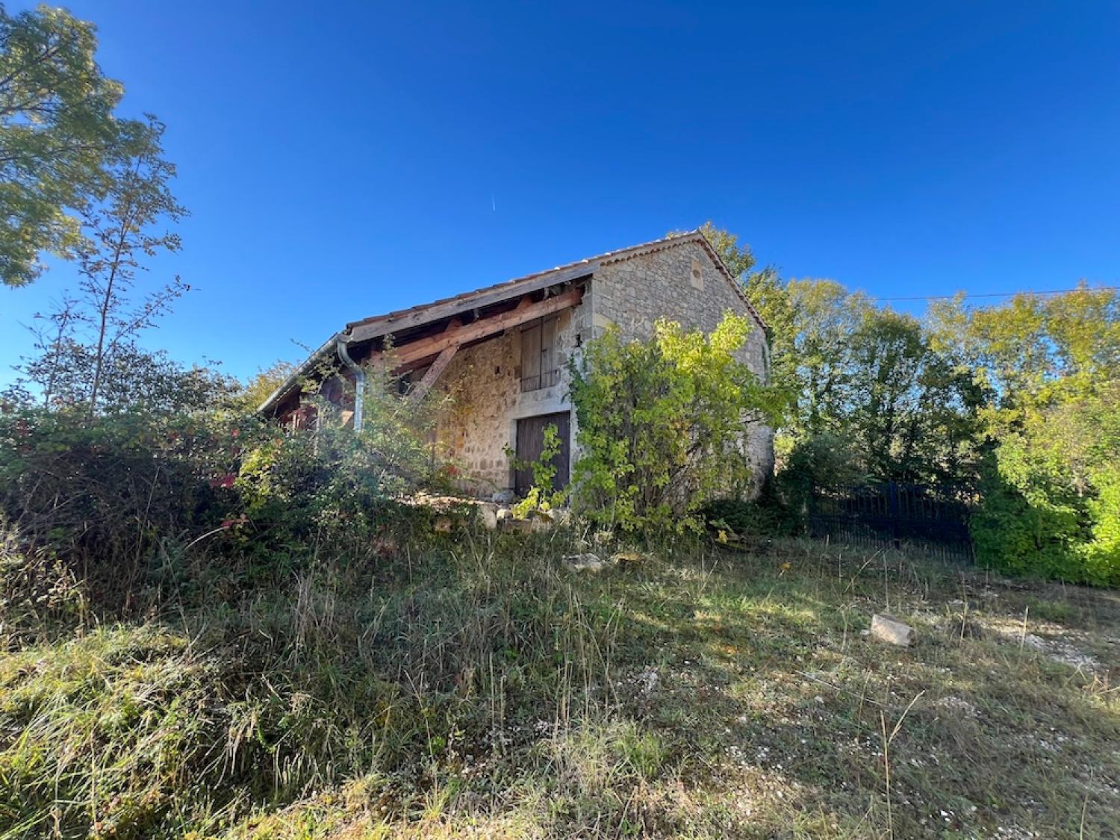
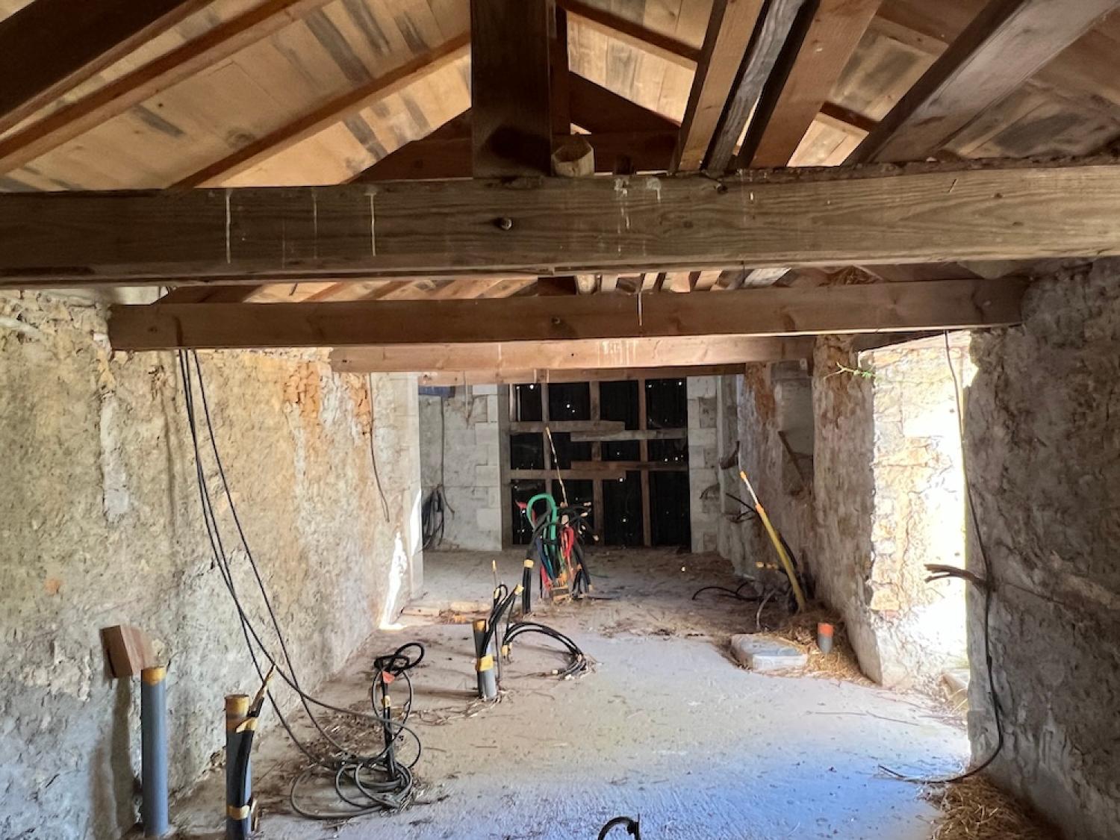
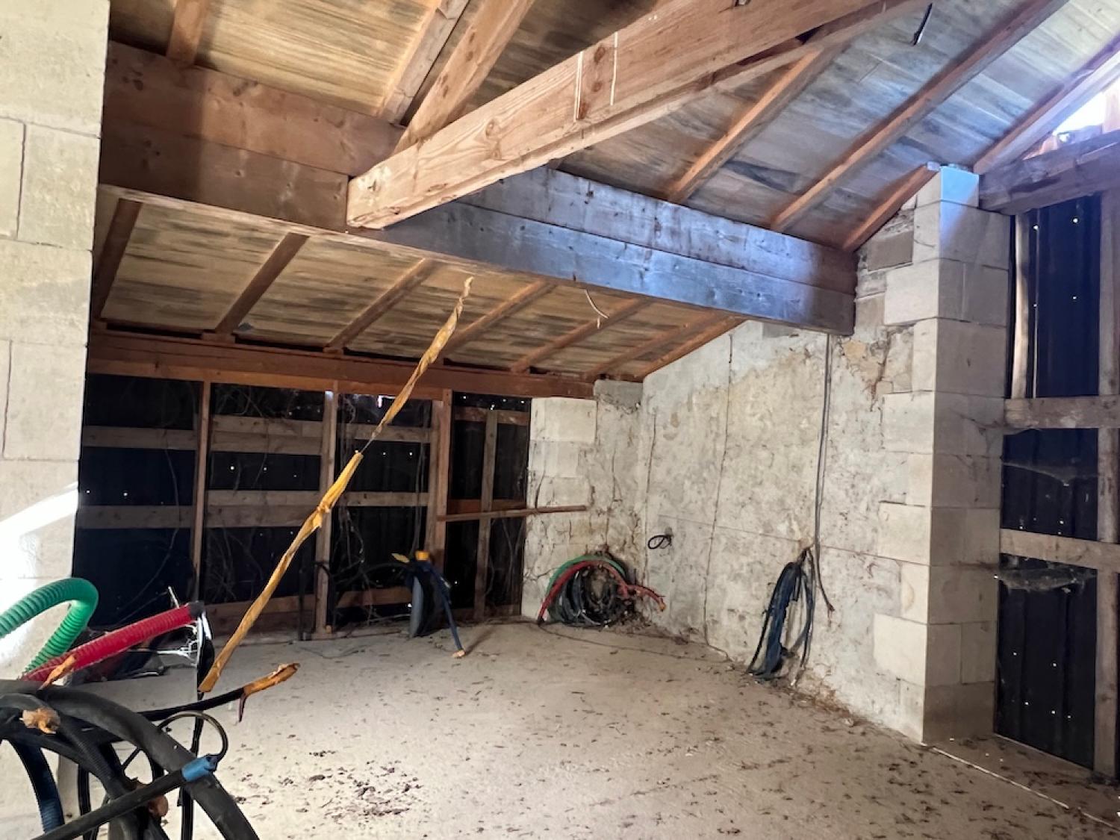
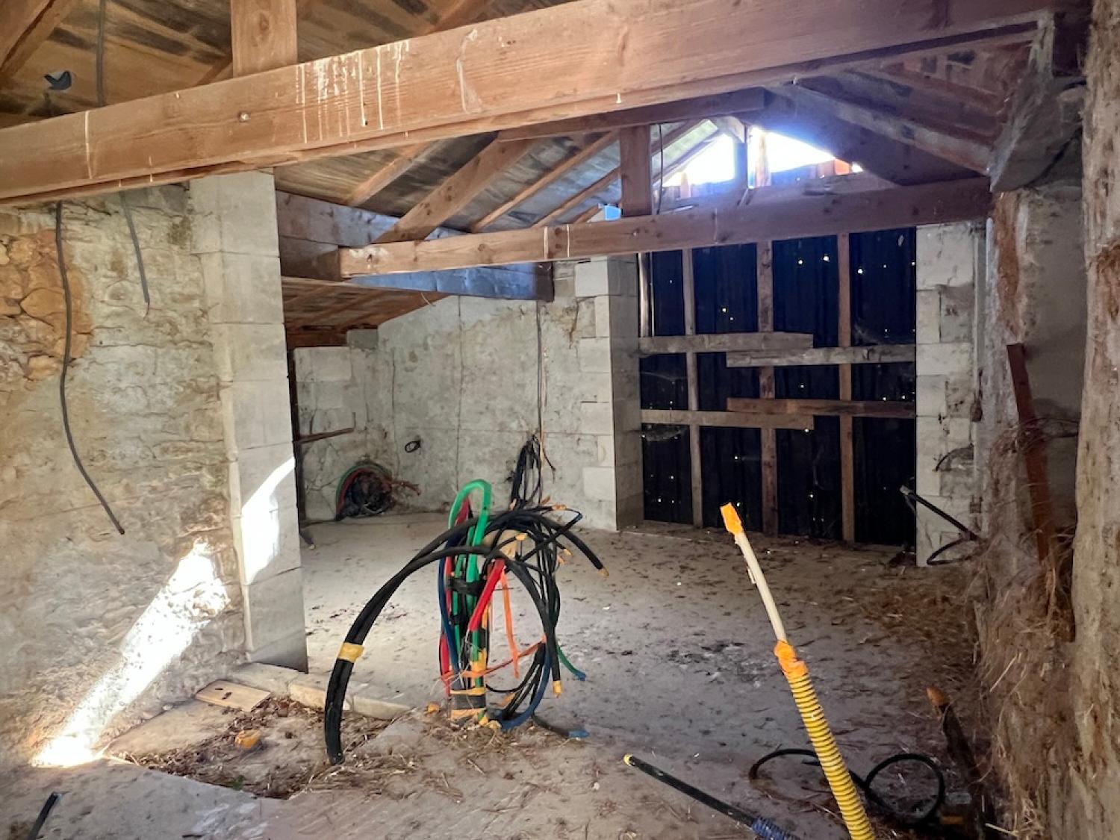
• The sheep barn, located below the house to the south, offers approximately 100 m². Partially renovated, it has a new roof structure and roof covering, a recently laid concrete slab, and connections to electricity, water and drainage.
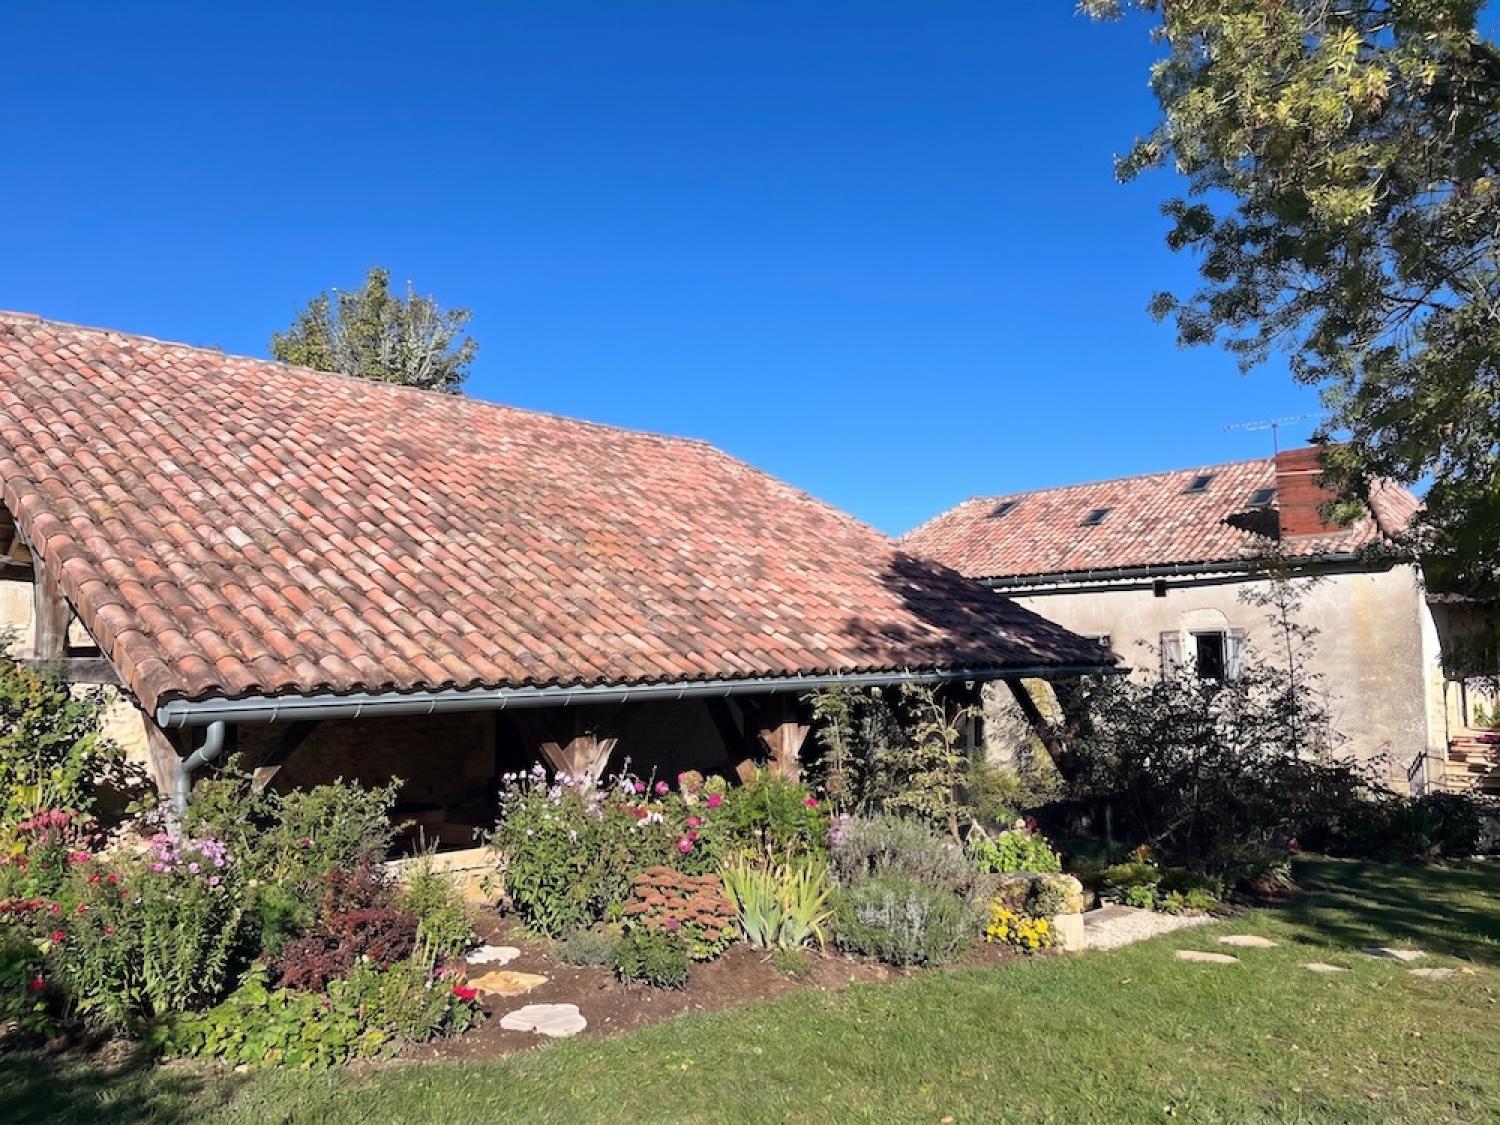
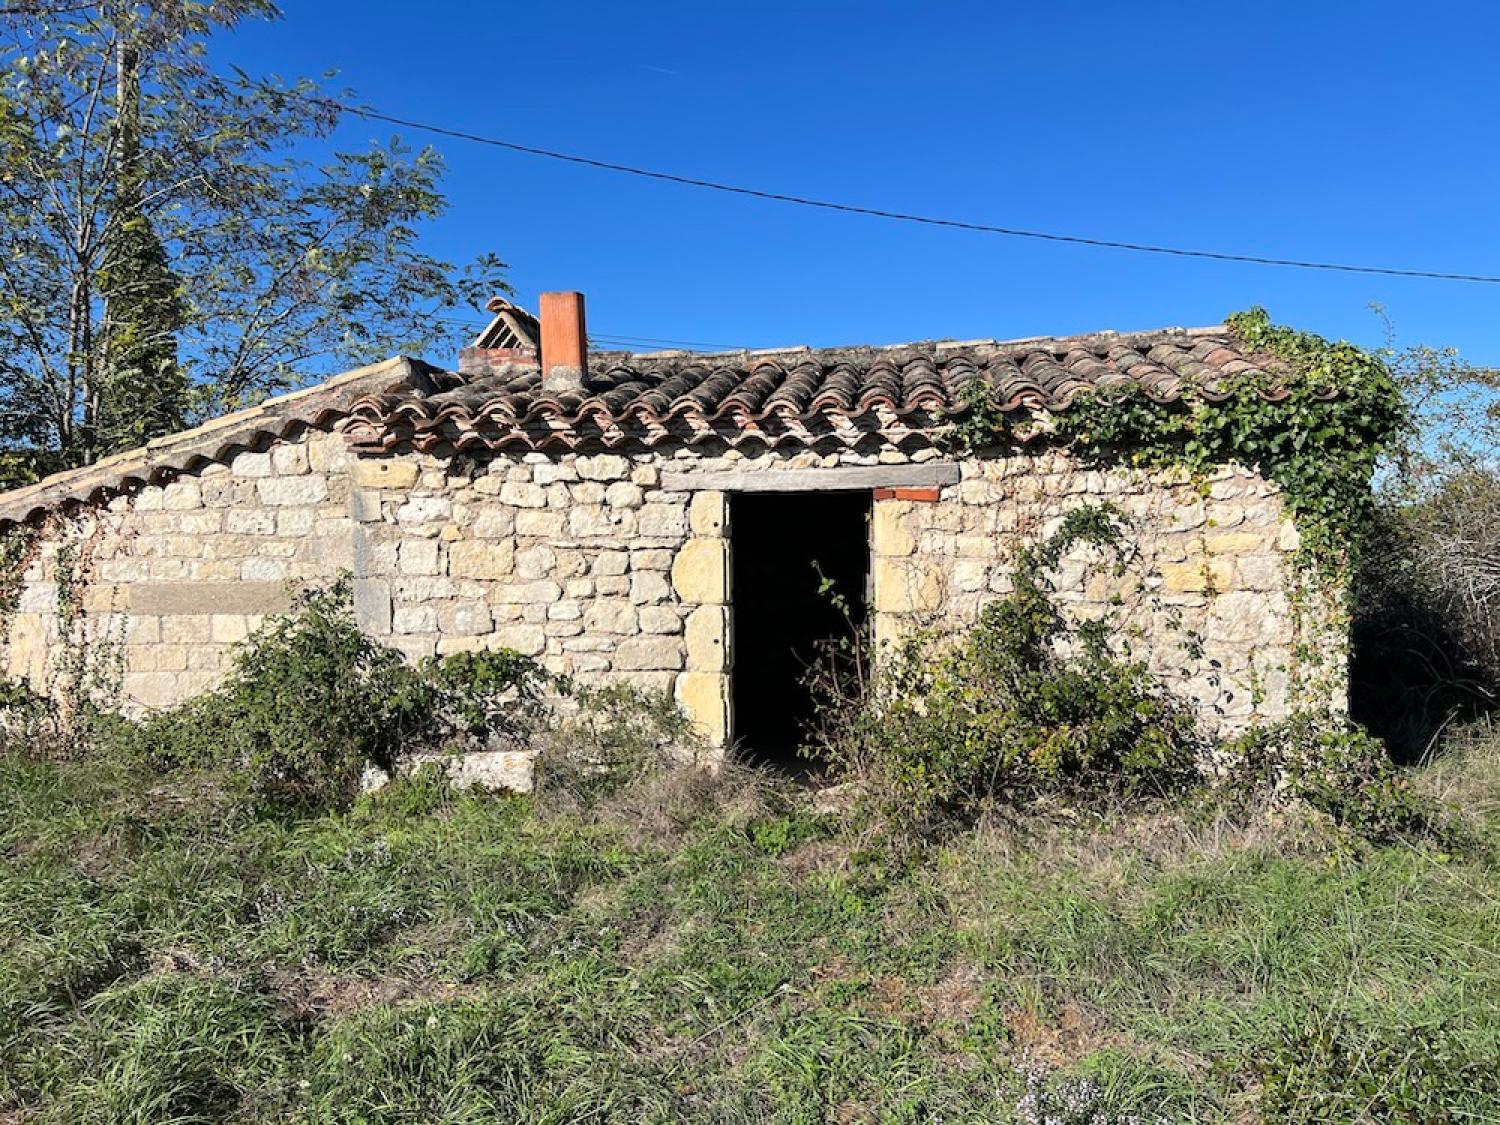
• The “Labo”, a beautiful outbuilding to the west of the main house, offers approximately 100 m², and potential for a second floor. With a new roof structure and roof covering, this versatile space could be used as a workshop, office, games room, artistic or event space.
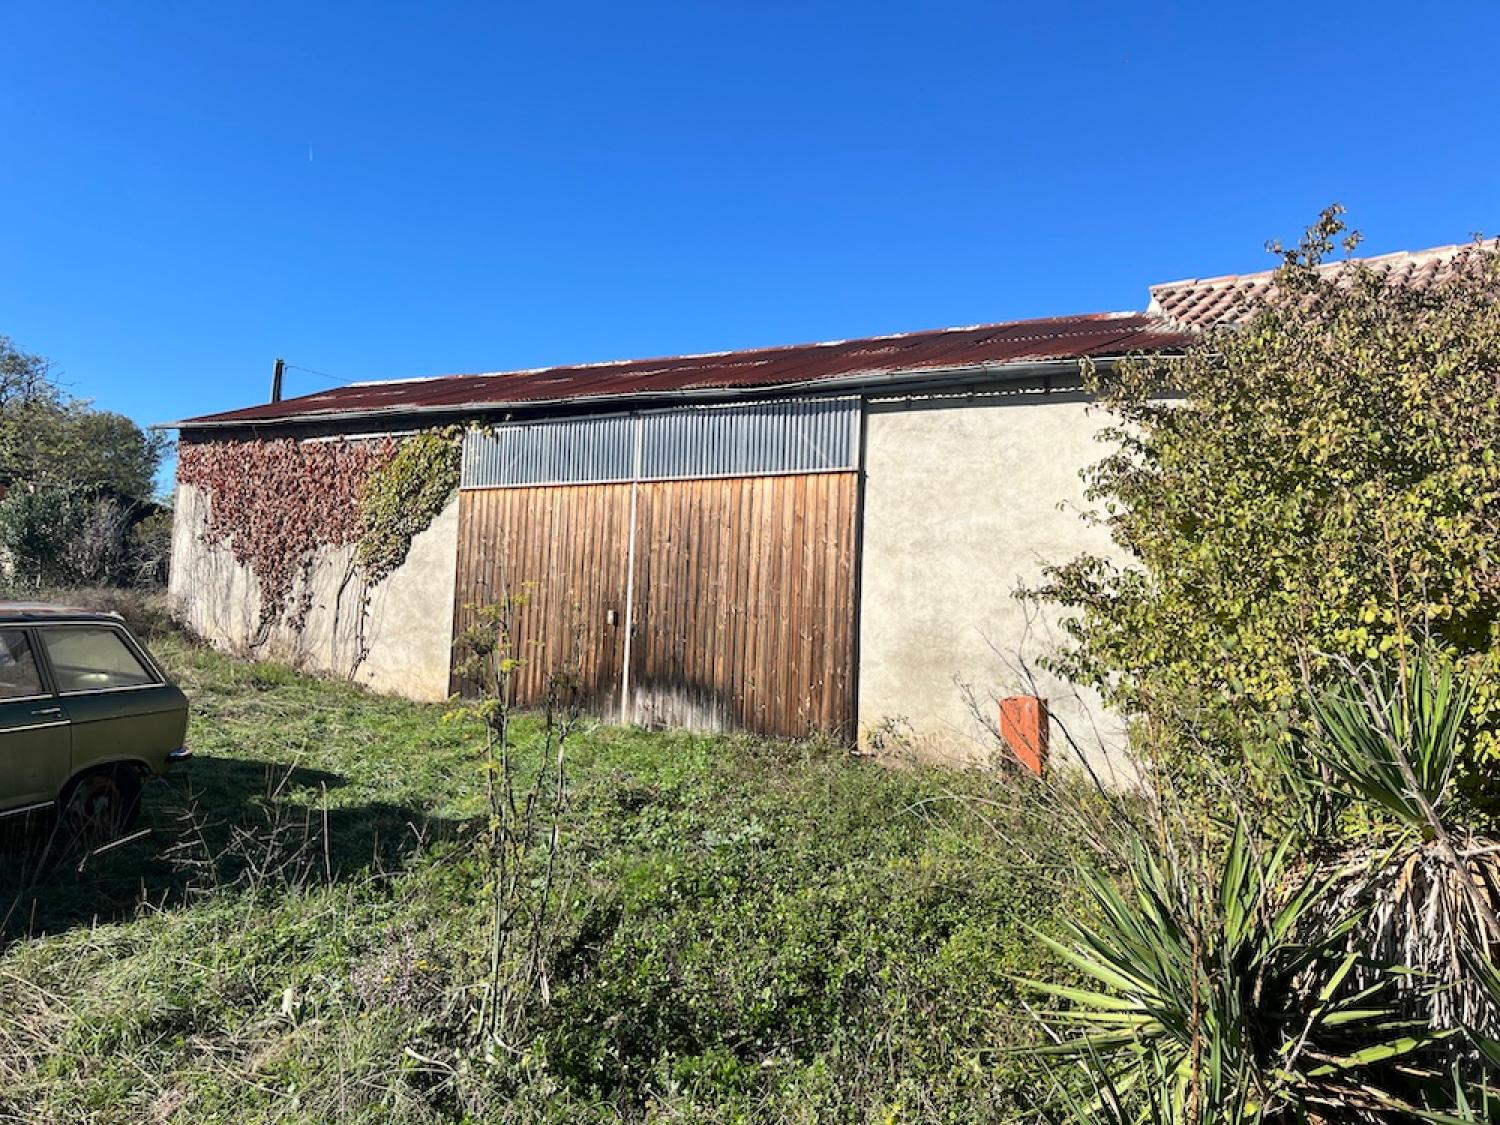
• The large adjoining barn, attached to the Labo, offers approximately 120 m² and features wide sliding doors. It is ideal for storing equipment, fodder or vehicles, and could also be converted into stables or boxes for horses and other animals.
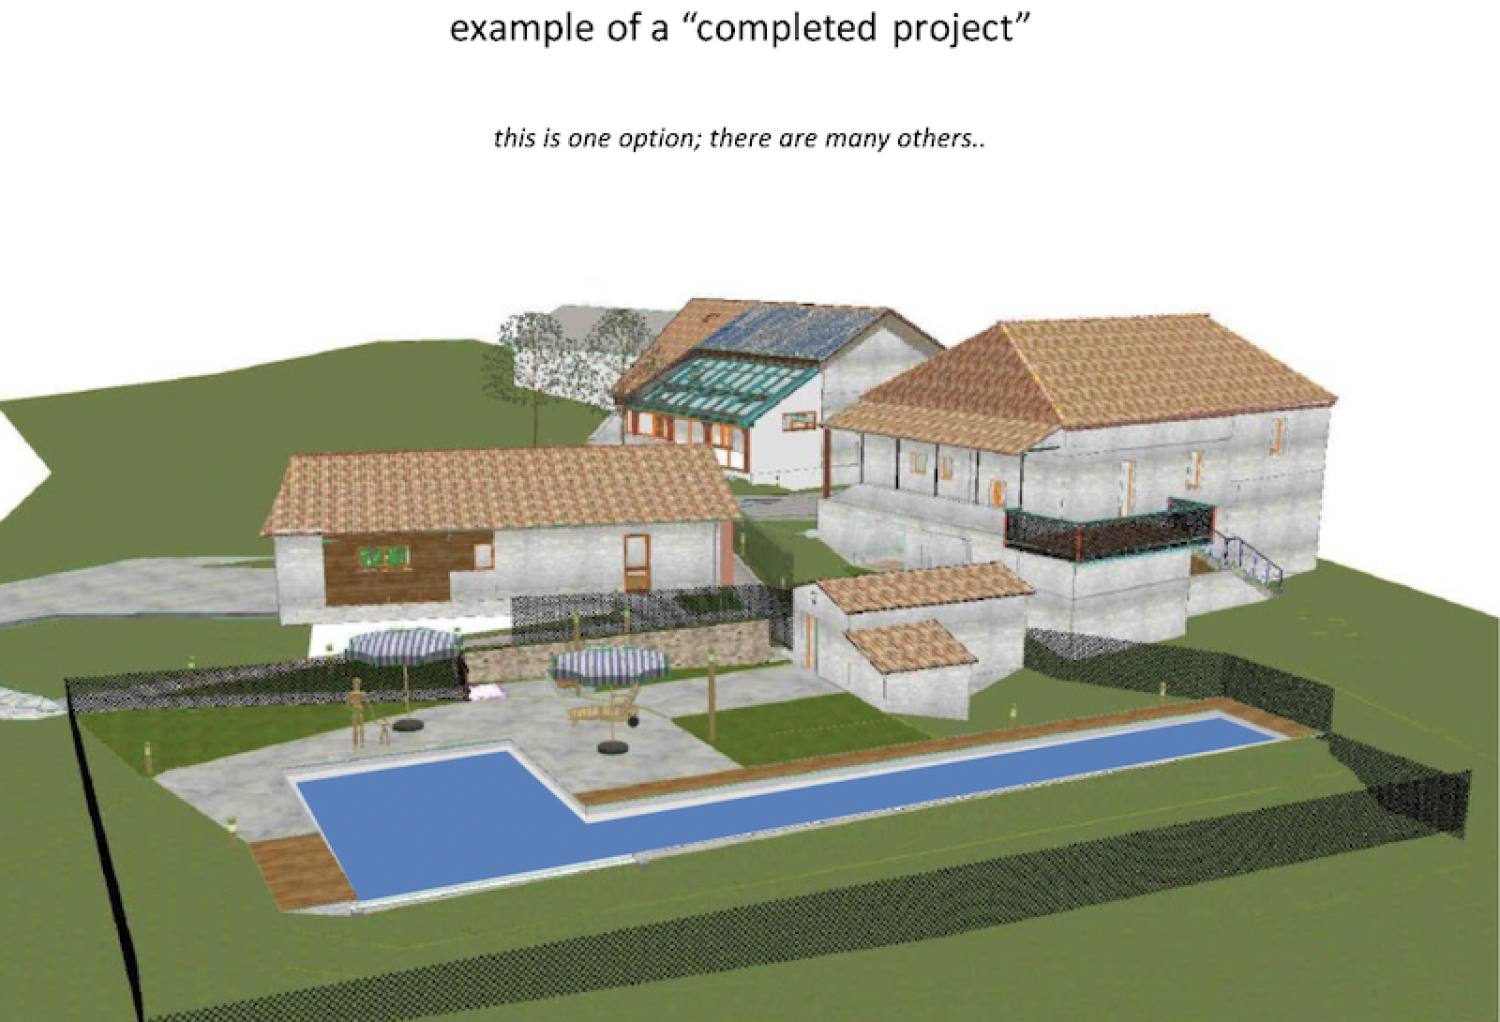
Facilities and Grounds -see attached pictures and drawings
The property also includes:
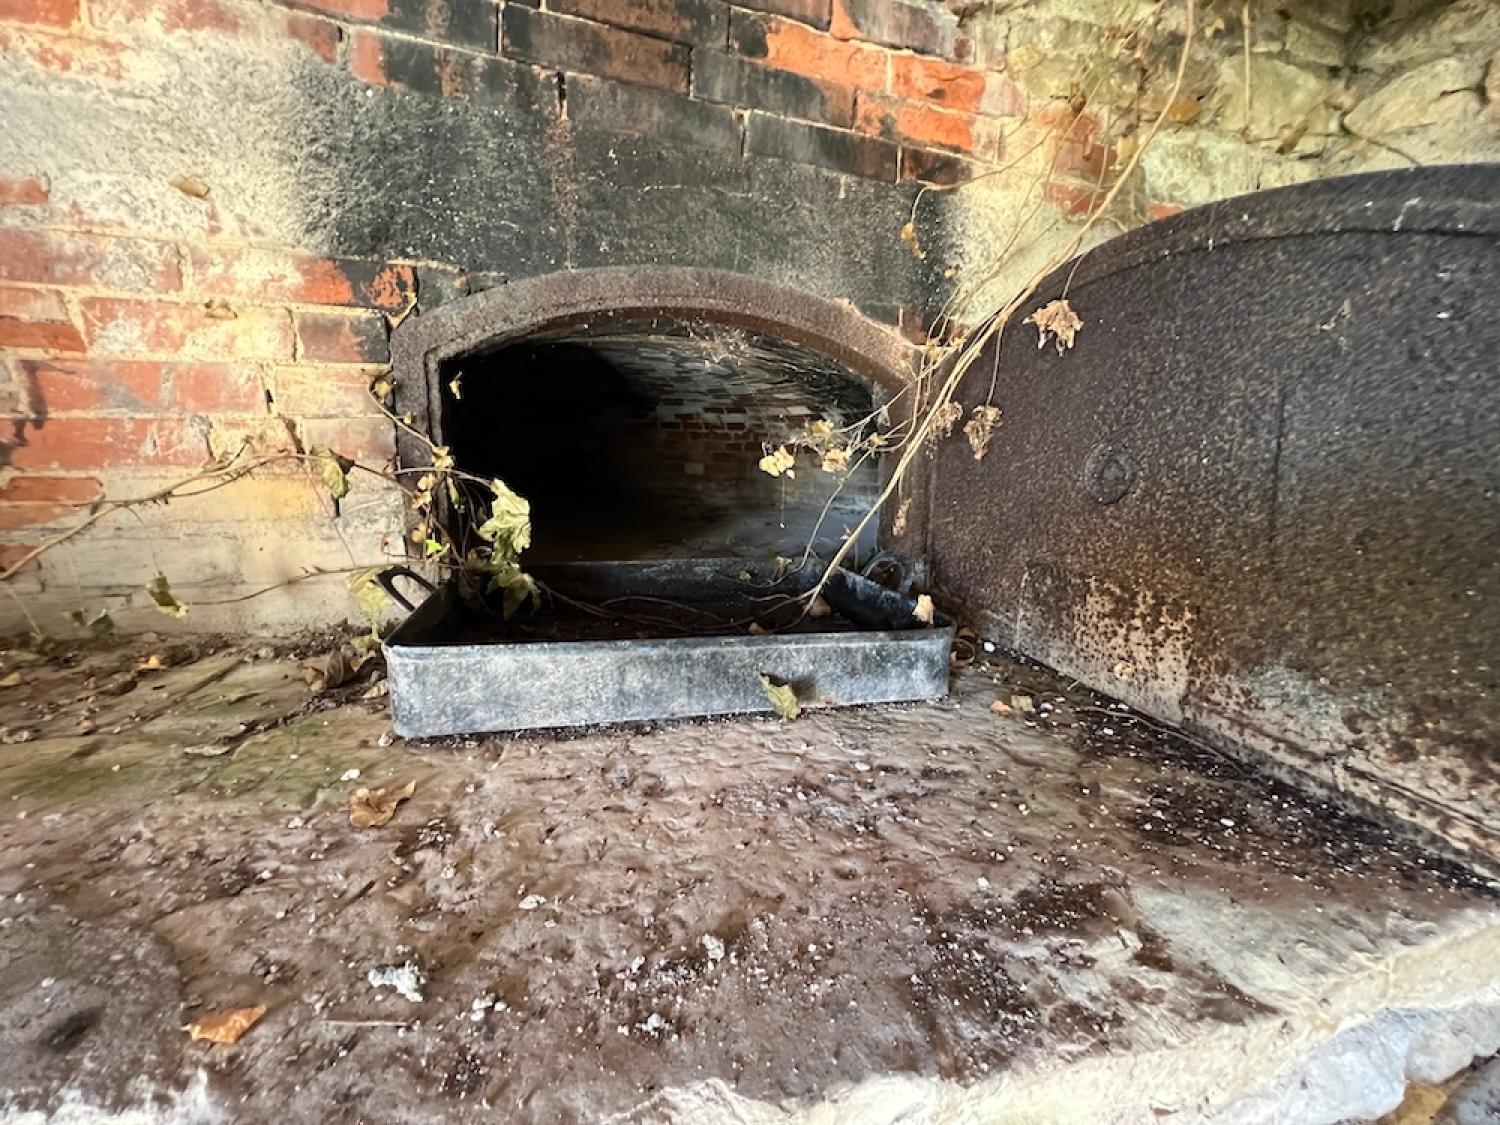
• A former bread fully operational and with a dedicated room, ideal for baking bread, pizzas or other specialities.
• Two septic tanks located to the east of the property.
• A wastewater treatment system with a planted filtration area situated below the buildings.
• An underground water tank for irrigation.
• An open-air water tank.
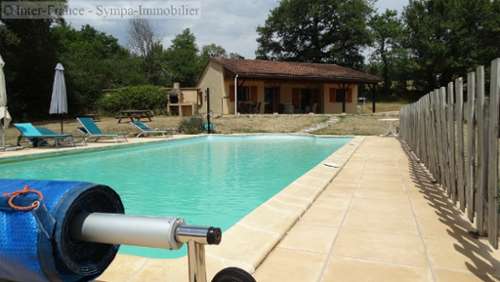
The areas near the house and sheep barn offer the possibility of creating a swimming pool with a pool house, subject to the necessary planning permissions.
A Project with Many Possibilities
This rare property offers the opportunity to create a unique home, either as a main residence or an exceptional second home, together with a tourism project comprising one or more gîtes, a workshop or activity spaces.
Set in an unspoilt natural environment, the property is just 5 minutes from the village of Douelle and 15 minutes from Cahors
electricity, roof in good condition, water, dining room, parking, garage, sceptic tank up to standards, needs renovation, structure sound, double glass windows, fireplace