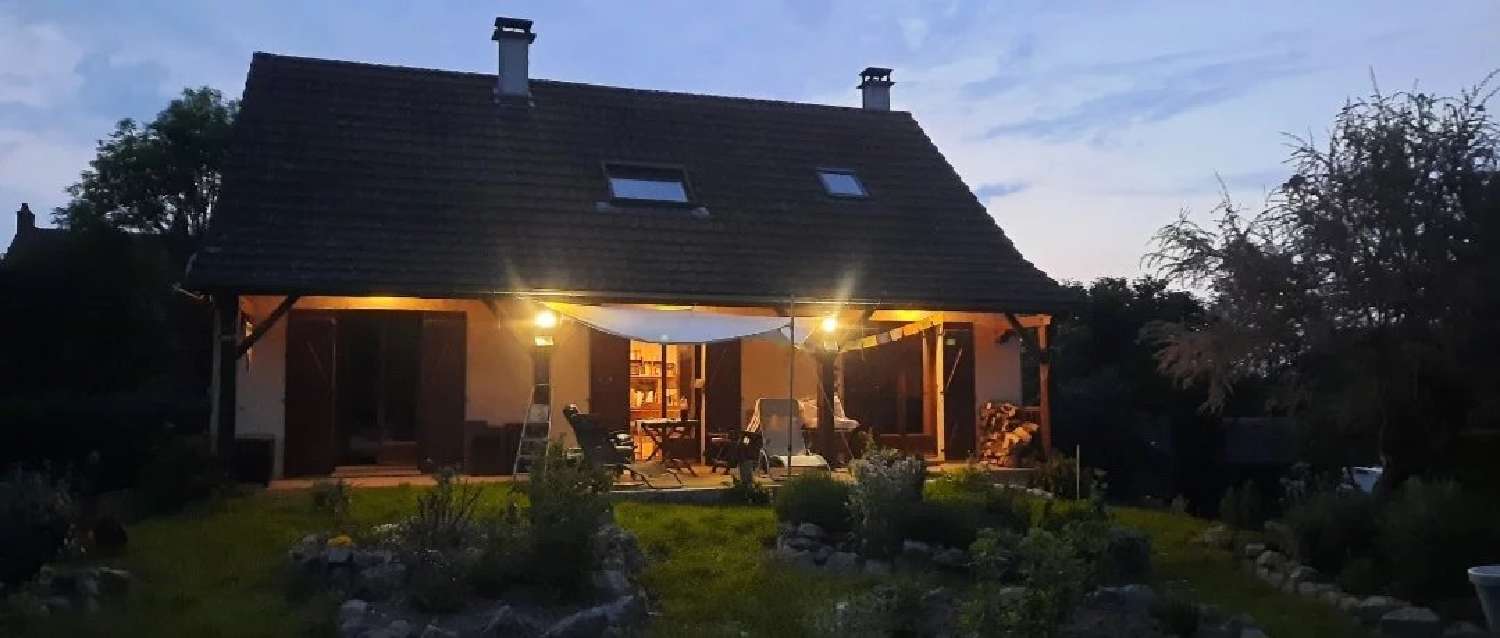
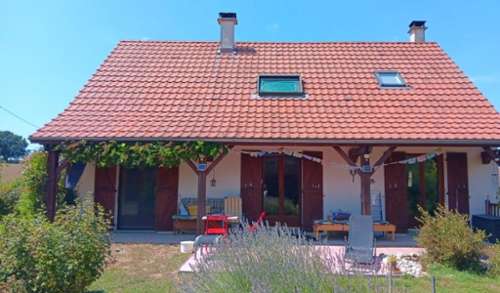
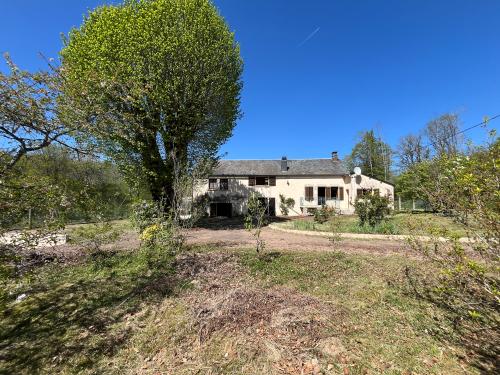
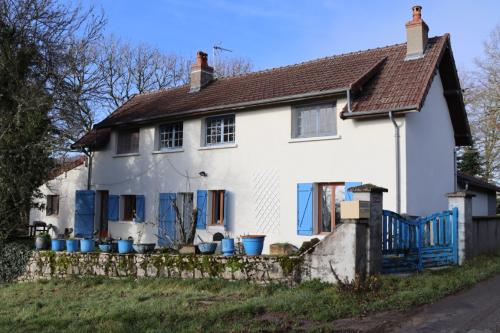
for sale, characterful country house with B&B, tiny house and 6,000 m² of natural land – near Autun.
A characterful country house for those looking to live in a spacious and peaceful setting, enjoy a unique natural environment, and at the same time have opportunities to generate income from guest accommodation.
This property combines peace, space, privacy and rental potential in a unique way. With an energy rating of C and a connection to the public sewer system, the house also offers a comfortable and practical basis. The approximately 6,000 m² grounds, with a food forest, greenhouse, fruit trees, natural spring, historic washhouse, stream and pond, provide a unique green living environment. Located as the second-to-last house on a dead-end road, the property enjoys exceptional tranquillity, while Autun, with its shops, restaurants and amenities, is only around 6 km away.
The main house, registered B&B and independent tiny house offer various possibilities for private use, family accommodation and tourist rentals.
The location between the Morvan and the Burgundy vineyards, close to Autun, is particularly attractive for lovers of walking, cycling, culture and gastronomy.
The main house
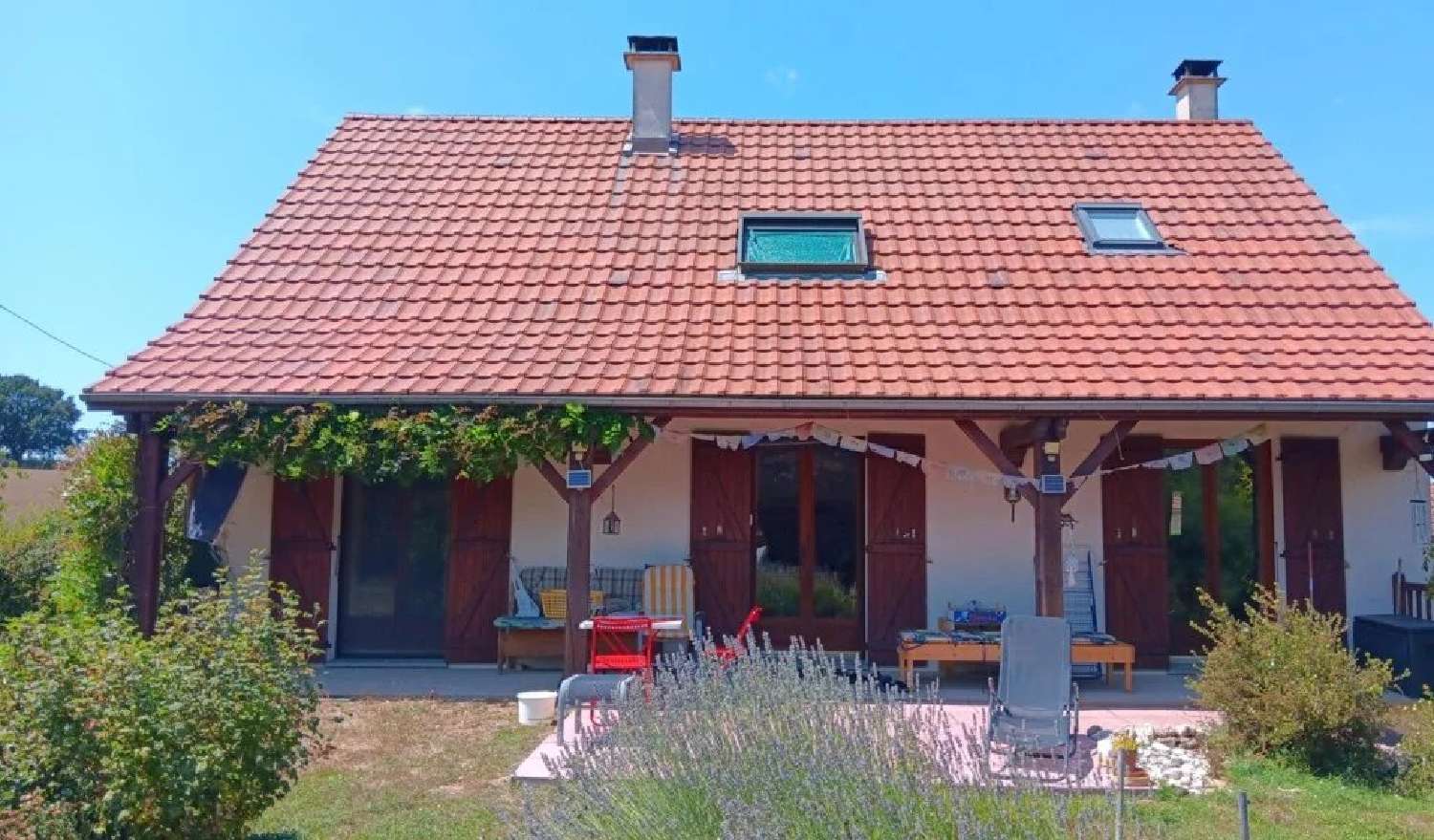
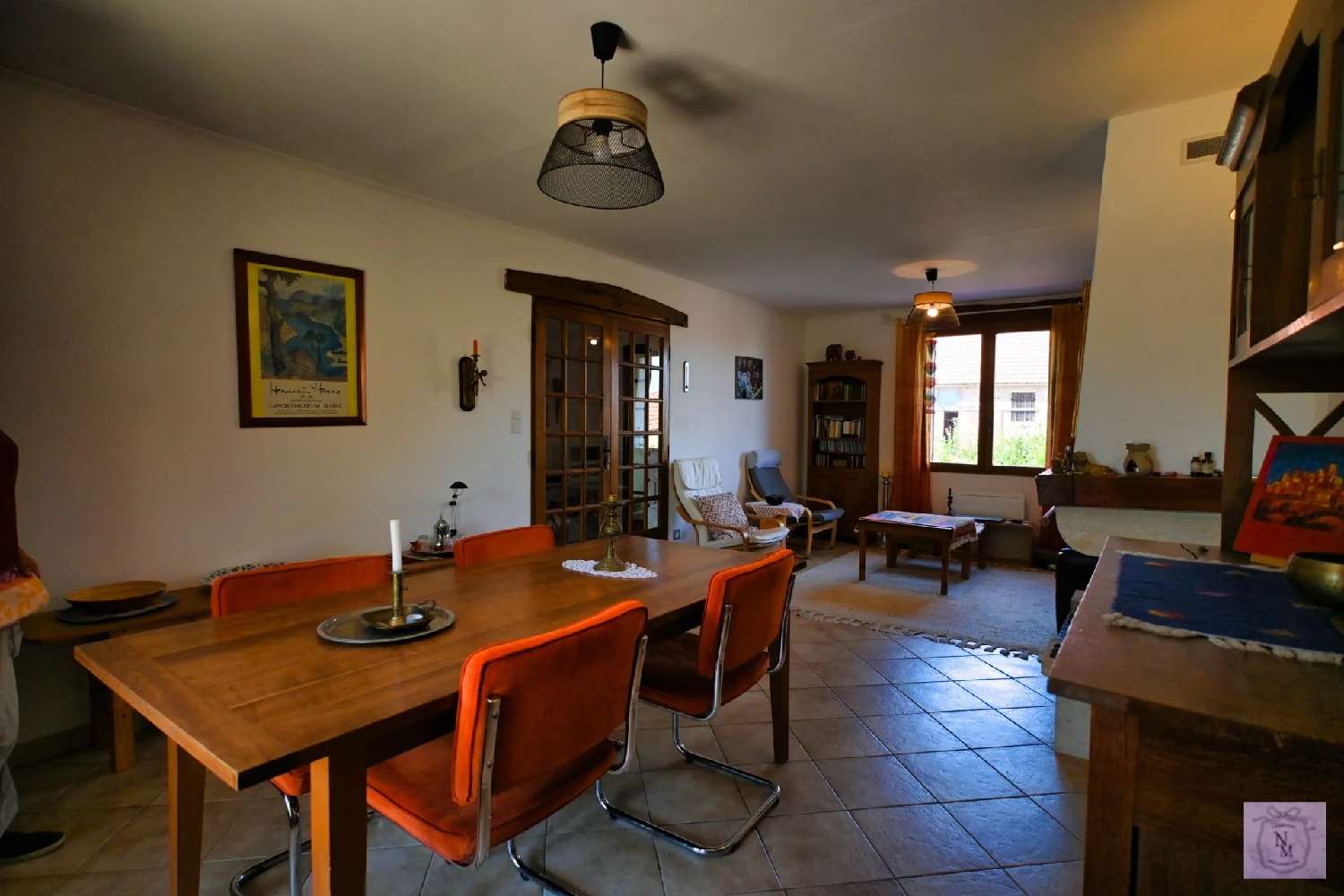
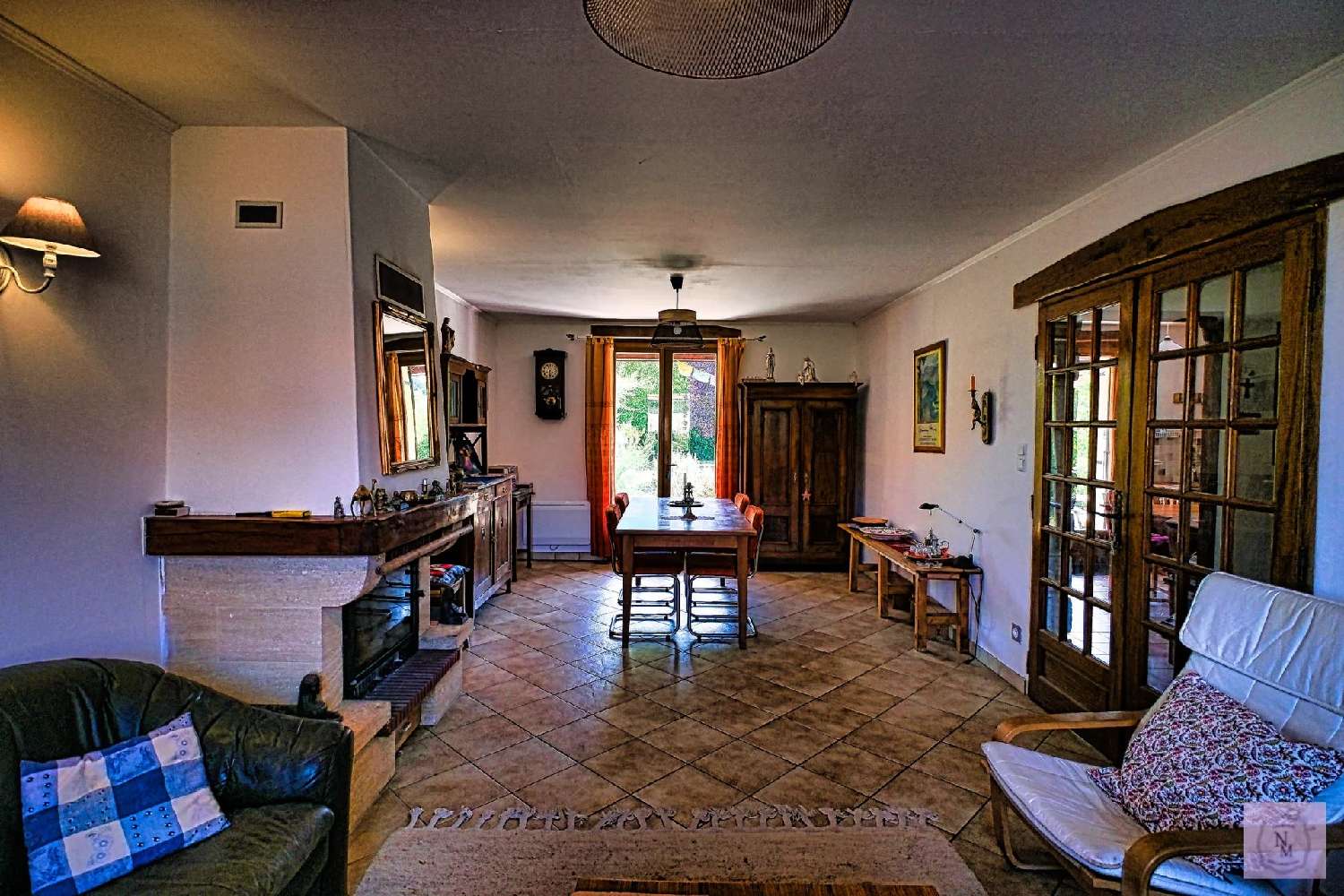
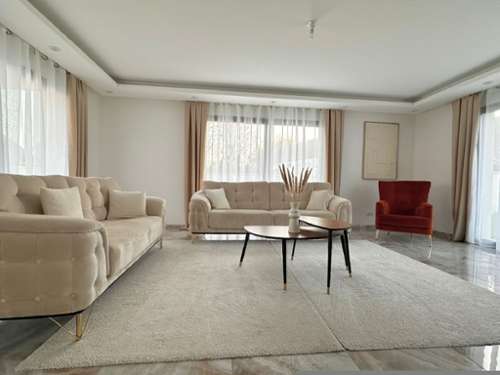
The main house features a spacious living room of approximately 27 m² with a built-in fireplace and electric heating. The adjoining functional kitchen is equipped with a cooker.
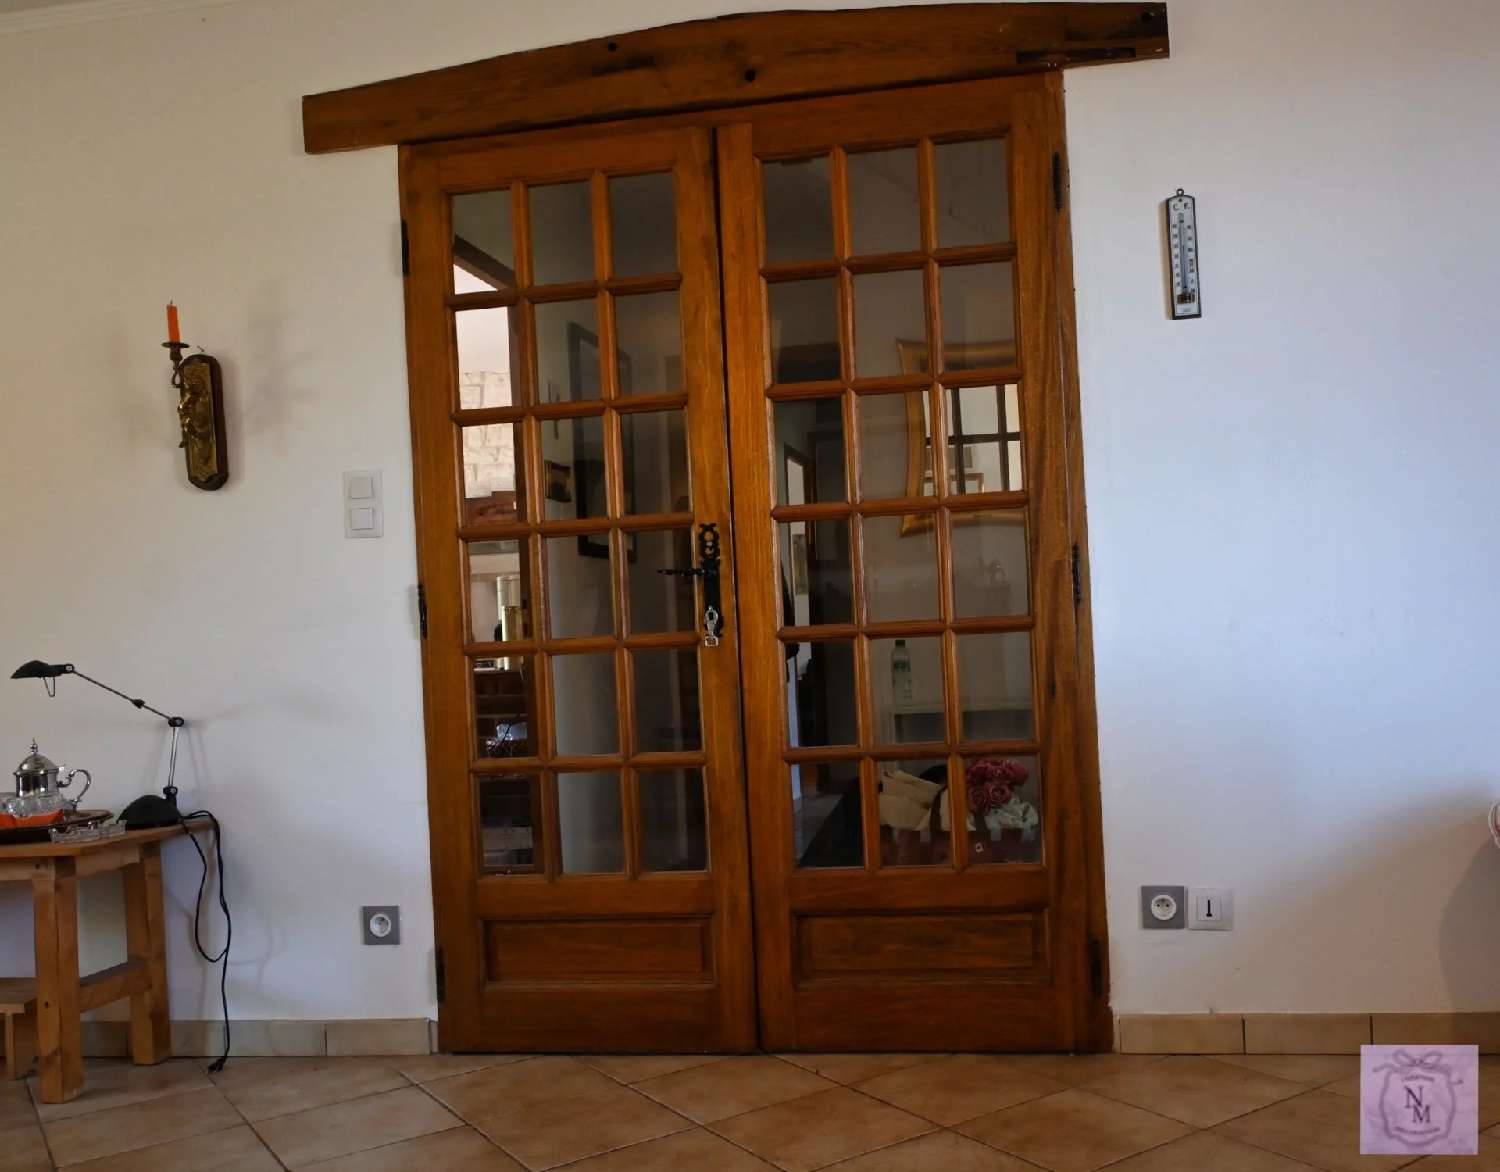
A particularly pleasant feature of the ground floor is the direct connection between indoors and outdoors: the living room, kitchen and both bedrooms all have French doors opening directly onto the terrace and garden. This creates a strong connection between the living spaces and the surrounding greenery and allows you to make the most of outdoor living during the warmer months.
A central hallway provides access to two bedrooms, both with built-in wardrobes.
This floor also includes a bathroom with bathtub and a separate toilet.
Registered Bed & Breakfast
The first floor contains an independent guest apartment with its own entrance at the side of the house. An internal door allows this part of the property to be completely separated from the main residence.
The guest apartment comprises:
a living area of approximately 12 m²;
two bedrooms of approximately 16 and 20 m²;
a bathroom with toilet.
This offers excellent possibilities as a B&B, holiday rental, family accommodation or home office/practice.
At the rear of the house is a large basement with garage and workshop. It also contains a toilet, shower and kitchen. These facilities are ideal for guests staying in the tiny house or for guests arriving by campervan or staying in a tent.
The basement has a total surface area of approximately 76 m².
Independent tiny house
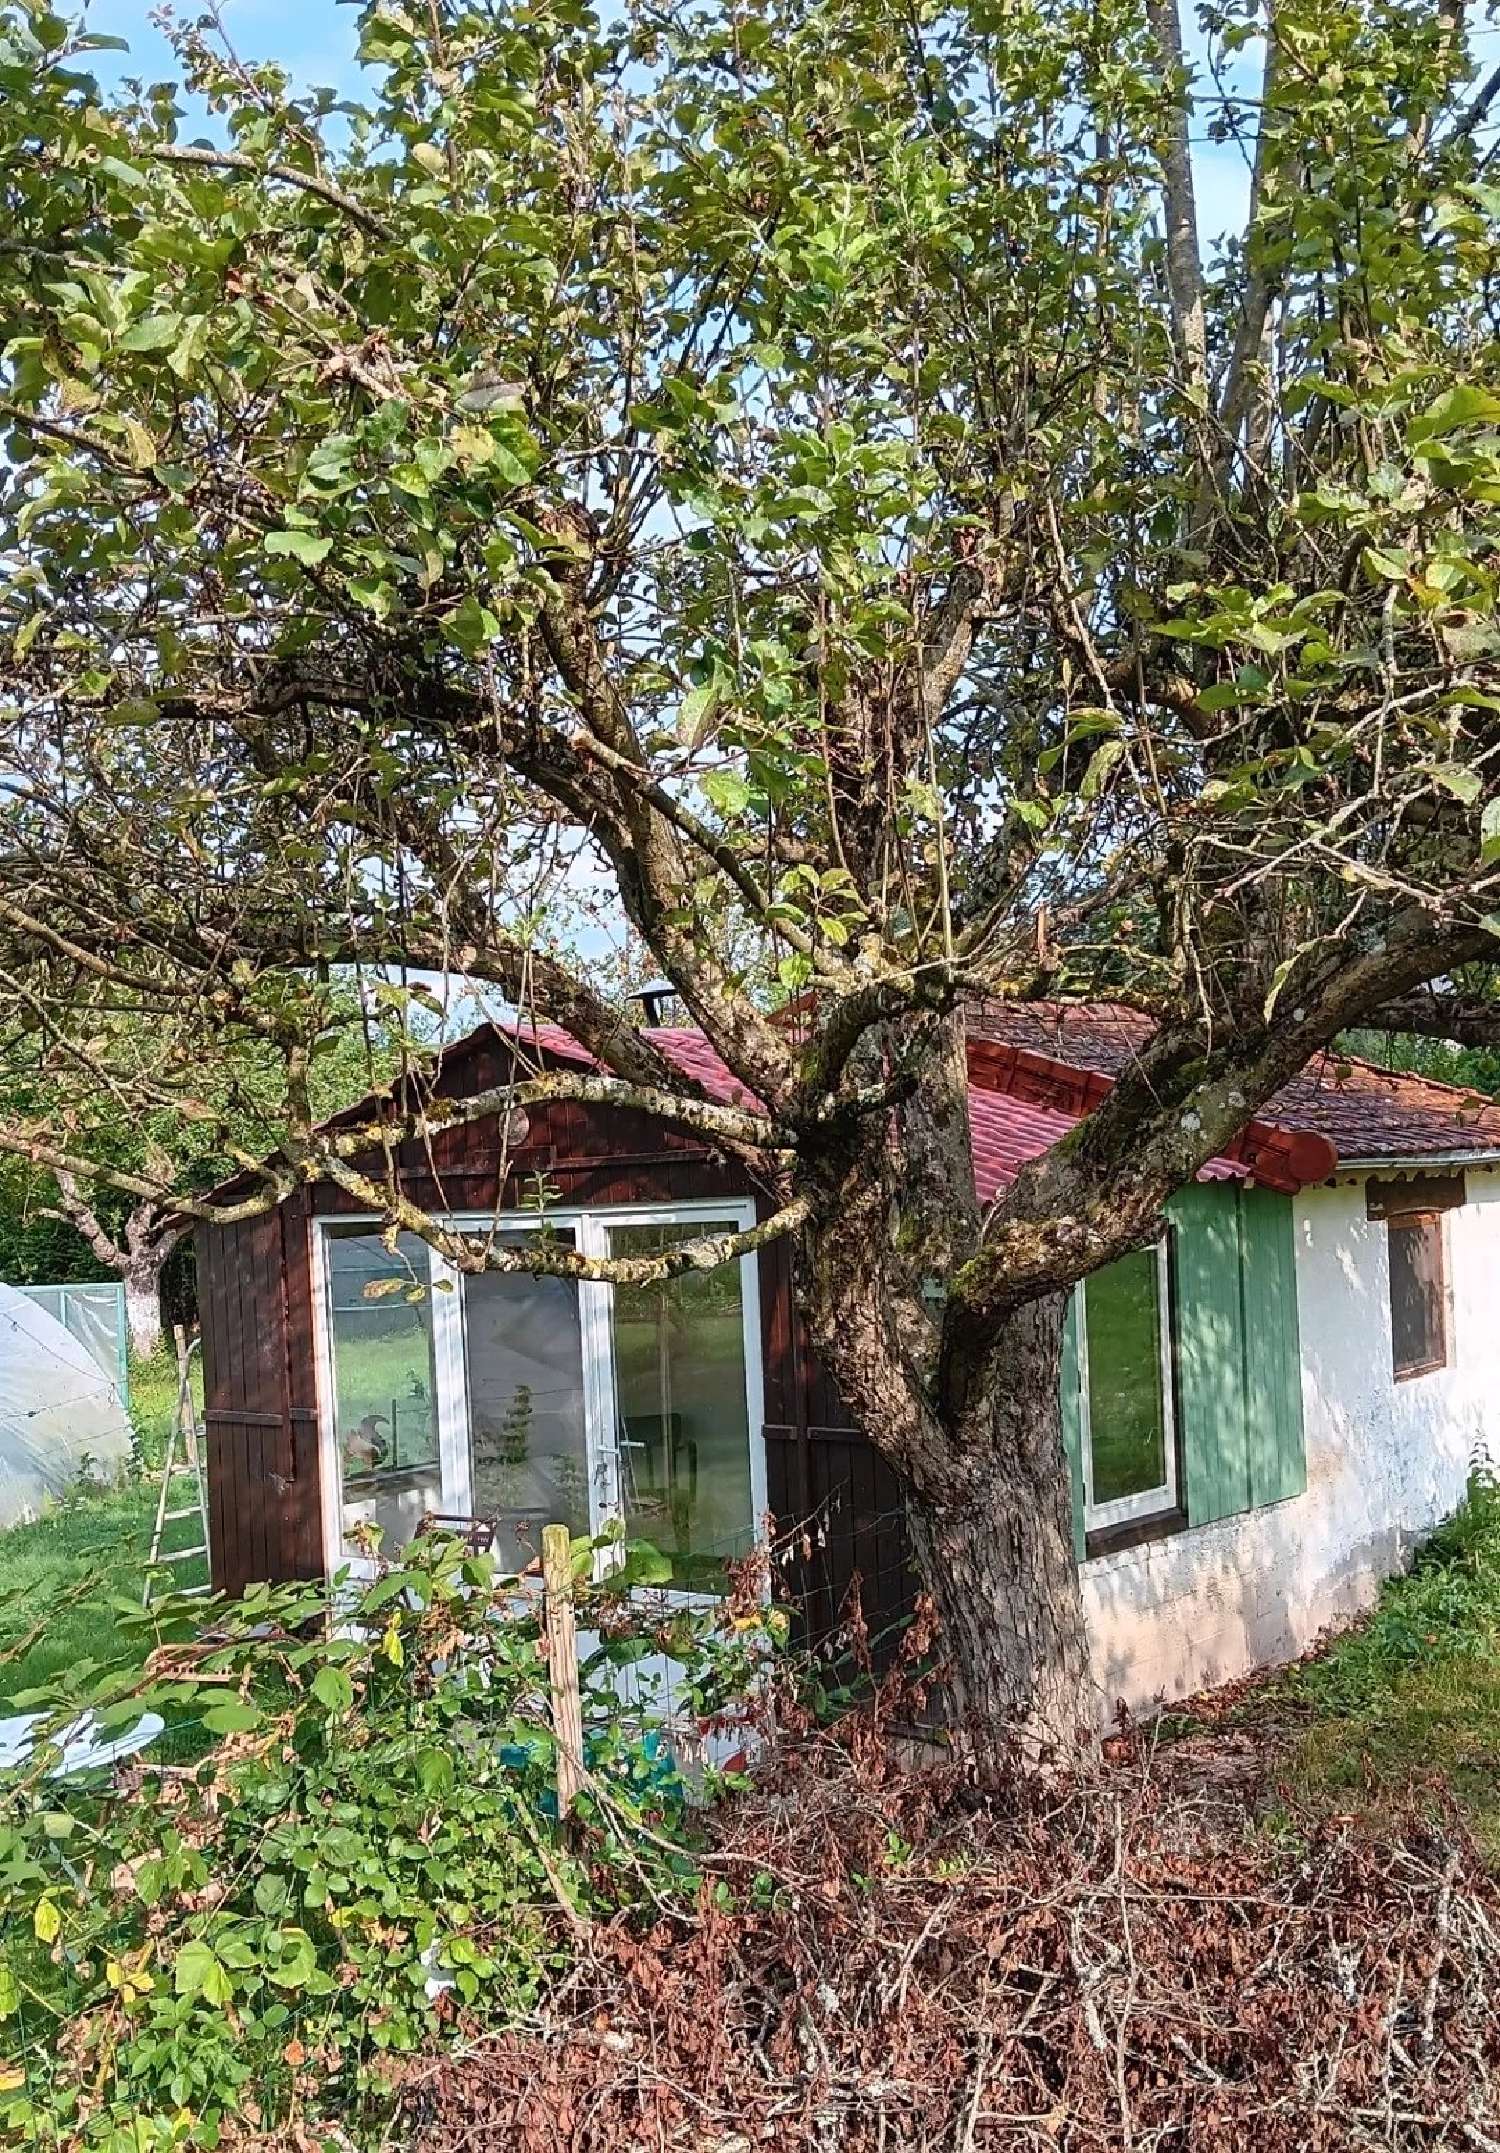
An independent tiny house is located on the grounds and is currently used and rented as guest accommodation.
It comprises:
a living area of approximately 9 m²;
a sleeping area of approximately 9 m².
This creates several possibilities for accommodating guests and generating income from tourist rentals.
A unique plot of approximately 6,000 m²
The generous grounds of approximately 6,000 m² are one of the property's main features. The combination of nature, privacy, water and permaculture makes the setting particularly special.
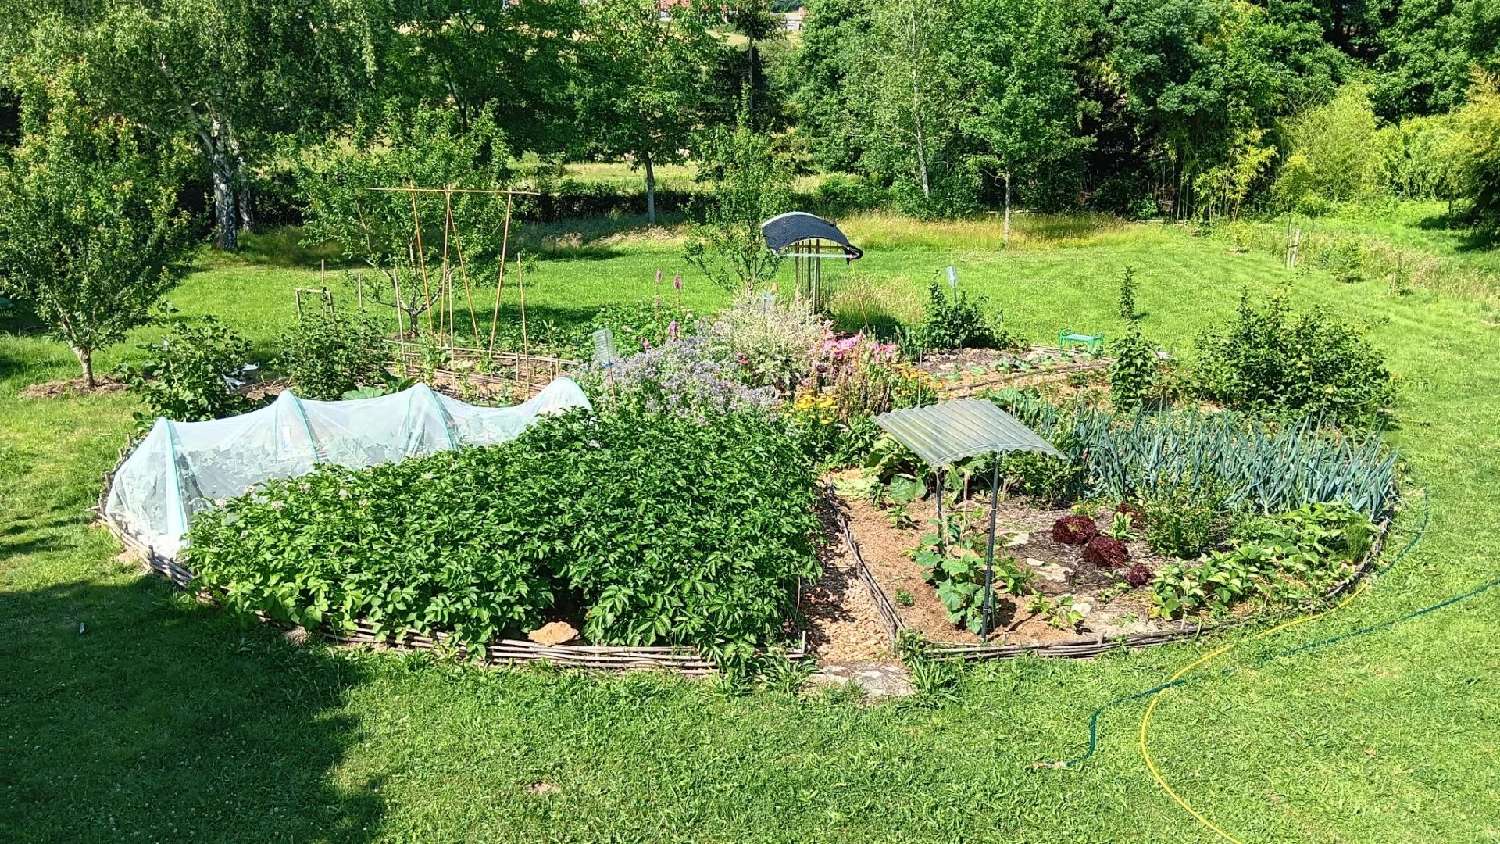
A food forest has recently been planted with various fruit trees and shrubs. A mandala garden is located centrally, surrounded by borders with ornamental plants.
A greenhouse of approximately 35 m², surrounded by fruit trees, offers plenty of opportunities for growing vegetables, herbs and other crops.
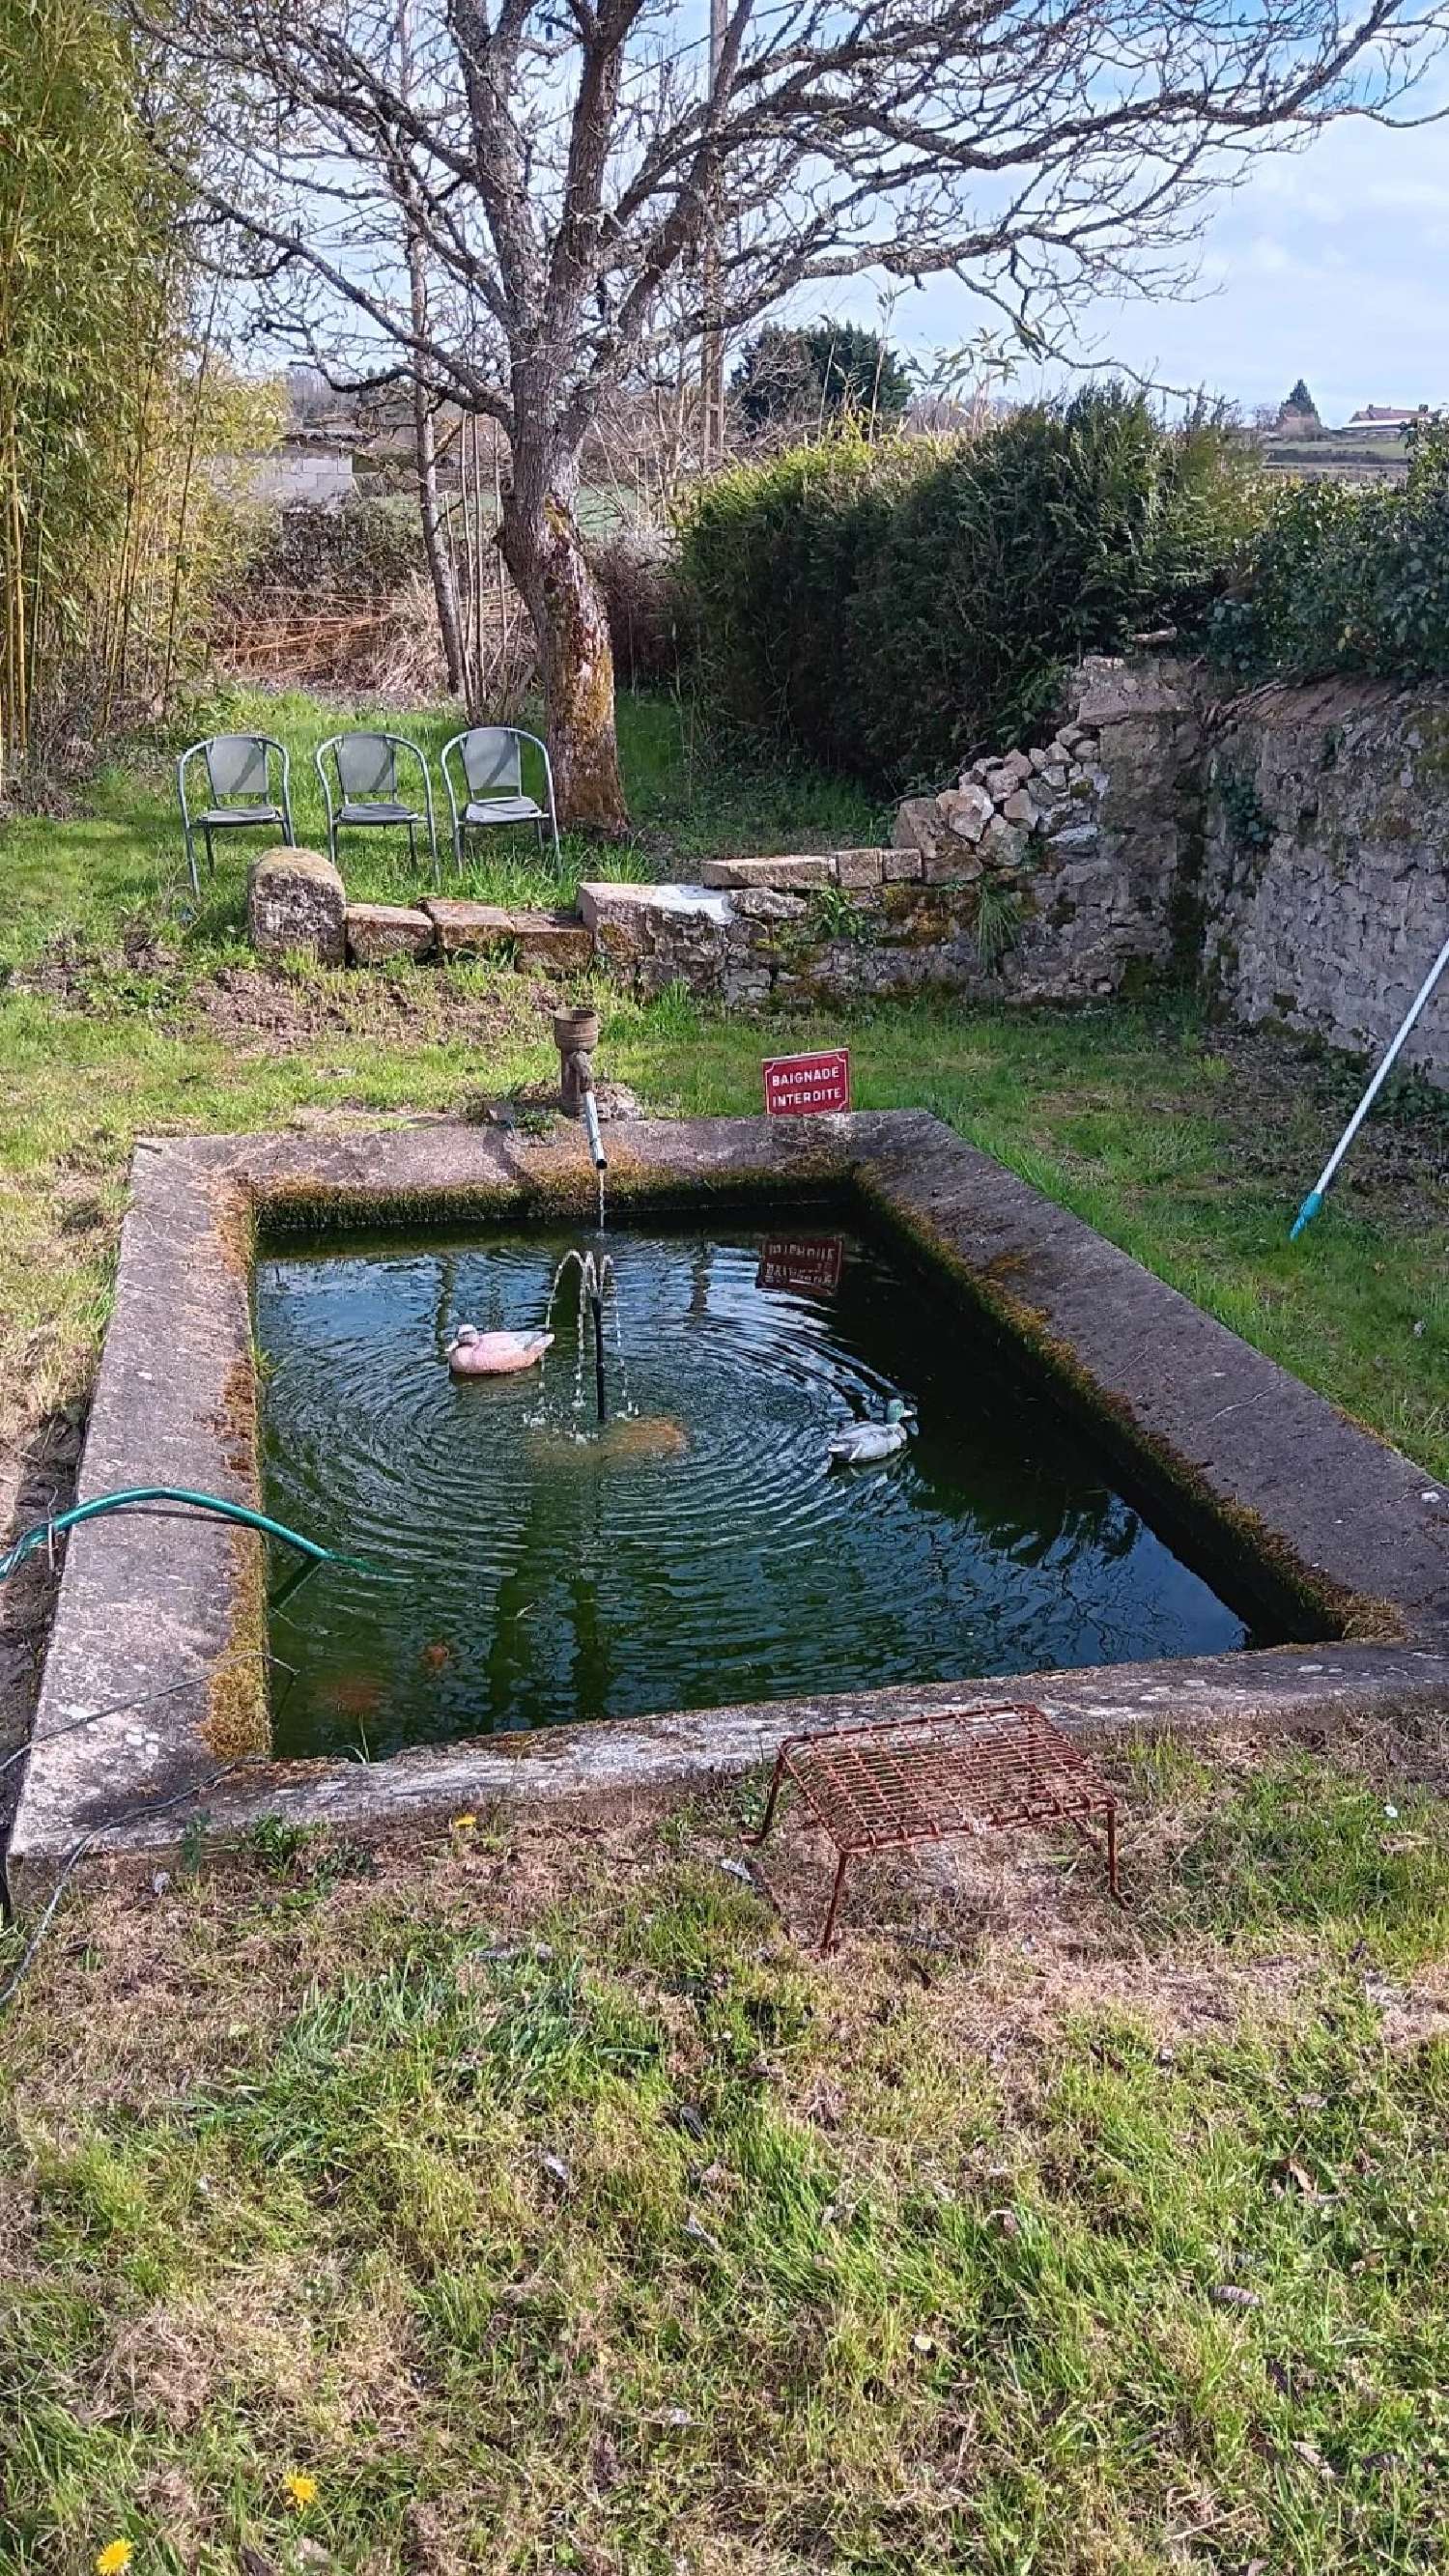
A particularly distinctive feature is the old village washhouse. The concrete basin, approximately 6 x 3 metres, is fed by a natural spring that continues to provide water even during the driest months.
Two pumps and a network of pipes allow the spring water to be used for watering the garden. Even during the driest periods of the year, there is sufficient water to irrigate plants that require it.
A stream also runs through the property, with a small pond. This creates an attractive natural setting and contributes to a habitat for plants and wildlife.
The garden offers plenty of space for gardening, relaxing, entertaining guests and enjoying outdoor living.
Various outbuildings
The grounds also include several practical facilities:
carport approximately 3 x 6.50 metres, suitable for a campervan, with a height of 3 metres;
carport of approximately 27 m² for two cars, with a height of 2.70 metres;
wood storage of approximately 10 m²;
tool shed of approximately 10 m².
Construction, comfort and facilities
The house was built in 1998, constructed in solid concrete, and is in good overall condition. Renovation and insulation works were carried out in 2022.
The property has wooden meranti windows and doors with double glazing.
Heating is provided by a built-in fireplace, a stove and electric heating panels in the bedrooms.
A versatile property with income potential
This property offers a special combination of living, nature and recreational possibilities. The spacious grounds with their own spring, stream and pond, the direct connection between the main living spaces and the garden, the registered B&B and the independent tiny house make the property attractive both as a permanent residence and as a combination of private living and tourist rental.
Thanks to its peaceful location, generous grounds, energy rating C, connection to the public sewer system and proximity to Autun, this is a versatile property for anyone looking to combine space, nature and guest accommodation opportunities.