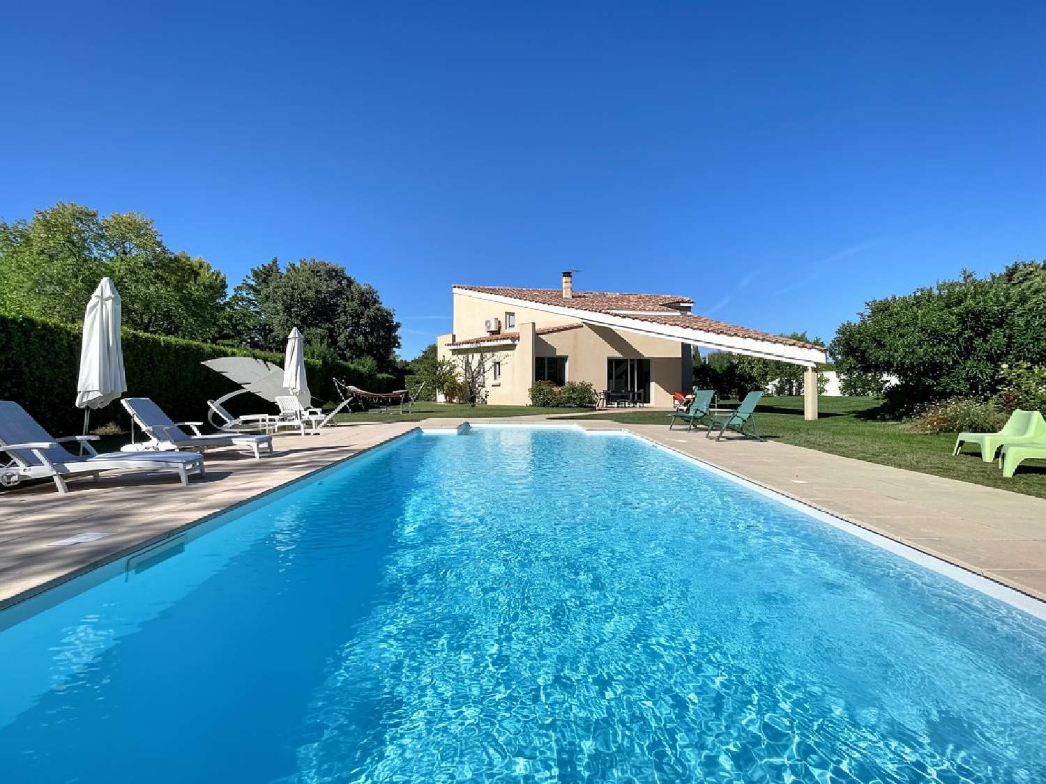
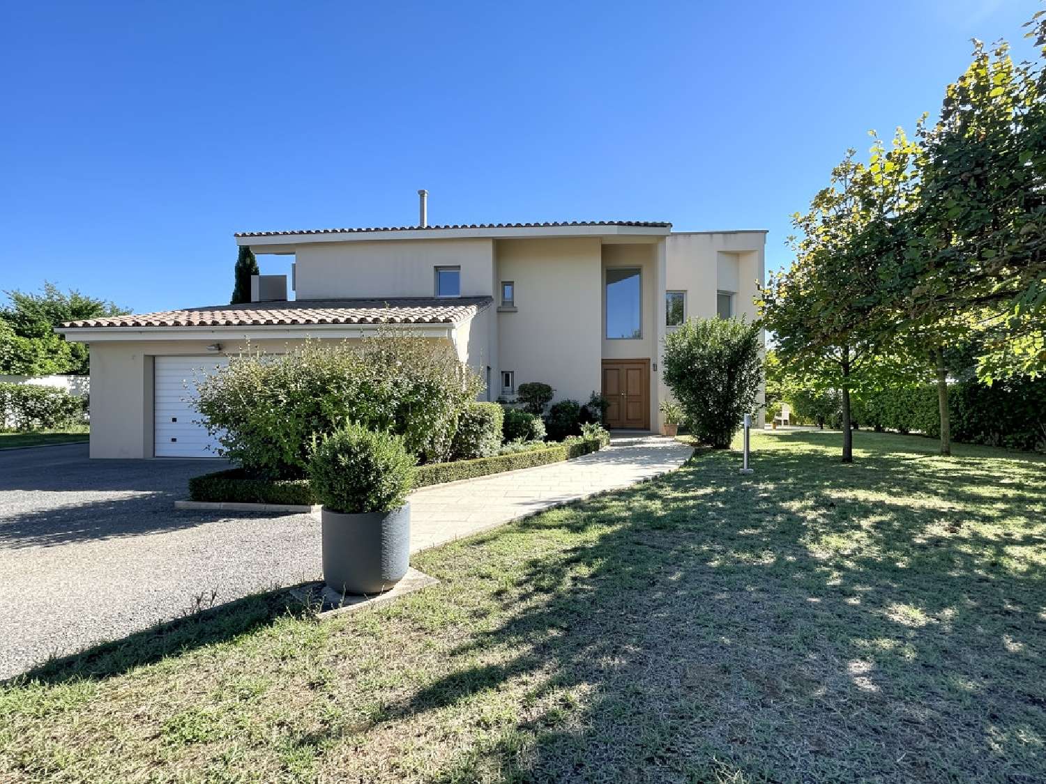
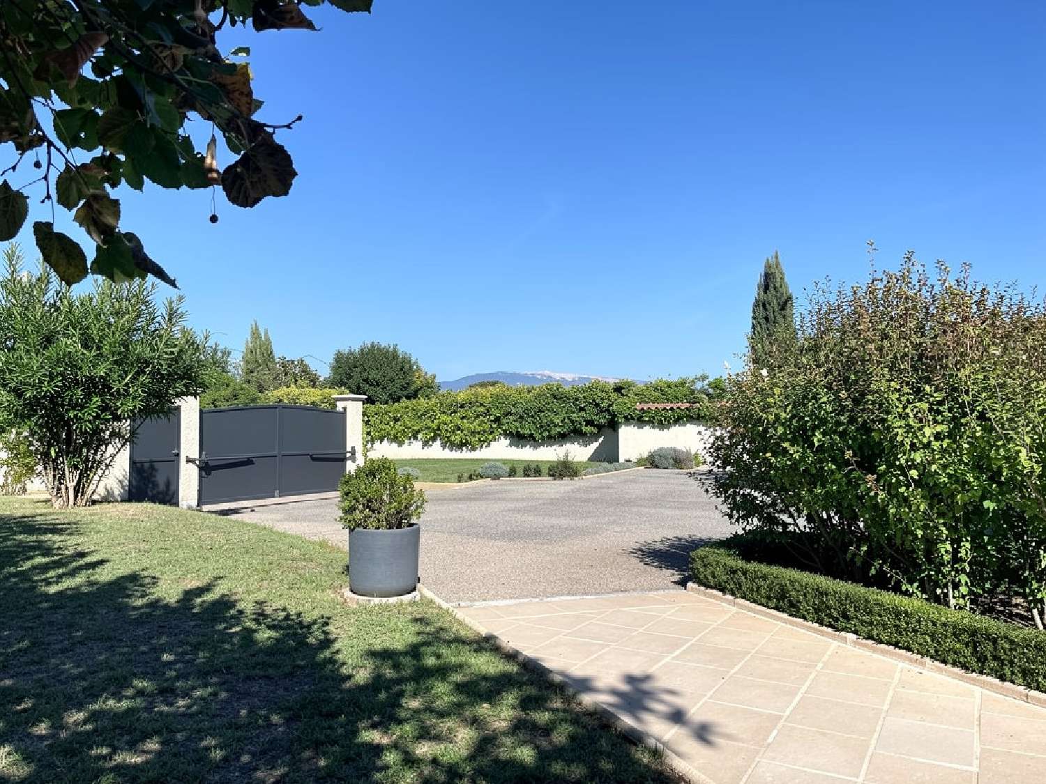
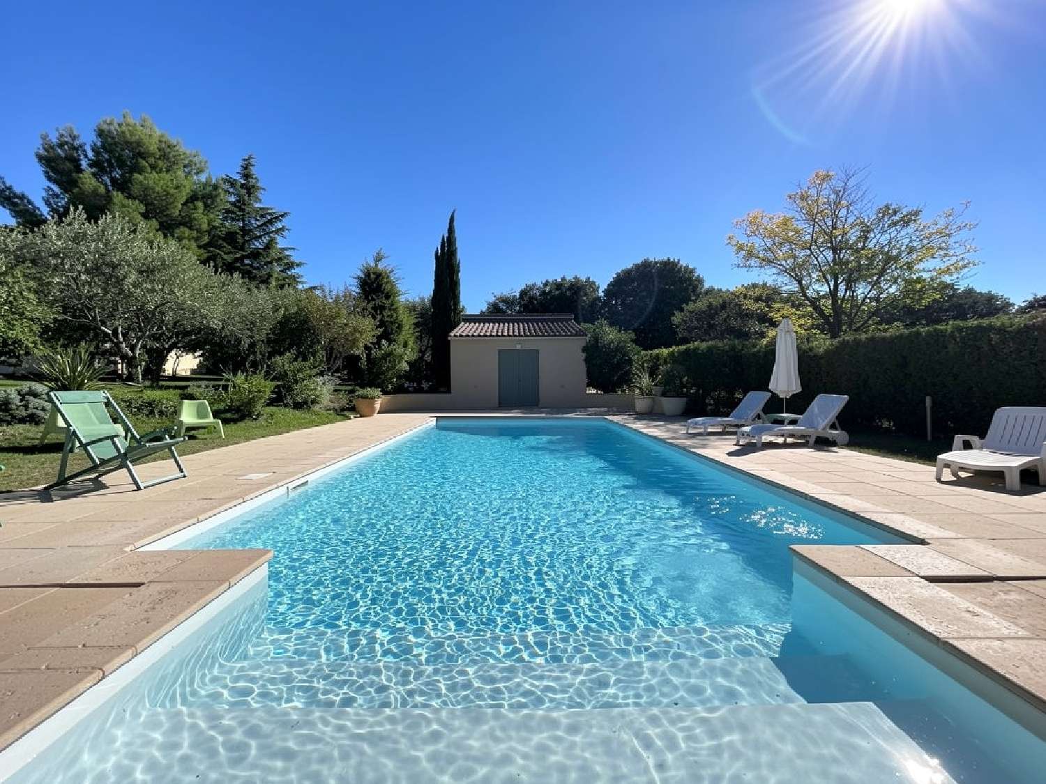
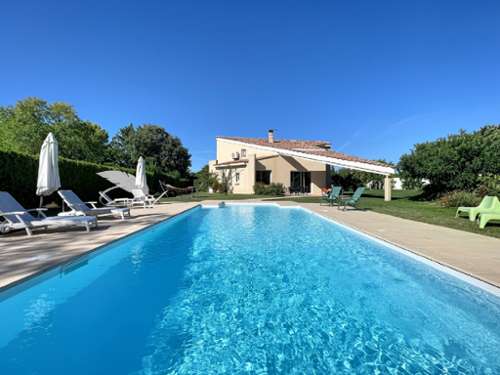
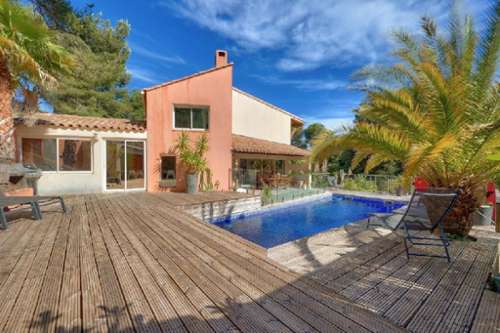
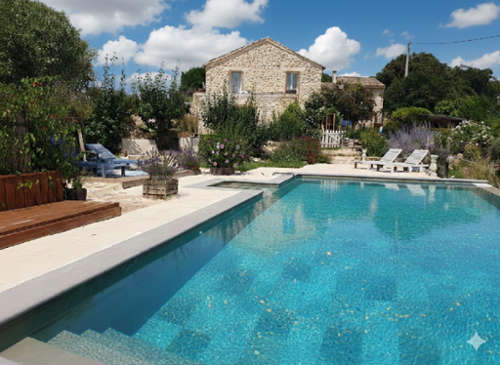
Exceptional ArchitectDesigned Villa with Landscaped Gardens and Swimming Pool – Near PerneslesFontainesBetween SaintDidier and Saumane, on the outskirts of PerneslesFontaines, a country lane winds through the countryside with Mont Ventoux rising in the distance.Striking and elegant, this 240 m2 architectdesigned villa reveals itself behind its hedges, set within 3,000 m2 of beautifully landscaped gardens.Built in the late 2000s, the property features a series of interlocking cubic volumes beneath traditional tiled roofs. Beyond the entrance gate, a spacious forecourt provides parking for several vehicles. From here, a paved pathway winds between oleanders, box hedges and hydrangeas towards the front door.An imposing, doubleleaf solid wood door, topped by a tall fixed window, opens into a spectacular entrance hall with a ceiling height of seven metres. Inside, a floortoceiling glazed wall frames the garden like a painting.Space, light and nature set the tone from the moment you enter.From the hall, you step directly into the 62 m2 living and dining room, thoughtfully arranged into several distinct areas.The cosy sitting room centres around a woodburning insert fireplace, while a large sliding glass door opens onto the garden, creating a more intimate corner ideal for reading or a quiet lunch for two.Beyond, the ceiling soars beneath an exposed beam and mezzanine, giving the dining area a dramatic sense of volume, enhanced by the natural light streaming through the large windows.A wide granite counter connects the dining area to the kitchen, providing the perfect spot for an aperitif or a conversation while cooking.The semiopen kitchen, measuring approximately 16 m2, remains connected to the main living space while offering a degree of separation. Fully equipped, it features a builtin oven and microwave in a tall unit, a stainless steel extractor hood, a glazed display cabinet, granite worktops and ample storage. It opens directly onto the garden and is complemented by a pantry.The ground floor also includes an 18 m2 bedroom and a full bathroom, allowing for comfortable singlelevel living, together with a utility room and WC.A wooden staircase leads upstairs to a generous 42 m2 landing and multipurpose living area, featuring parquet flooring and abundant natural light.At the heart of the first floor, this versatile space provides access to the three bedrooms and opens onto a mezzanine overlooking the dining room. From the gallery, the view extends down into the impressive doubleheight space beneath the exposed beam.Whether used as a library, reading lounge, home office or playroom, it adapts effortlessly to suit your needs.French doors open onto a balcony terrace overlooking the magnolia tree, with lovely views towards Mont Ventoux.The upper floor comprises three bedrooms, one with its own shower room, a further bathroom and a separate WC. The bedrooms feature solid wood doors.Outdoor LivingOutside, the architecture truly comes into its own. A sweeping roofline extends in a single, elegant gesture, projecting far over the garden like a wing supported by a single pillar.The timber framework and traditional canal tiles of this striking overhang remain exposed, creating a play of lines and terracotta tones reminiscent of the covered terraces of traditional Provencal farmhouses.Beneath it lies a generous southfacing terrace, linking the house, lawn and swimming pool.It is the perfect place for leisurely lunches in the shade during the height of summer, lingering outdoors in the cool of the evening and enjoying uninterrupted views towards the pool.Several terraces are arranged around the house from east to west, allowing you to follow the sun throughout the day. Enjoy breakfast in the morning sunshine to the east, retreat beneath the deep roof overhang during the hottest hours, then gather for an aperitif in the western light at sunset. In every season, there is a perfect spot in the sun or shade.Bathed in sunlight, the swimming pool is surrounded by generous paved sun terraces.Olive trees, magnolias, a loquat tree, palm trees, cypresses and flowering borders create a Mediterranean garden to explore along its pathways and shaded corners.Additional outdoor facilities include a pool house with WC, a garden shed and a wood store.A Distinctive Provencal PropertyA unique villa combining striking architecture, generous volumes, abundant natural light and Mediterranean gardens, just a short distance from the charming villages of the Comtat Venaissin.Ideal as a permanent family home, the property will also appeal to those seeking a second residence in which to welcome family and friends.“A house that surprises at first sight and continues to play with the light from within. Here, you follow the sun from terrace to terrace, while summer unfolds beneath the sweeping tiled roof, accompanied by the song of cicadas and the deep blue of the swimming pool.”Location2 km from SaintDidier and its charming Monday morning market9 km from Saumane Golf CourseFeatures and AmenitiesAirtowater heat pump installed in 2022Underfloor heating and coolingReversible air conditioningWoodburning insert fireplaceDoubleglazed aluminium windows and doorsElectric roller shutters with centralised controlParquet flooring upstairsAlarm systemSolid motorised entrance gateExterior lighting31 m2 garageCellarPrivate borehole for garden irrigation, with a pump at a depth of 75 metres2026 property tax: €2,763To discover more or to arrange a viewing, contact us today.