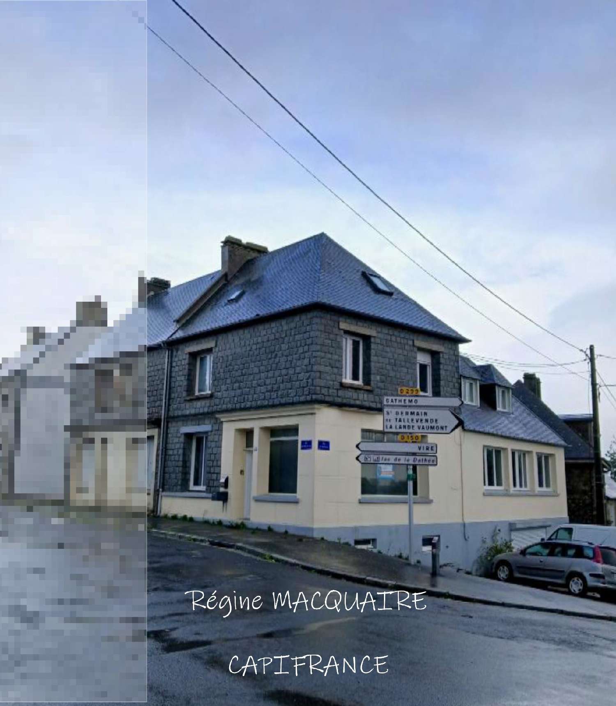
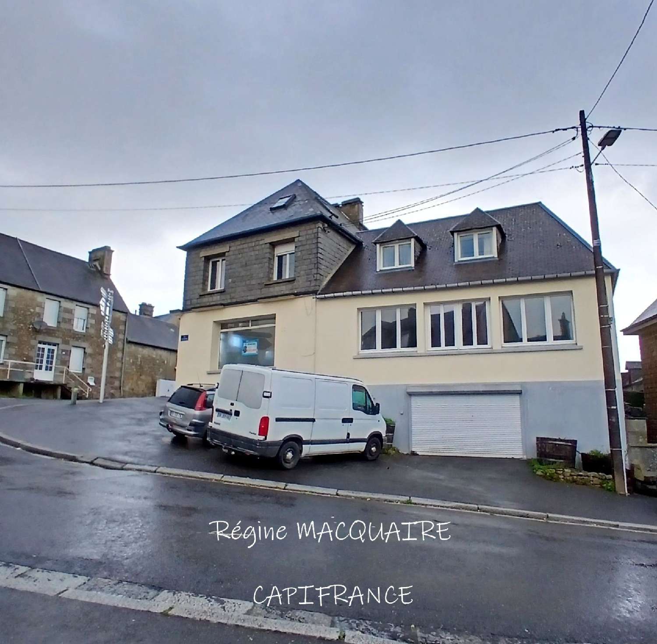
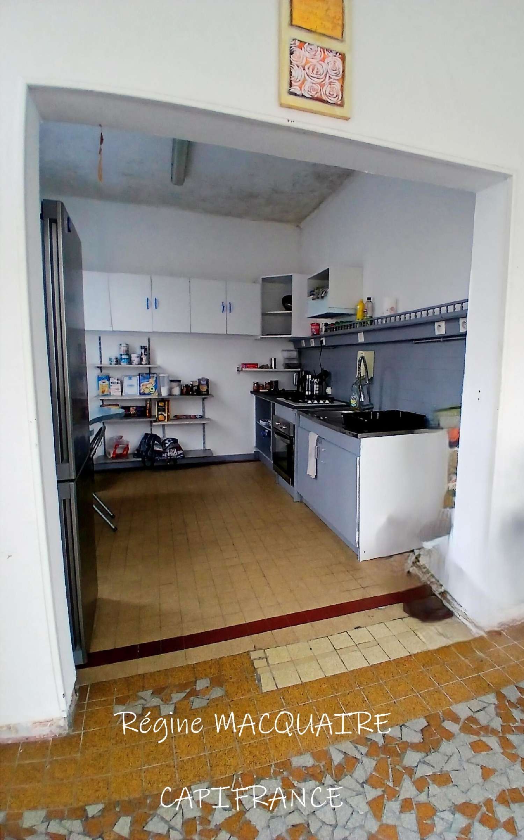
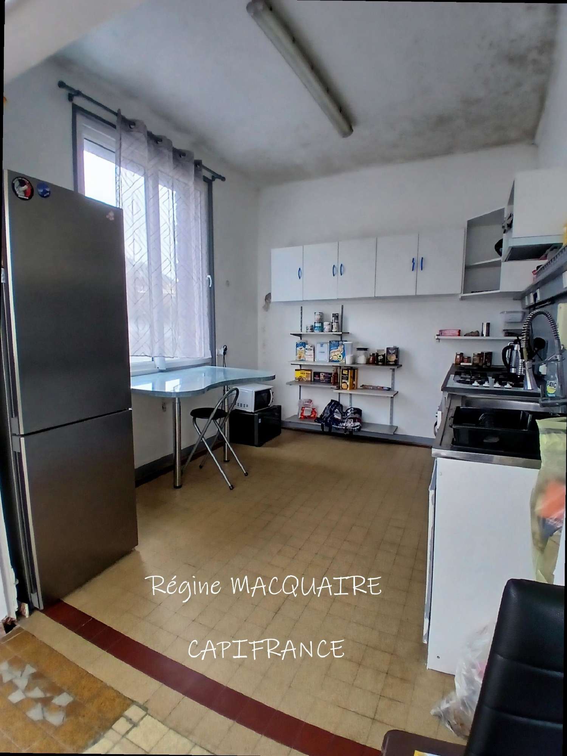
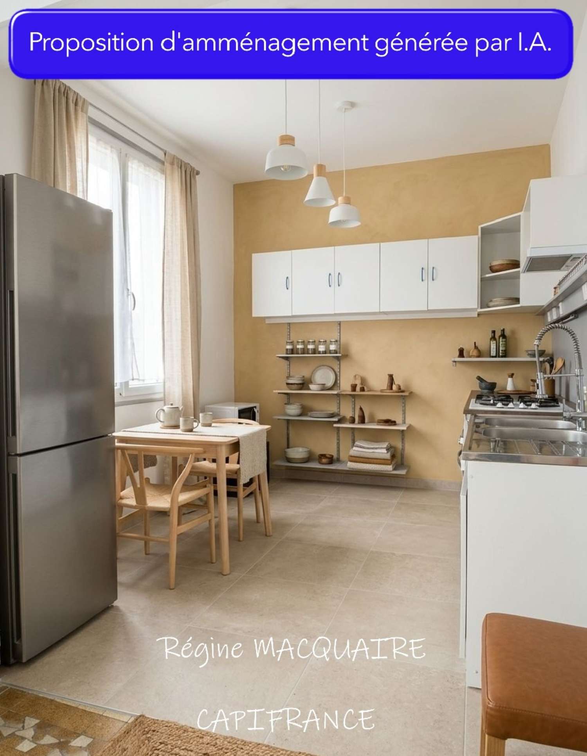
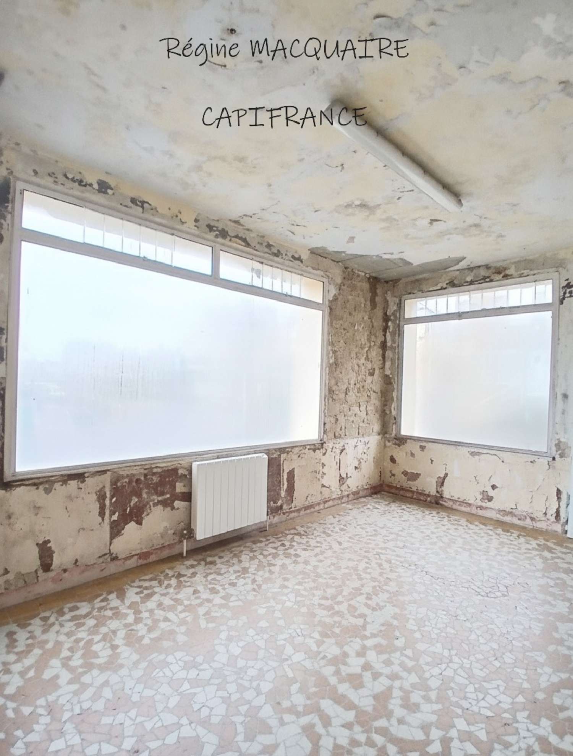
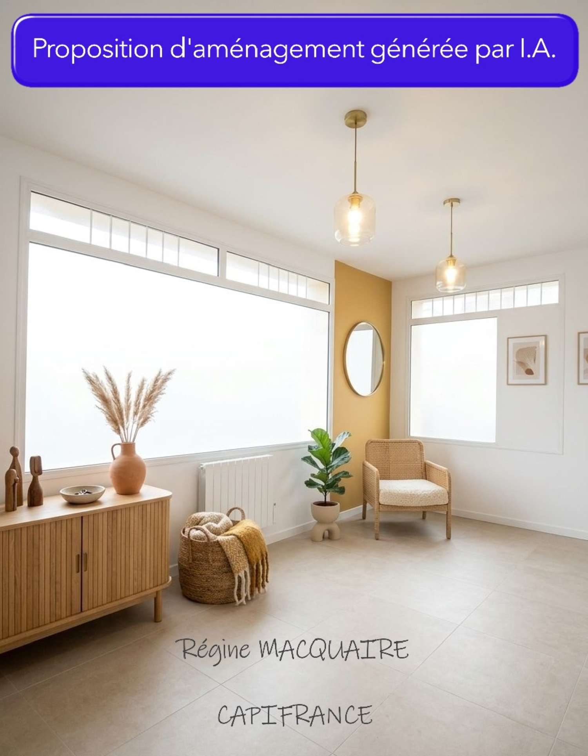
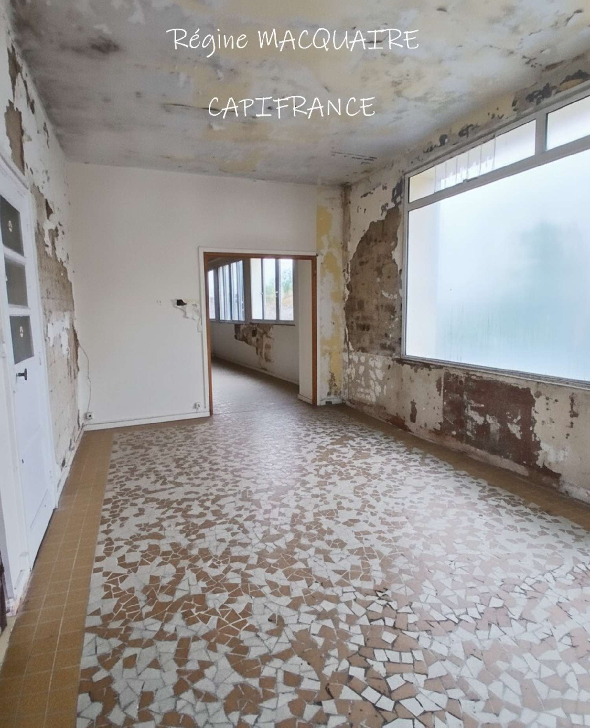
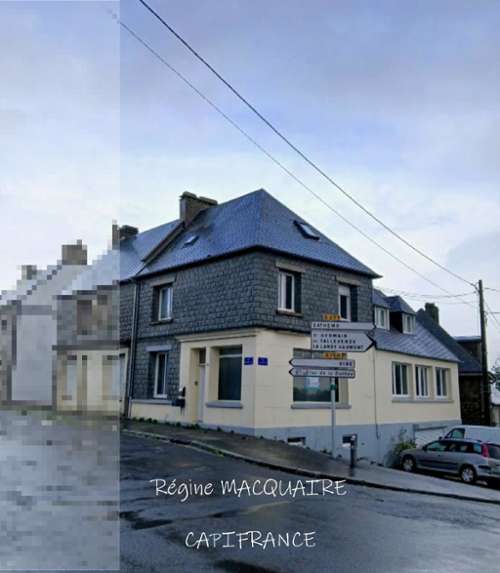
CHAMPDUBOULT – VILLAGE HOUSE OF APPROX. 153 SQM – 4 BEDROOMS – LARGE GARAGE – GREAT POTENTIAL! Could this house be the starting point for a new project in life?Located in the heart of the village of ChampduBoult, this property offers generous living space, a southwestfacing aspect and bright reception rooms thanks to their large windows.Its unusual layout, with two communicating living areas that can easily be separated, offers a range of possibilities: a family home or a potential bed and breakfast business. LIVING SPACES WITH MULTIPLE POSSIBILITIES FIRST LIVING AREAA bright kitchen of approximately 11 sqm.A bright living room of approximately 20 sqm.A utility room of approximately 4 sqm.A separate WC.Stairs from the living room lead to the first floor, where you will find:Three renovated bedrooms of approximately 9 to 10 sqm each.A shower room with WC, approximately 5 sqm. ATTIC SPACE TO CONVERT ACCORDING TO YOUR NEEDSAccessible via the same staircase, the attic offers the possibility of creating additional living space, depending on your plans and subject to insulation and conversion work. SECOND LIVING AREAA spacious living room of approximately 57 sqm, filled with natural light thanks to its large windows. It offers plenty of scope for conversion, with the possibility of creating an openplan kitchen, lounge and dining area.Stairs directly from this second living room lead to:A renovated bedroom of approximately 20 sqm, set within the attic space, with its own private shower room and WC. A LAYOUT THAT MAKES ALL THE DIFFERENCE!The possibility of separating the two living areas makes it possible to consider running a bed and breakfast business in the first section, while retaining a private living area in the second, complete with its own principal bedroom suite.An interesting opportunity for a tourismrelated project, but also a layout that could suit a variety of family arrangements. FEATURES AND COMFORTSouthwestfacing aspect.Individual electric heating with electric radiators.PVC doubleglazed windows, except for two large windows in the first living room.Fibreoptic broadband available.Mechanical ventilation system (VMC).Electrical installation completely renewed between 2016 and 2020, except in the garage, where the existing installation remains functional.Exterior façade repainted in 2023.Two electric hot water cylinders. PRACTICAL BASEMENTGarage of approximately 64 sqm with electric door, providing parking for two vehicles.Utility area with water supply.Cellar of approximately 21 sqm. WORK TO BE CONSIDEREDSome improvements are required:Additional insulation in certain areas to improve thermal comfort.The individual drainage system needs to be renewed and brought up to standard; this should be included in the renovation budget. ENERGY PERFORMANCEEnergy rating (DPE): EGreenhouse gas emissions (GES): B A LOCATION COMBINING COUNTRYSIDE, LEISURE AND LOCAL AMENITIESSituated in a village with local amenities including a bartabac, grocery shop, bread depot and gas depot.Nearby: Lac du Gast: approximately 6 km. Lac de la Dathée and its 18hole golf course: approximately 7 km. Vire Normandie: approximately 15 minutes by car. Granville and the coast: approximately 45 to 50 minutes by car. Access to the A84 motorway: approximately 20 minutes, with routes towards Caen and Rennes. A PROPERTY TO DISCOVER FOR ITS POTENTIAL AND FLEXIBLE LAYOUT!Are you looking for a family home to make your own, or considering developing a tourismrelated business? Come and discover this property and imagine the possibilities! Contact me for further information or to arrange a viewing.Régine MACQUAIREIndependent Property ConsultantCAPIFRANCE – Vire Normandie and surrounding areas. Les honoraires sont à la charge du vendeur.Les informations sur les risques auxquels ce bien est exposé sont disponibles sur le site Géorisques : www. georisques. gouv. fr.** ENGLISH SPEAKERS: please note that Capifrance has an international department that can help with translations. To see our range of 20,000 properties for sale in France, please visit our Capifrance website directly. We look forward to finding your dream home!