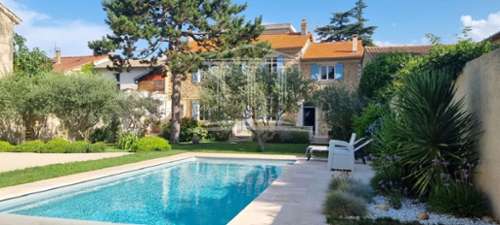
apartment for sale Salon-de-Provence, Bouches-du-Rhône

€ 449.915

  •  for sale apartment Salon-de-Provence Bouches-du-Rhône 11 / 8
  •  for sale apartment Salon-de-Provence Bouches-du-Rhône 22 / 8
  •  for sale apartment Salon-de-Provence Bouches-du-Rhône 33 / 8
  •  for sale apartment Salon-de-Provence Bouches-du-Rhône 44 / 8
  •  for sale apartment Salon-de-Provence Bouches-du-Rhône 55 / 8
  •  for sale apartment Salon-de-Provence Bouches-du-Rhône 66 / 8
  •  for sale apartment Salon-de-Provence Bouches-du-Rhône 77 / 8
  •  for sale apartment Salon-de-Provence Bouches-du-Rhône 88 / 8
 for sale apartment Salon-de-Provence Bouches-du-Rhône 2
 for sale apartment Salon-de-Provence Bouches-du-Rhône 3

Click the pictures to enlarge.

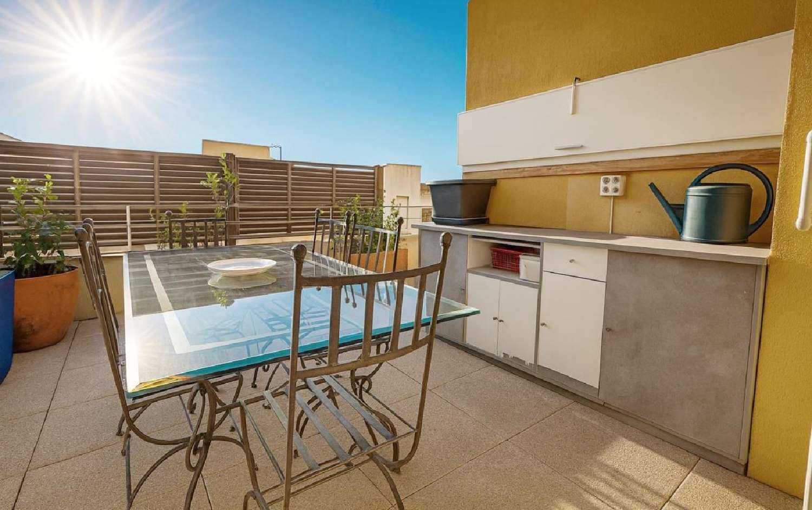
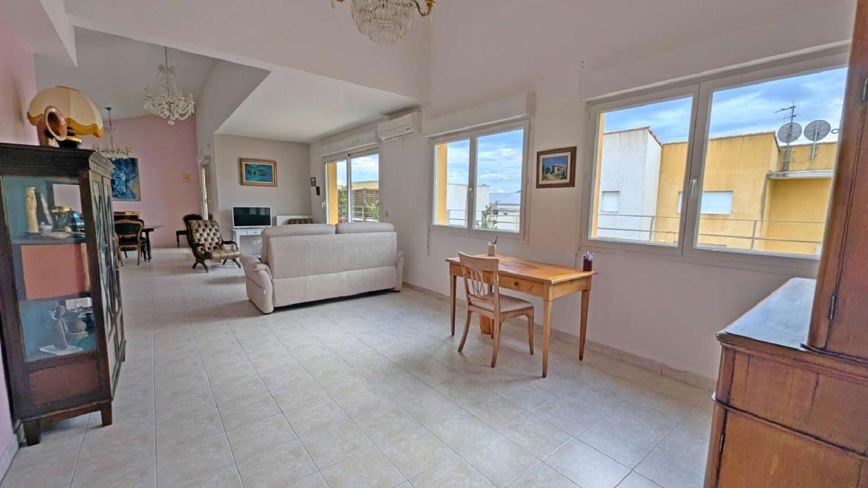
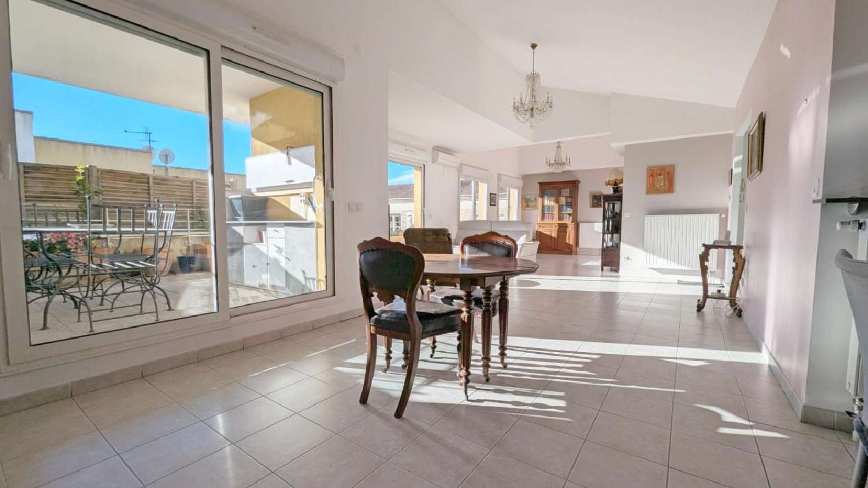
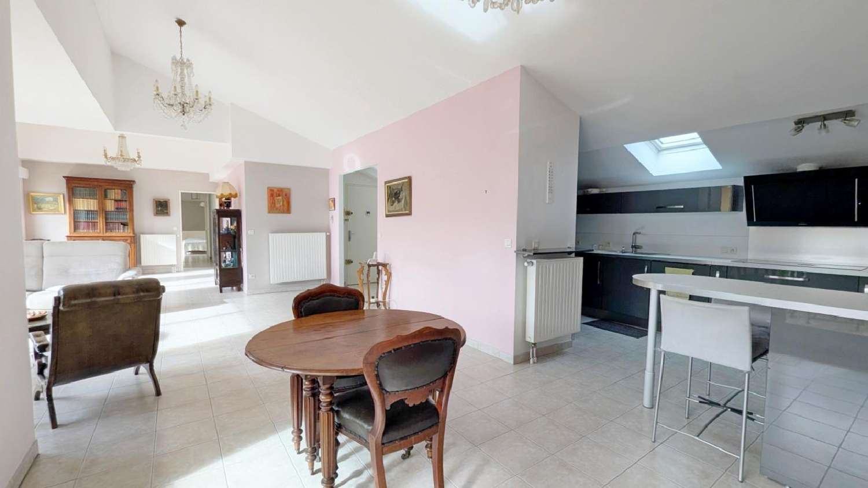
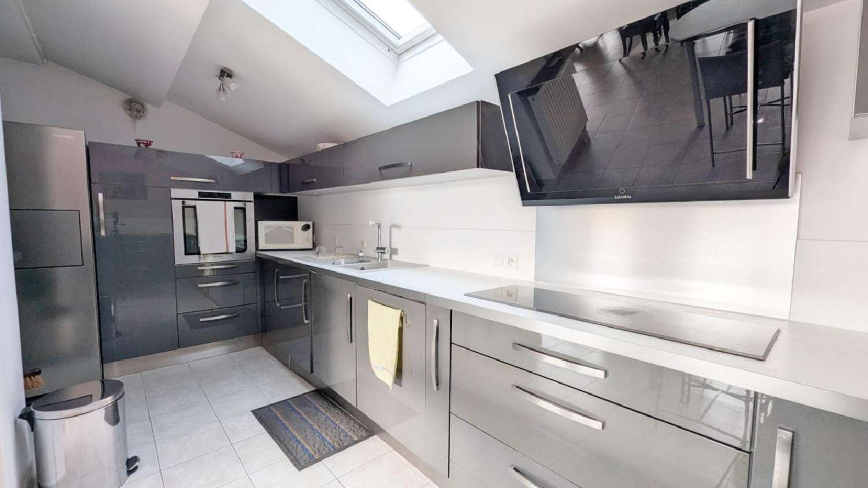
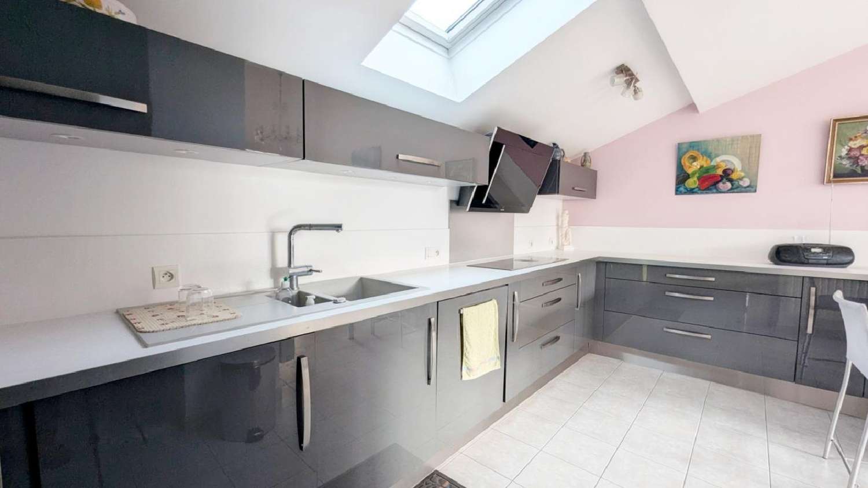
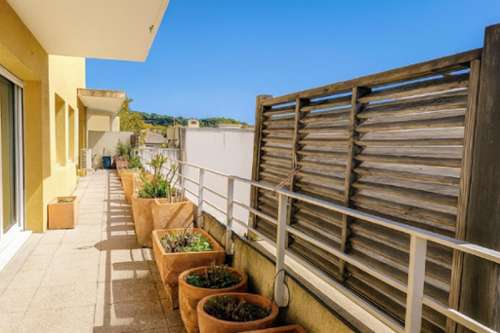
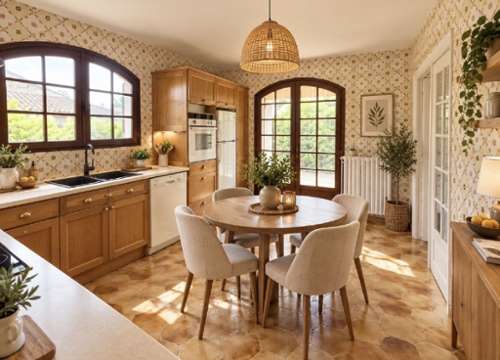
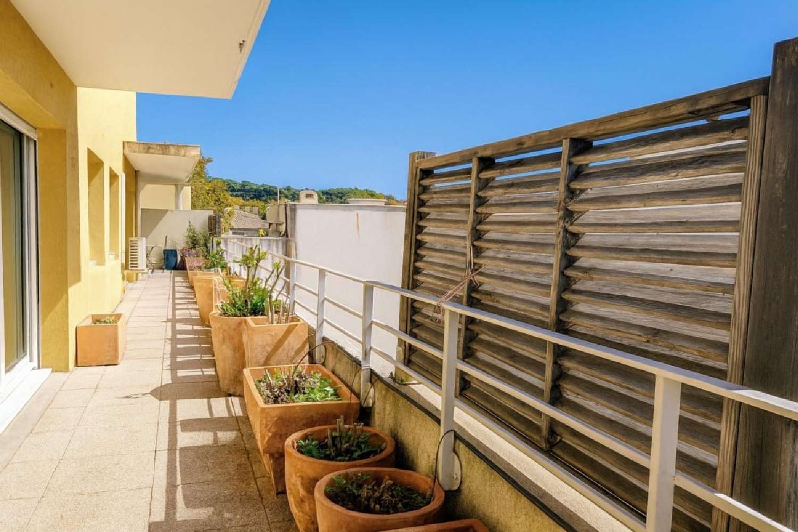
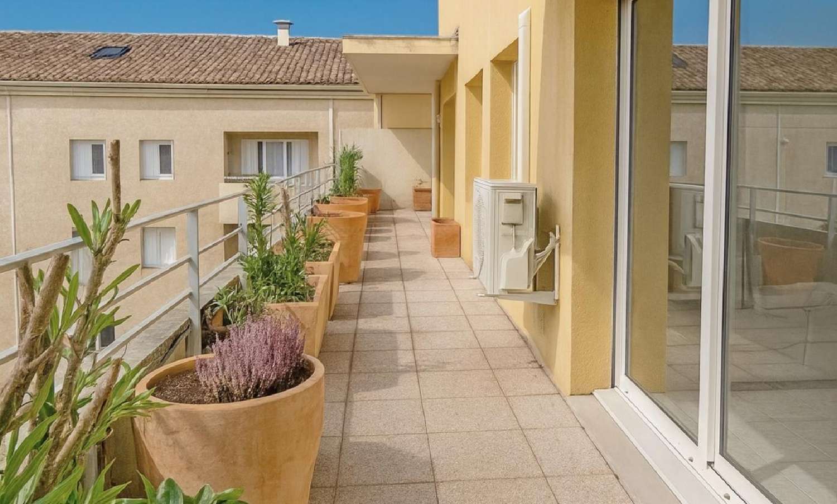
5room apartment located on the top floor (with elevator) with a southfacing terrace and a large garage. JeanClaude SEGUIN, independent real estate agent, presents this magnificent 129 m² apartment (122 m² under the Carrez Law), extended by two terraces and a continuous balcony, all facing south. A beautiful property to enjoy the city center while benefiting from a peaceful living environment, away from the hustle and bustle. Located on the 4th and top floor with elevator in a secure 2004 building, this apartment is the only one on its landing. Very bright and in excellent condition, it impresses with its spaciousness and openplan layout. A living area with remarkable proportions. Upon entering, you will find a hallway with storage, then a vast, cathedralceilinged living room of nearly 62 m², facing south. The living room, dining room, and fully equipped kitchen create a welcoming openplan space, directly opening onto the terrace. The sleeping area includes: A master suite. Two additional bedrooms. An additional shower room. Two separate toilets. A terrace to extend the sunny days The large, southfacing, partially covered terrace provides a true extension of your living space. A large private garage in the basement The apartment is sold with a closed garage of over 24 m², located in the secure basement of the residence. Its dimensions allow you to park a car while still having space for storage or a workshop area. For your comfort, you will benefit from desirable features: Reversible air conditioning and mains gas heating. Double glazing and electric roller shutters. Reinforced door, intercom, and secure access. Fiber optic internet. Ample builtin storage with sliding wardrobes. The city center at your fingertips Shops, restaurants, entertainment, schools, buses, and the train station are all within easy reach. The motorway network is also easily accessible: a convenient location for balancing daily life and commuting. I particularly love: The spacious and bright cathedralceilinged living room of nearly 62 m². The large southfacing terrace, ideal for entertaining. The top floor with elevator access, with only one apartment on the landing. The natural light and generous proportions. The large private garage and the peaceful setting, just steps from amenities. Are you looking for space, light, and a beautiful outdoor area in the heart of SalondeProvence? Contact me to arrange a viewing: + ([[please use the form to respond ]]) . Number of units in the condominium: 37. Average annual share of expenses (estimated budget): €2,800, or €233 per month. Agency fees are payable by the buyer, amounting to 3.50% including VAT of the price excluding fees.Les informations sur les risques auxquels ce bien est exposé sont disponibles sur le site Géorisques : www. georisques. gouv. fr.Contact your local agent, JeanClaude SEGUIN, SALON DE PROVENCE, Optimhome Associate Estate Agent at ([[please use the form to respond ]]) (ref 597630)
property description

Franimo nr: #7430020
reference: 830033175941
region: Bouches-du-Rhône
close to: Salon-de-Provence
property type: apartment
rooms: 5
bedrooms: not specified
surface: 129 m2
plot surface: - m2
price: € 449.915

energy consumption

≤ 70A
XXX
70 - 110B
110 - 180C
180 - 250D
250 - 330E
330 - 420F
420G

gas emissions

≤ 5A
XXX
6 - 10B
11 - 20C
21 - 35D
36 - 55E
56 - 80F
> 80G

seller

Optimhome Salon De Provence - Seguin

real estate agent: Optimhome Salon De Provence - Seguin
name: Jean-claude Seguin
address: 13300 Salon De Provence France
speaks: not specified

estimated costs of this property Salon-de-Provence (Bouches-du-Rhône)

This is just an example or indication, no rights can be derived from this information.To get the actual costs of this French property please fill out the form above.
Notary fees and taxes
At current selling price/ paid only once.
€ 32.448
Property tax
Estimated
Estimated between € 900 and € 3.149
Housing tax
Estimated
Estimated between € 899,83 and € 2.249,58
Insurance From 165 euro a year
Energy, depends on your consumption.
A subscription for 3KW at the EDF is about 70 € a year, in addition you pay the costs of use.
Water, depends on your consumption and can differ per municipality (ask at the municipality).
Sewerage, depends on your water consumption and can differ per municipality (ask at the municipality).
If there is no sewerage system available, check whether the current septic tank is up to standard. If not, it has to be replaced. For the placement of a new septic tank, count around 7,000 and 11,000 euros. More information about the septic tank can be found here (in French).
Heating, depends on your consumption and method of heating (wood, oil, electric, etc.).

I want to have more information about this property
apartment Salon-de-Provence, Bouches-du-Rhône, reference: 830033175941

Please fill out the form for more information, pictures or an appointment.

Please fill out your name.
Your email address is not correct.

Please type the above text.

other properties nearby

Lunel Hérault house foto

house Lunel

Hérault

at 48 km

€ 399.000

Robion Vaucluse farm foto

farm Robion

Vaucluse

at 15 km

€ 530.000

Sorgues Vaucluse house foto

house Sorgues

Vaucluse

at 28 km

€ 550.000

Ginasservis Var estate foto

estate Ginasservis

Var

at 38 km

€ 420.000

share with friends