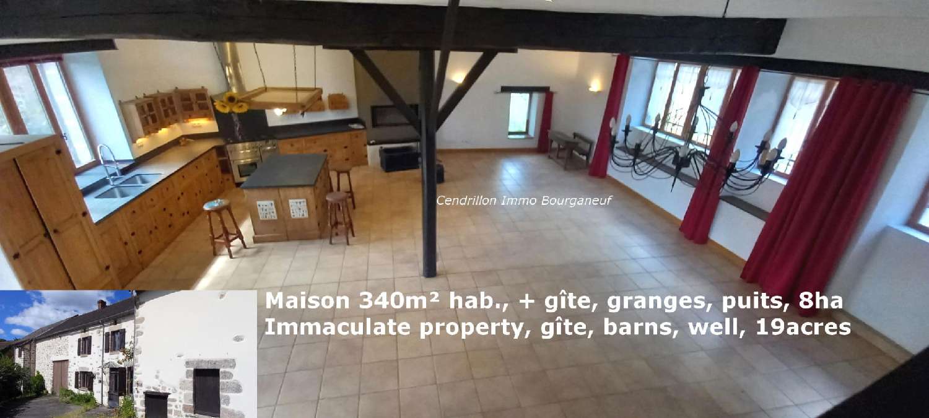
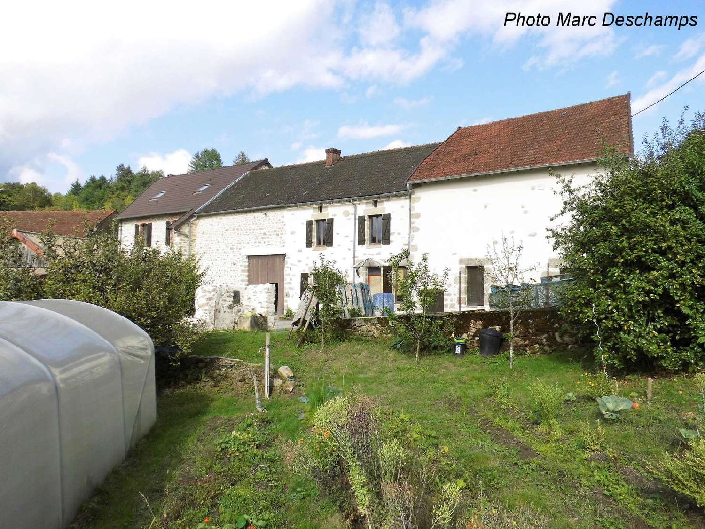
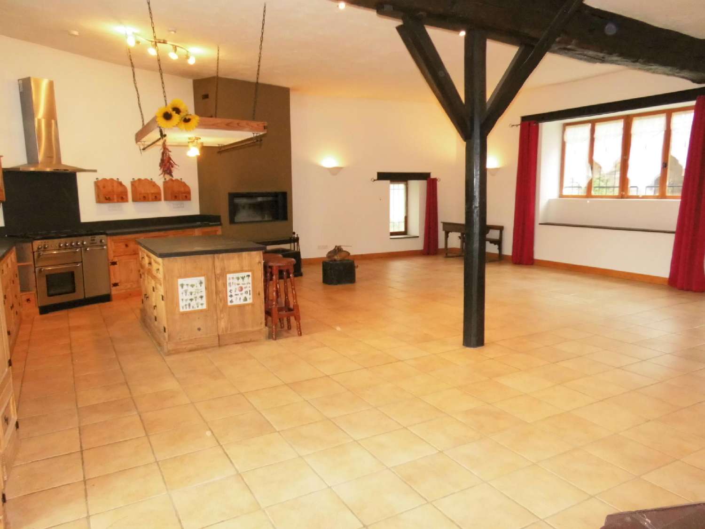
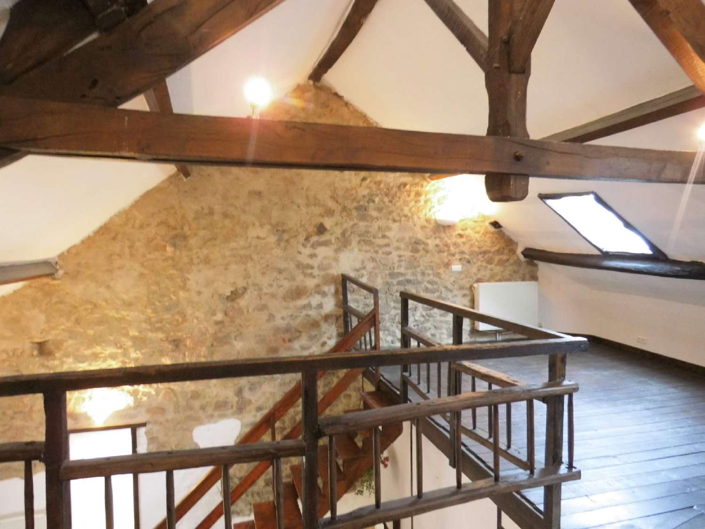
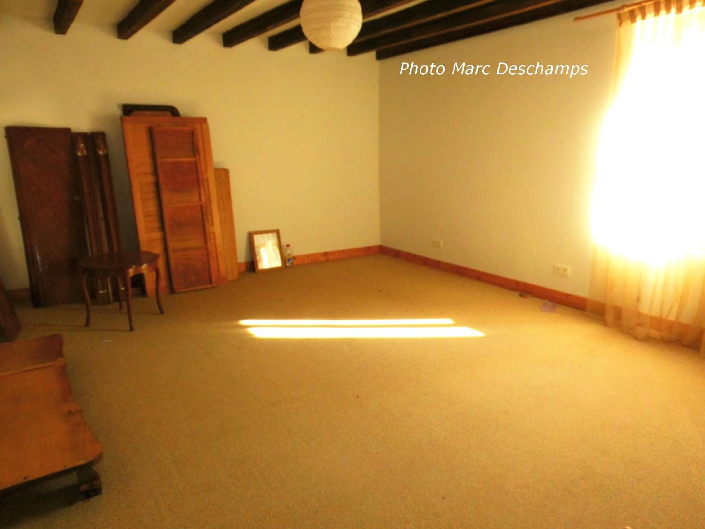
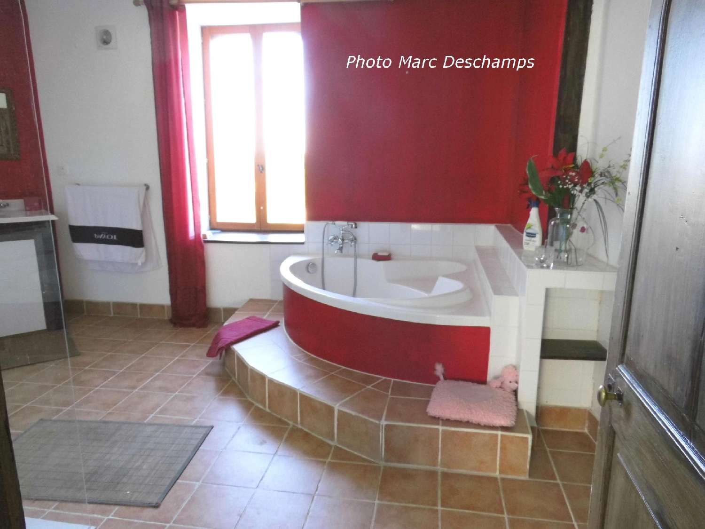
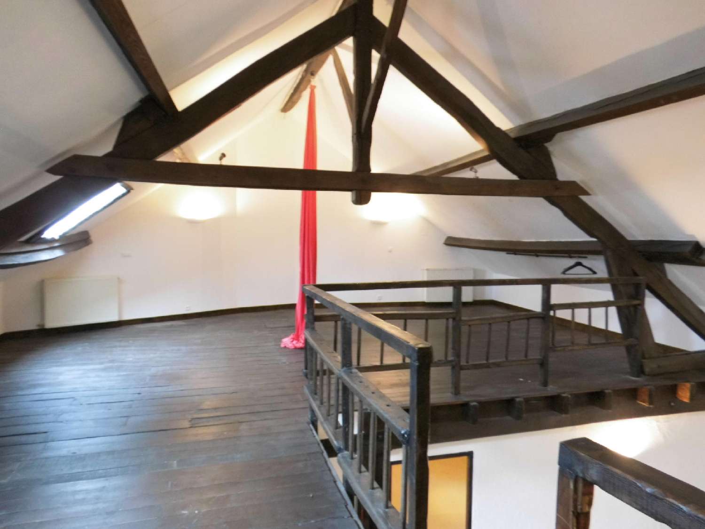
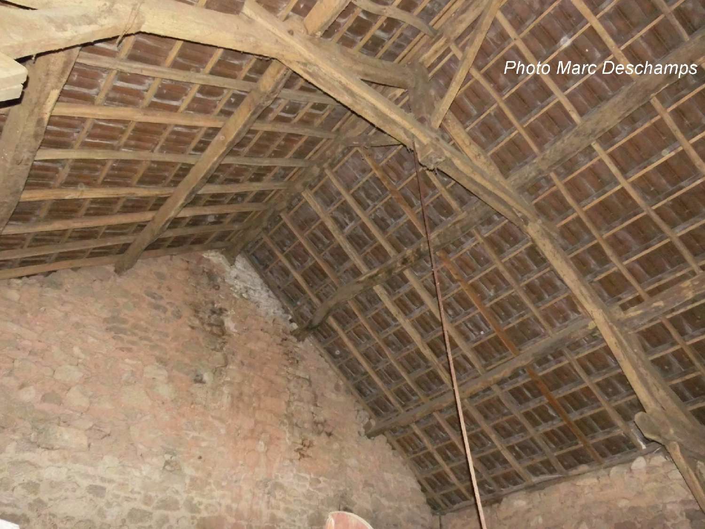
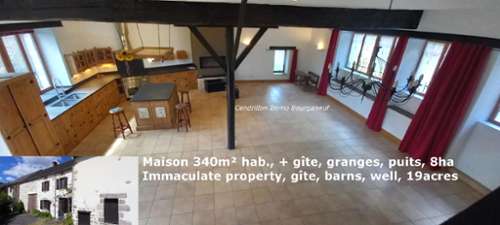
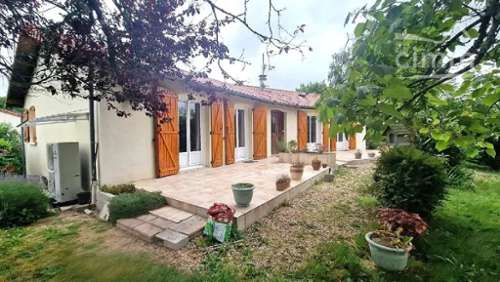
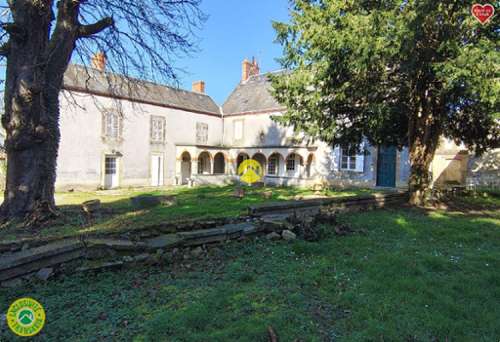
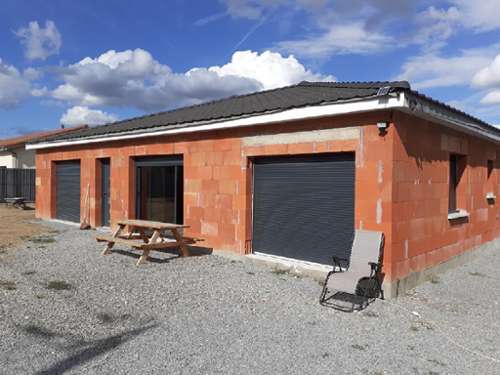
Immaculate! Property ~340m2 including: Large house+ 3 bed gîte,+ barns, outbuildings, wells,on 4617m(~1.15acre),plus 7.43 has (~19acres) of woodland nearby Main house - Stunning interior! 3 bedrooms, (easily more if needed) Ground floor, tiled 30x30, with underfloor heating, high ceiling 3.12m: Fully fitted kitchen (ceramic worktops) - dining room - living room (insert fireplace) - bar: 10.70x9.10m (96.90m2) Wc / hand basin Wine cellar / pantry: 4.40x3m (13.10m2) gravelled floor 1st floor, high ceiling 2.70m: Landing / office: 5.30x5.20m (27.60m2) open up to the ridge 2 bedrooms: 5.50x4.40m (24.20m2) /4.40x4.40m (19.40m2) with built in wardrobe, Bathroom-shower-Wc: 4.70x3.30m (15.70 m2) corner bath, walk-in shower 170x100cm Child's room gained on the adjoining barn: 4.25x3.20m (13.50m2) 2nd floor in mezzanine, converted loft: Open play room / or 4th bedroom, in one large volume: 68.30m2 - height under ridge 3.85m Attached barn: Laundry room / 1 car garage and large volume: 9.50x5.30m - door 2.30m x height 3m On adjoining land 4617m2 (including buildings) with: Open shed with decking as summer lounge 38m2 Vegetable garden with greenhouse 2 wells / rainwater collection tank 10 000 liters Former cloth washer fed by a spring House 2 - or gîte, a bit more authentic / rustic: Kitchen dining room with former bread oven: 5.40x3.30m (23.20m2), tiled floor, wood burning stove, exposed beams Living room: 4.40x 2.90m (12.50m2) with solid parquet flooring Room or small bedroom: 2.90x2.80m (8.20m2) Storeroom 1st floor solid parquet flooring Landing: 4.40x4.40m (19.60m2) 2 bedrooms: 4.10x3.10m (12.90m2) / 4.30x2.90m (12.60m2) Spacious shower room-Wc: 2.80x3.05m (8.50m2) Barn 9x5m indoor, with vaulted cellar Detached barn on the same plot, in good structural condition, 10.70x9m inside, extended by lean-to-woodshed - door: 3m width x 3.28m height Small stone building used as a henhouse, to renovate 2mn walk: land with young fruit trees 1460m2 and meadow 500m2 7.4ha of woodland in several plots, around the hamlet Double glazed wooden frames and wooden shutters Central heating by new air / water heat pump Recent sanitation system up to last standard New roof on the main house, indoor walls are insulated as under the roof All work done by craftsmen less than 10 years ago/Pointed walls/New gutters Connected to mains water/electricity/telephone/broadband/No asbestos Very private, in a very quiet hamlet, on a street serving only the hamlet, no traffic No pylon no busy farm, a few neighbours in the hamlet 15 minutes by car from services 35mn from Limoges and its airport (Ryanair) No work needed Ideal family home or gîte business The drive at the front is private Property tax: EUR 1,011 / year DPE-Energy report: blank Note: dimensions are approximate