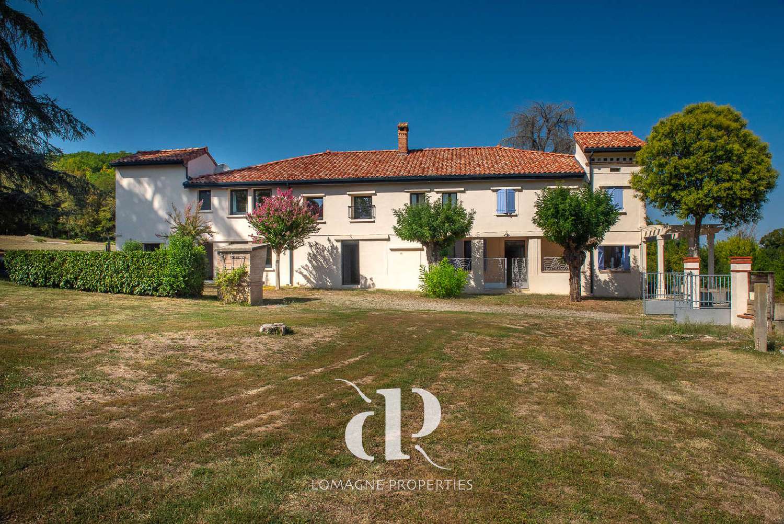
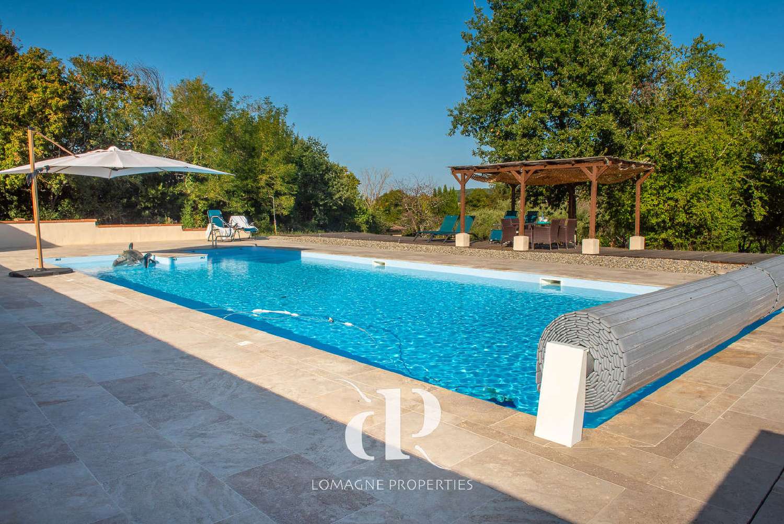
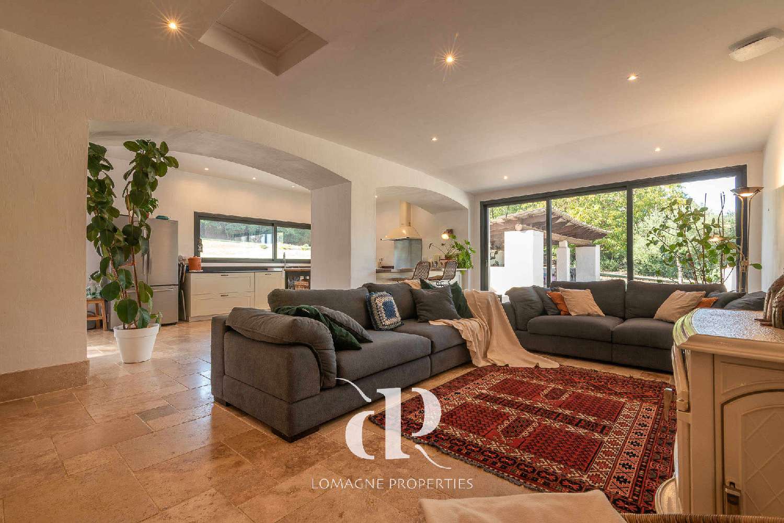
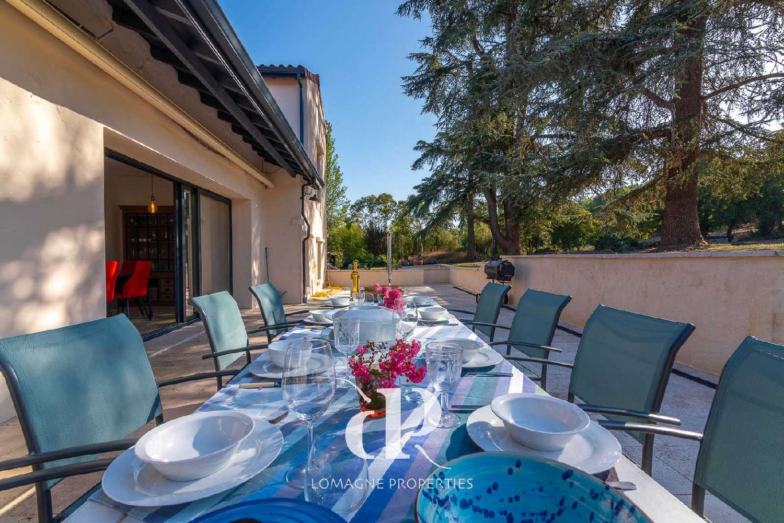
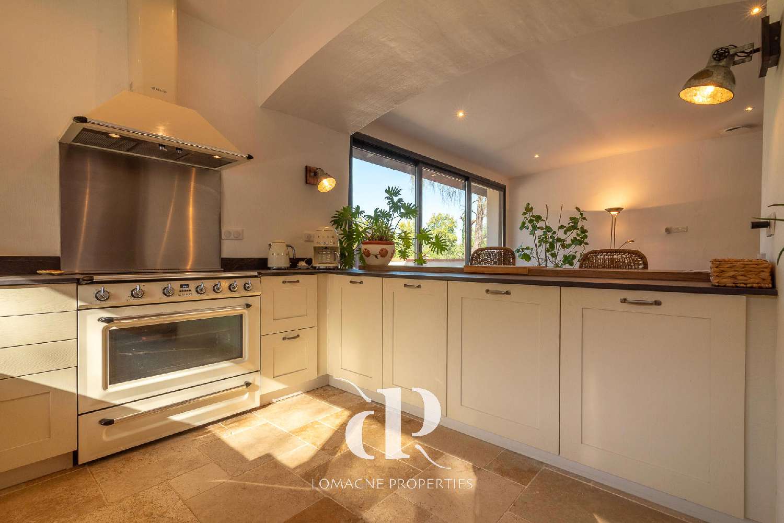
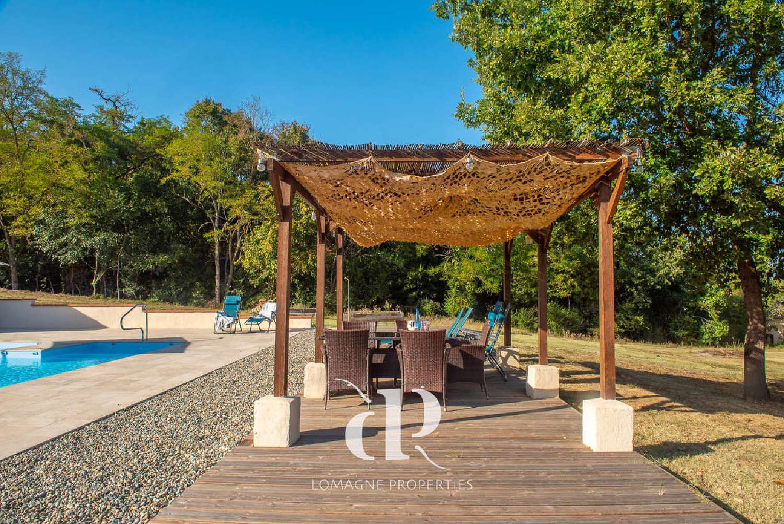
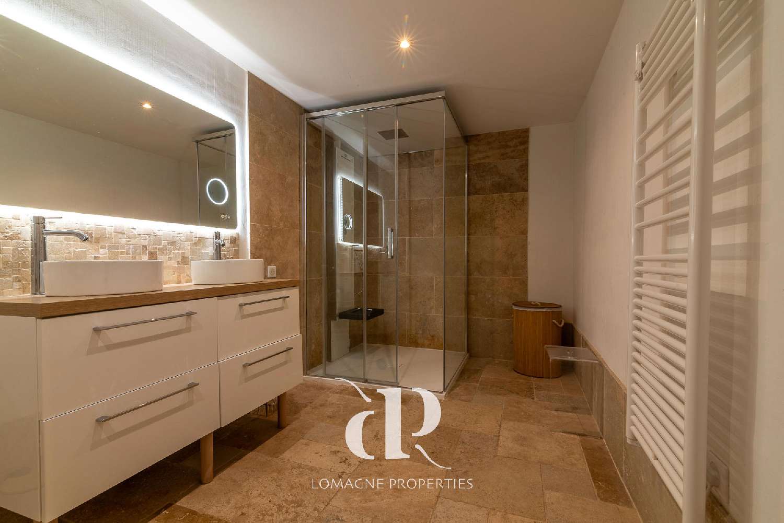
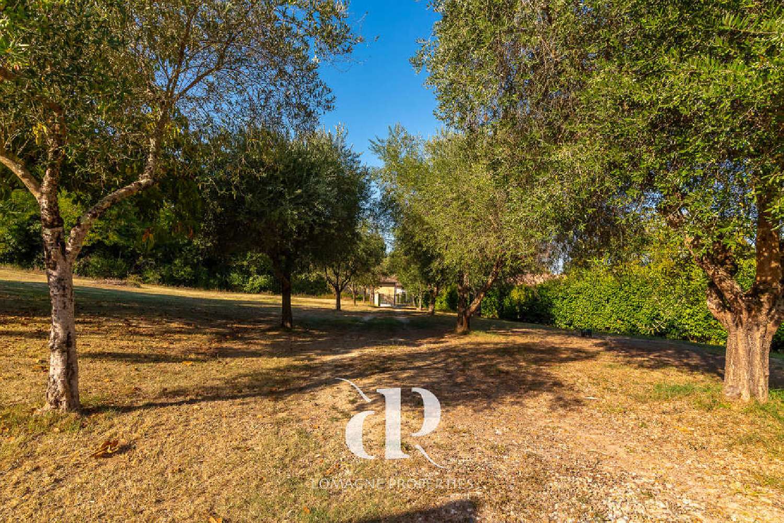
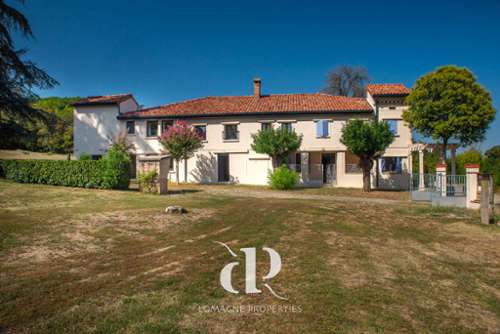
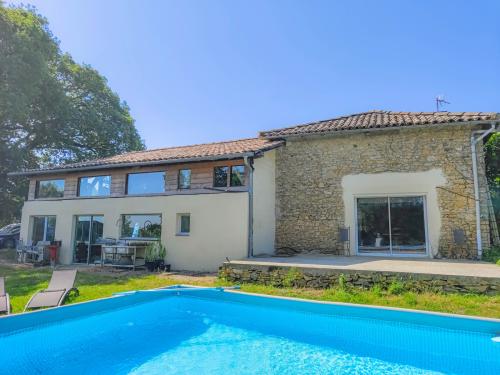
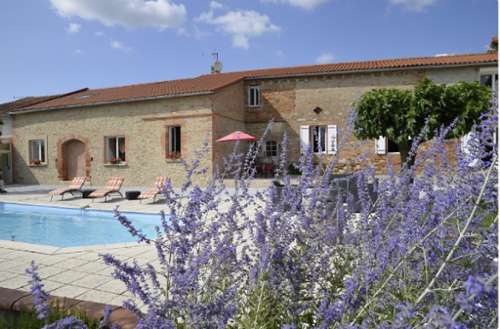
Located in a quiet small village between Castelsarrasin and Beaumont-de-Lomagne, this exceptional property comprises two detached houses with five bedrooms in total, surrounded by 3.5 hectares of gardens, meadows and sloping woodland. Each house has its own entrance, a terrace and a large barn, guaranteeing the privacy of two families or offering excellent potential for a successful gîte business. One of the houses has been beautifully renovated in a contemporary style, with travertine floors, excellent insulation and a high-performance heat pump system. The second retains the warmth and character of a traditional farmhouse, with authentic terracotta floors and warm, charming interiors. Both houses and the outbuildings benefit from new roofs and have been meticulously maintained. At the rear of the property, a large private grounds offers a wonderful setting for long summer evenings, while the pool, of exceptional size, has spacious terraces and an open view over the countryside. Quiet yet ideally located close to the village amenities and schools, this versatile property represents an increasingly rare opportunity. Situation: Tarn-et-Garonne department (82), 55 minutes from Toulouse-Blagnac international airport, 55 minutes from Agen (TGV line to Paris), 10 minutes from shops and services. Access: located on a very quiet country lane, with neighbours at a good distance. Part of a small hamlet. Interior: 500 m² in total House 1 = 225 m² Ground floor o Open living room (53 m²) with large picture windows overlooking the garden o Kitchen/dining room (30 m²) with picture window offering a panoramic view over the meadows and forest, double-glazed sliding doors onto the outdoor terrace o Shower room and WC o Pantry and sauna o Utility room o 2 bedrooms/offices (10 m² + 12 m²), possibility of fitting an en-suite bathroom First floor o Bedroom 3 (12 m²) o Bedroom 4 (13 m²) o Bathroom (5 m²) with bath, washbasin, WC o Master suite (40 m²) comprising a bedroom, a dressing room and a bathroom Recent works / additional information o Roof renovated and insulated o New heating system (heat pump) o Electrical installation completely redone o New travertine tiling throughout the house o Terrace running along the full perimeter of the living area o Shelter for two cars House 2 = 275 m² Ground floor o Entrance hall (20 m²) with terracotta floor o Lounge (26 m²) with exposed beams, terracotta floor and wood-burning stove o Reception room (25 m²) with exposed beams, terracotta floor and wood-burning stove o Dining room (20 m²) with exposed beams, tiled floor and wood-burning stove o Games room (14 m²) with exposed beams and terracotta floor o Kitchen (18 m²) opening onto the side terrace, with exposed beams and tiling o Utility room (3 m²) opening onto the fenced side garden o Separate WC First floor o Bedroom 1 (17.5 m²) with parquet o Bedroom 2 (13.8 m²) with parquet o Bedroom 3 (26 m²) with parquet o Family bathroom (10 m²) with shower, double washbasin and WC o Landing (23 m²) with parquet o Bedroom 4 (23 m²) with adjoining shower room (6.4 m²), parquet and mezzanine of approximately 15 m² o Separate WC Recent works / additional information o Covered front terrace, enclosed and fenced o Partial replacement of glazing with double glazing and new front door with double gla[…] 1 - Listing written and published by an agent mandataire -