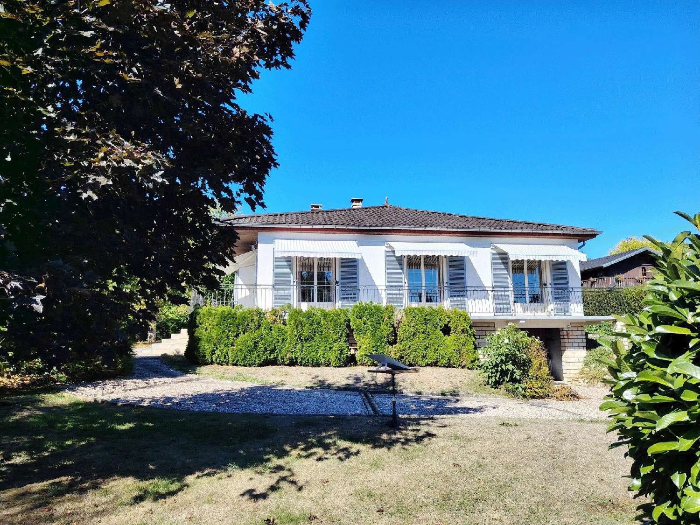
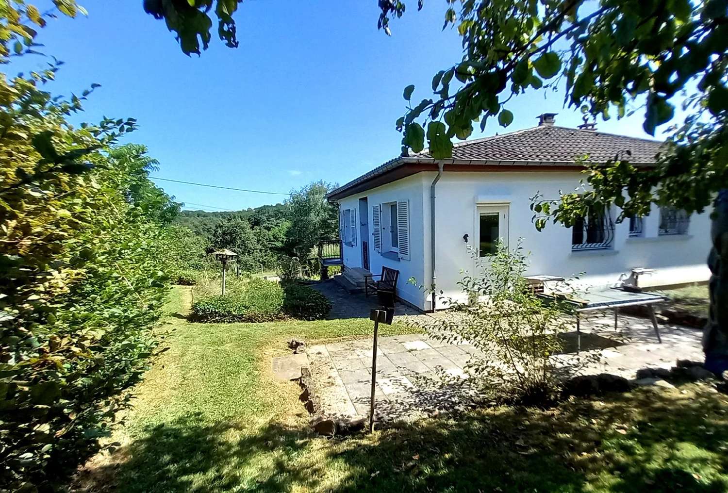
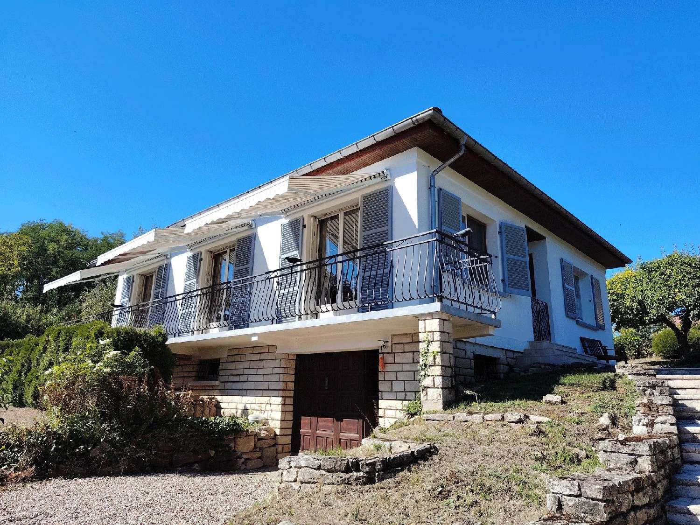
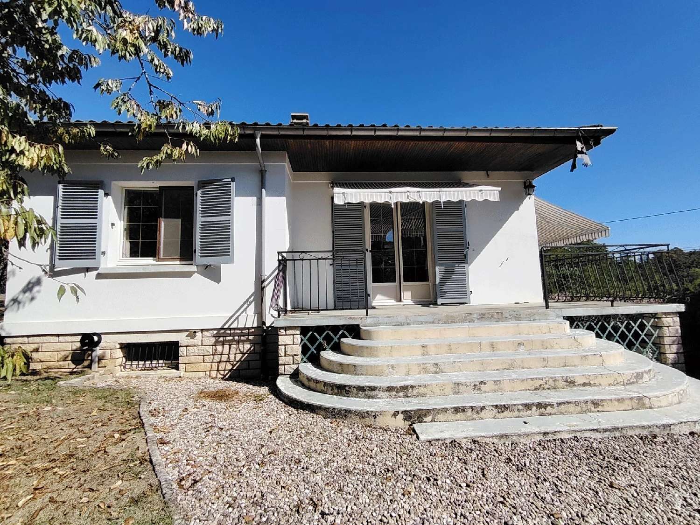
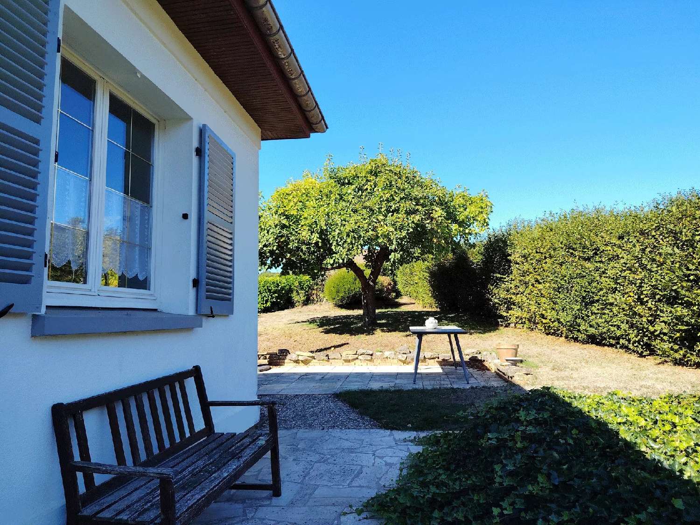
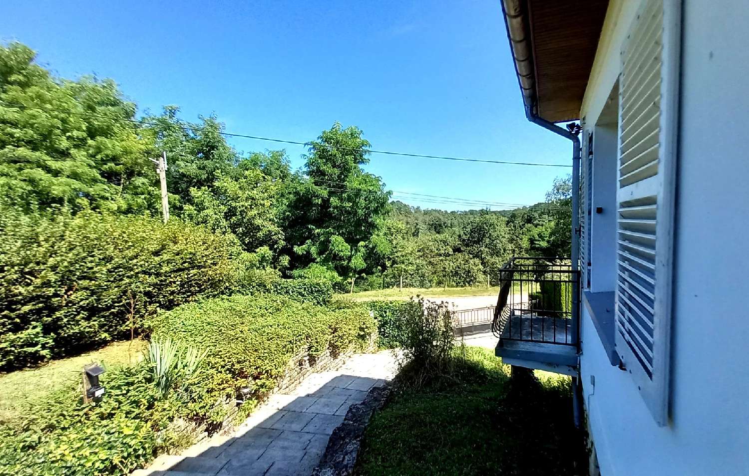
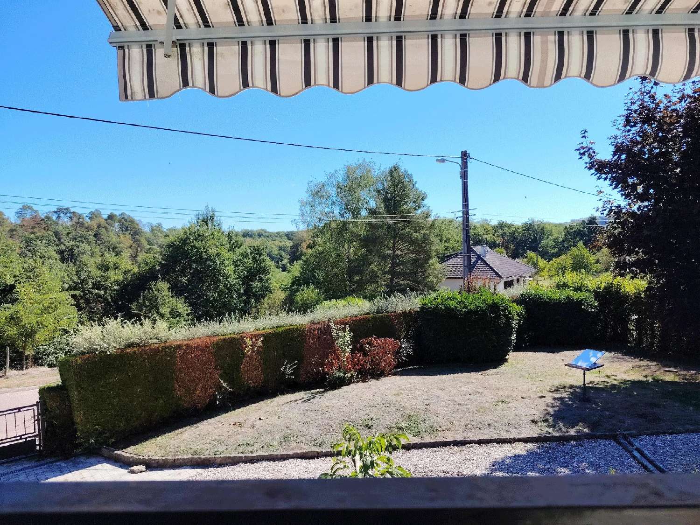
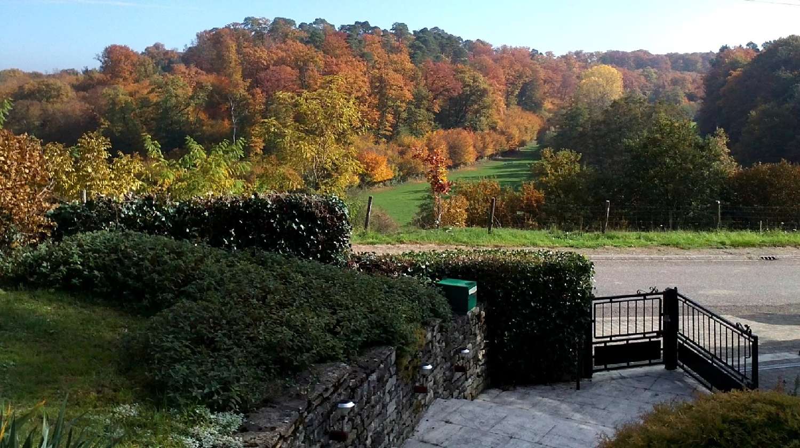
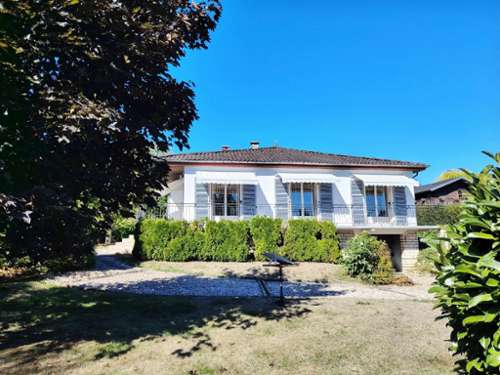
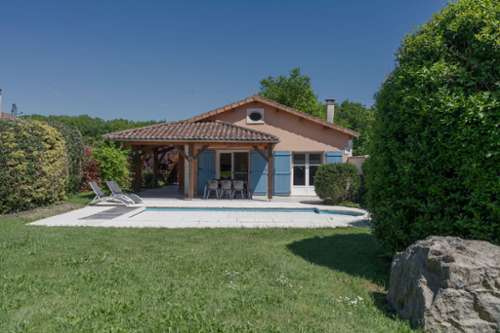
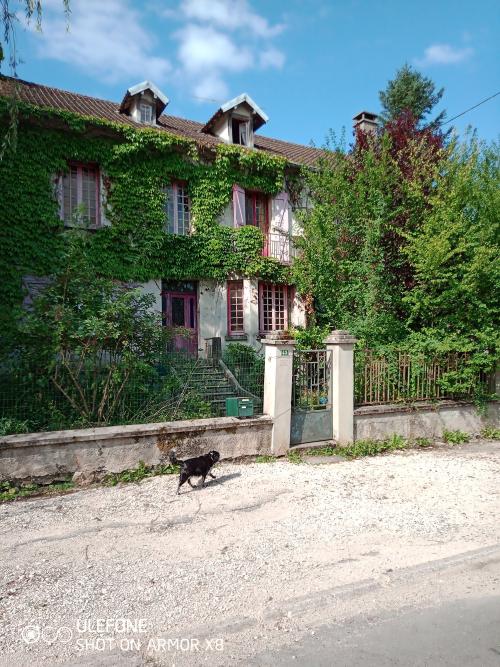
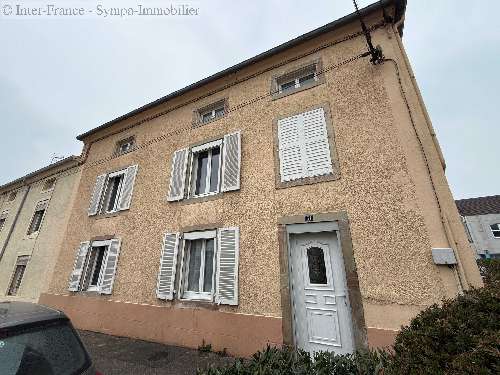
Set in an idyllic and peaceful location, just outside the charming Renaissance village of Châtillon-sur-Saône, this attractive, accessible villa is situated on a generous plot of 1,026 m². Here, you can fully enjoy the peace and tranquillity, the spacious surroundings and the beautiful views over the surrounding countryside.
The property offers everything needed for comfortable single-level living, making it particularly suitable for anyone looking for a pleasant permanent home, a second home or simply a wonderful place to enjoy the French way of life.
Living area: 104 m²
Basement: 114 m²
Total area: 218 m²
Property Layout
• Spacious entrance hall with stylish marble flooring and a practical coat cupboard.
• Fully equipped kitchen with fridge/freezer, combination microwave oven, dishwasher, 5-burner gas hob and extractor hood. A door from the kitchen provides direct access to the garden and terrace.
• Attractive living room of approximately 38 m², wonderfully bright thanks to the many large windows and French doors opening onto the balcony. An authentic natural stone fireplace forms the focal point of the living room and houses a pellet stove, providing additional warmth and a cosy atmosphere.
• Bedroom of approximately 14.50 m² with French doors opening onto the balcony.
• Practical hallway and linen room.
• Separate toilet with a raised, wall-mounted Geberit toilet.
• Bathroom with walk-in shower and vanity unit.
• Second spacious bedroom of approximately 15.15 m².
Basement
Accessible from the entrance hall, the spacious 114 m² basement is arranged as follows:
• Garage of approximately 67 m², suitable for two cars and offering plenty of space for hobbies, a workshop or storage.
• Practical utility/boiler room with an oil-fired central heating boiler dating from 2007 and a 150-litre electric hot water tank. There is also a sink and connections for a washing machine and tumble dryer.
• Additional room with, among other things, a shower cubicle.
• Separate, practical storage room.
Garden and Outdoor Space
• Large garden surrounding the property, with a south-westerly orientation.
• Private parking on the property.
• Beautiful, uninterrupted views over the surrounding countryside.
• Several fruit trees, including apple, plum and cherry.
• Pleasant terrace, ideal for long summer evenings and outdoor dining.
• Sunny balcony where you can enjoy the French sunshine from early spring onwards.
• Plenty of possibilities for gardening enthusiasts, from creating a vegetable garden to an ornamental garden.
• Several sheltered areas where you can relax and enjoy the peace, space and surrounding nature.
Features
• Year of construction: 1968
• Double glazing and rock wool ceiling insulation
• 2 bedrooms.
• Direct access from the living room to both the balcony and the garden.
• Bathroom and toilet renovated in 2024.
• Oil-fired central heating, complemented by a cosy pellet stove in the living room.
• Additional shower room in the basement.
• Spacious garage of approximately 67 m², suitable for two cars.
• South-westerly facing garden with beautiful views.
• The property is equipped with awnings.
• Connected to a septic tank; the system currently does not comply with the applicable standards.
• Internet available; fibre-optic connection is possible.
• The property is being sold largely furnished, with the majority of the furniture currently present included in the asking price.
Location
Châtillon-sur-Saône is centrally located between Nancy and Dijon, making both cities easily accessible. Just approximately 10 minutes by car are the well-known spa town of Bourbonne-les-Bains and the village of Corre. Here you will find everyday amenities and opportunities for shopping.
A wonderful place where peace, space and the French countryside come together.
Distances
• EuroAirport (CH) Basel-Mulhouse-Freiburg 176 km
• Brussels: 443 km
• Luxembourg: 234 km
• Paris: 335 km
• Nancy: 124 km
• Dijon: 135 km
Local Distances
• A31 motorway, Exit 8 / toll: 30 minutes
• Bourbonne-les-Bains: 12 km
• Corre: 11 km
• Vittel: 38 km
• Épinal: 61 km
• Langres: 52 km
• La Bresse – Vosges ski area: 99 km