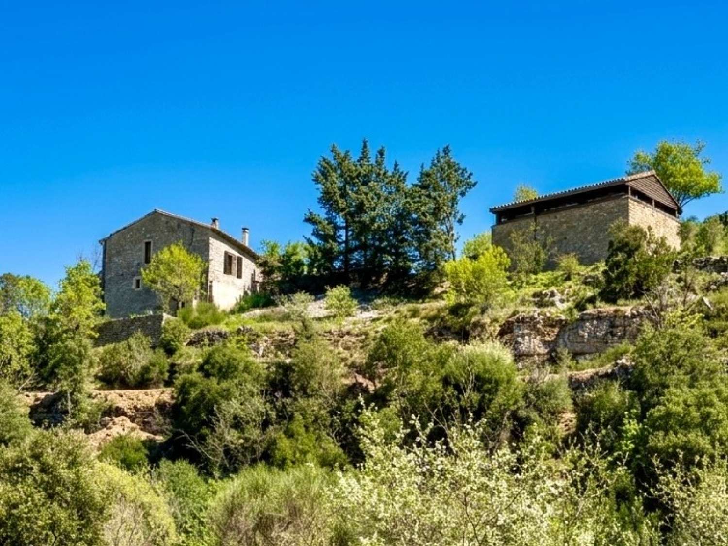
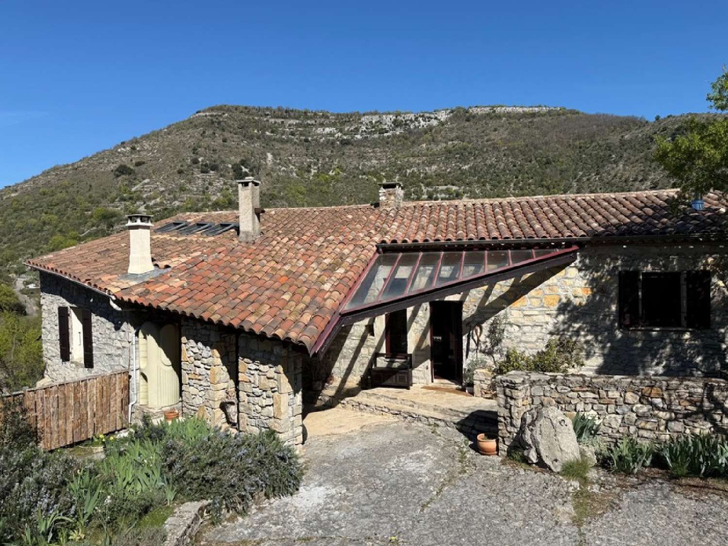
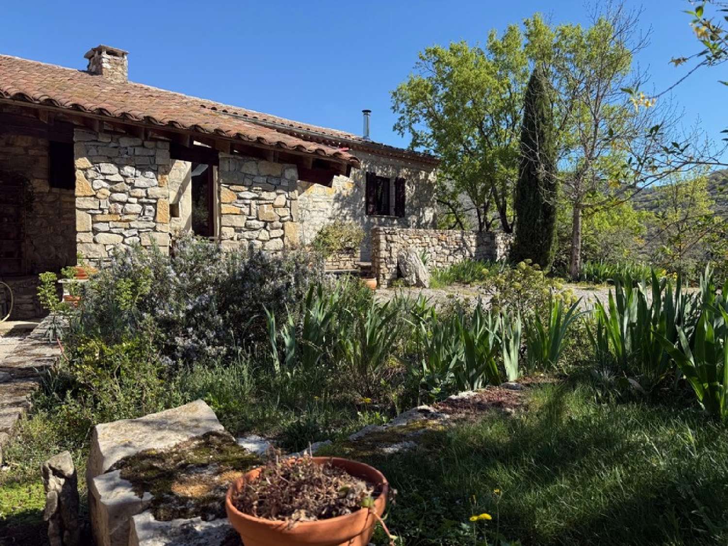
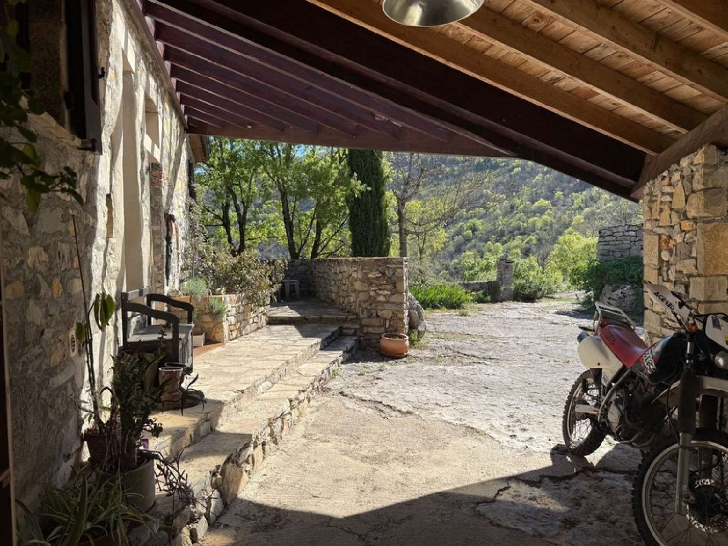
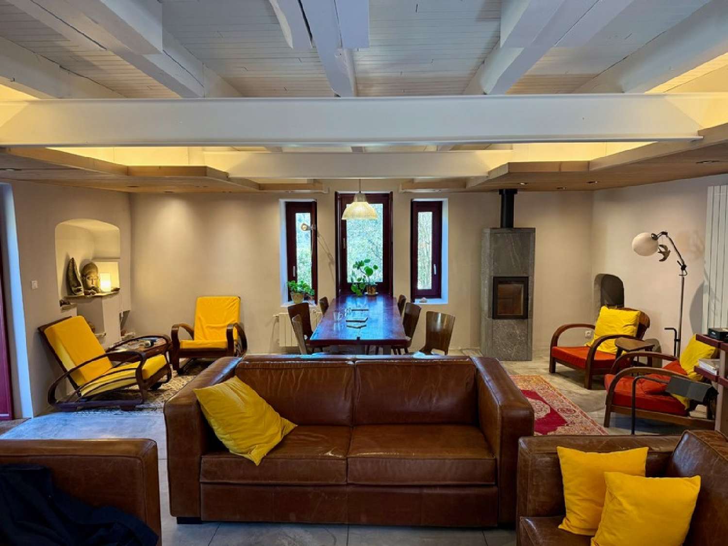
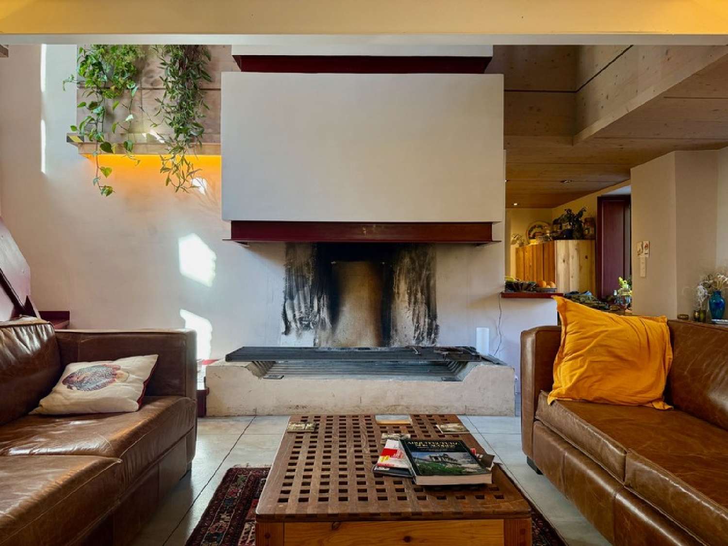
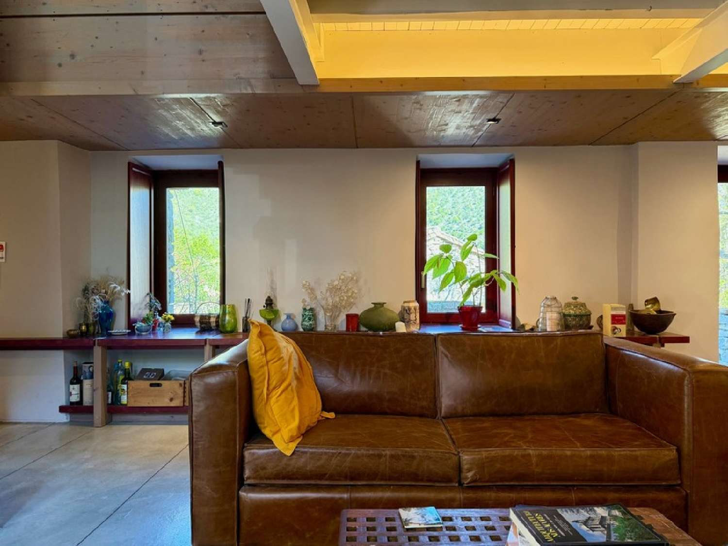
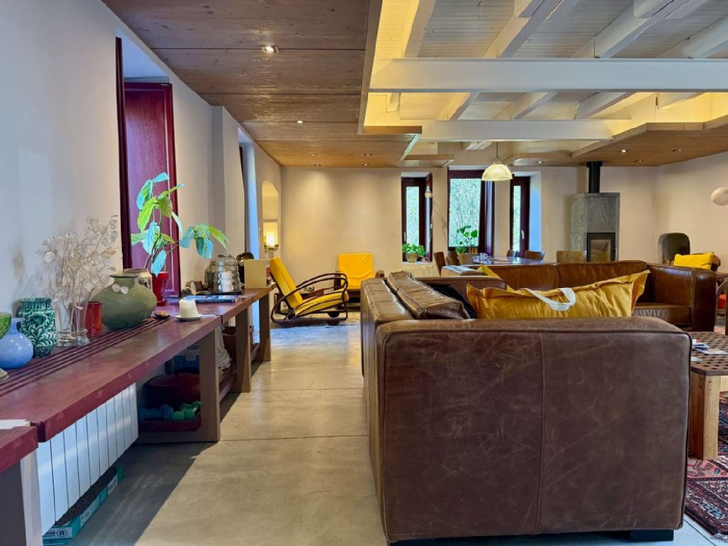
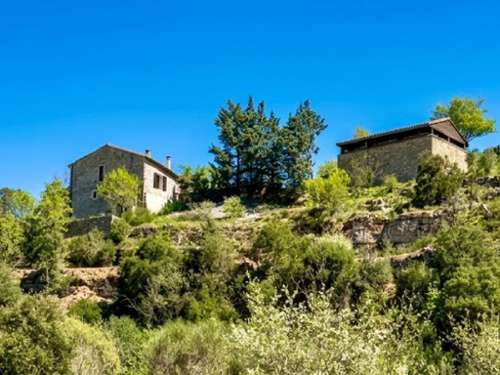
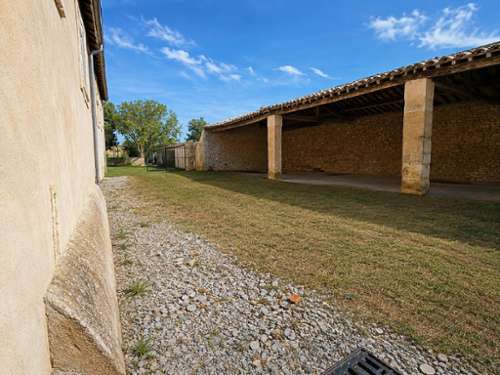
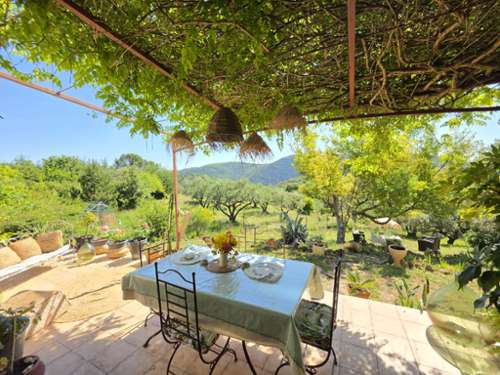
Here is the English version formatted specifically to prevent the layout from breaking in your CMS. The use of uppercase headers and clean dividers (---) will maintain a clean structure even if the software strips out line breaks.LOCATION AND GEOGRAPHICAL BENCHMARKS:The property is located in Vissec (30770), in the heart of the Causses and Cévennes territory, a UNESCO World Heritage site. The estate enjoys a dominant view over the village and the Vis canyon, in the immediate vicinity of the Cirque de Navacelles and the Larzac panorama. Road access via the A75 motorway (Le Caylar exit) allows you to reach Lodève, Millau, or Montpellier (TGV station, international airport, Mediterranean sea) within 1 hour and 15 minutes. This location seamlessly combines the raw environment of the limestone plateau with excellent regional infrastructure connectivity.ARCHITECTURE AS AN ART OF LIVING:Far more than a simple 18th-century stone building, this 160 sq.m property has been entirely reinvented by the architect Odette Gal-Baumgartner, a historical figure of the experimental Cantercel collective. Here, the interior architecture is fully "integrated": custom-made furniture is one with the structure, creating a fluid layout inspired by Korean and Japanese design codes. Clean lines, noble use of wood, and precise framings of the landscape turn every single room into a living painting.UNIQUE CHARACTERISTICS:• INTEGRATED FURNITURE: The dining table, bench seating, and storage spaces were engineered to blend seamlessly into the structural framework, optimizing space and room circulation.• LIGHT CONTROL: Wooden interior shutters built directly into the window frames allow you to sculpt natural light and play with privacy without ever blocking the view.• DIALOGUE WITH NATURE: Every single window opening is designed as a "picture-window" meant to pull the Larzac landscape directly into your daily living experience.AN HISTORIC STONE STRUCTURE WITH ATYPICAL VOLUMES:• Living space: 160 sq.m.• Structure: 18th-century stone building with 70 cm thick walls.• Configuration: A rare double ground-floor system (two distinct levels, each featuring its own street-level or garden-level independent access).• Outbuildings: Two stone sheds for storage (wood, equipment).• Exteriors: Large stone terraces ensuring a fluid connection between the main house and the outbuildings.• Land: 6,878 sq.m of natural garrigue, typical of the causses, requiring zero maintenance.GARAGE OR WORKSHOP:• An independent 55 sq.m outbuilding featuring a mechanical inspection pit, originally built to house a car collection.• Can be utilized as an artisanal workshop or commercial space, already fully connected to water, electricity, and mains drainage.COMFORT & TECHNICAL FEATURES:• Air-to-water heat pump installed in 2024.• Scandinavian masonry heater (soapstone stove) in the main living area.• Monumental open fireplace.• Independent fireplace insert in the kitchen.• Double-combustion wood stove in the office area.• Attic insulation with 30 cm of cellulose wadding.• 70 cm thick stone walls providing excellent thermal inertia, keeping the home naturally cool in summer and retaining a steady temperature in winter.• Double glazing throughout.• High-speed fiber optic internet. Les honoraires sont à la charge du vendeur.Les informations sur les risques auxquels ce bien est exposé sont disponibles sur le site Géorisques : www. georisques. gouv. fr.Réseau Immobilier CAPIFRANCE - Votre agent commercial (RSAC N° (please use the form to respond ) Greffe de NARBONNE) Gilles BOISSELET Entrepreneur Individuel (please use the form to respond ) Réf.949939