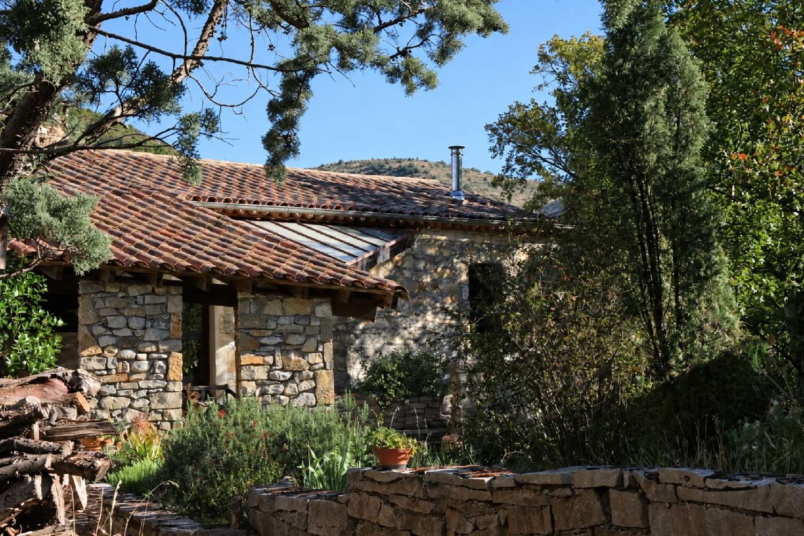
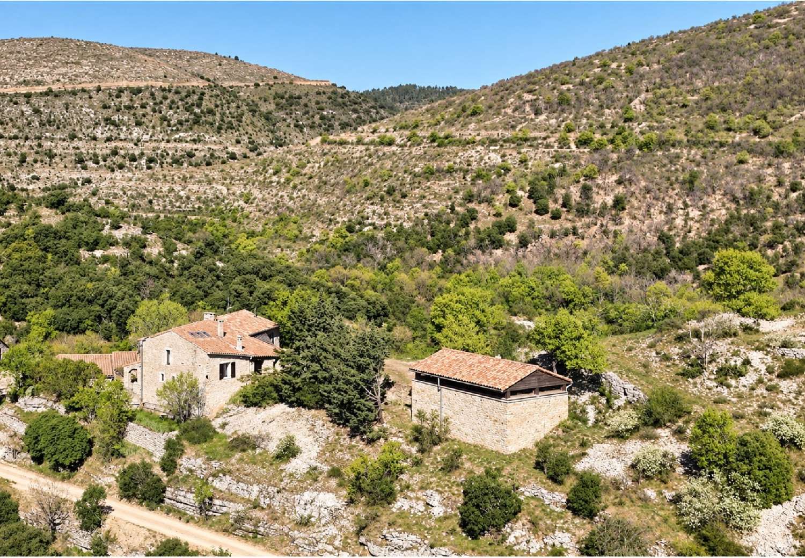
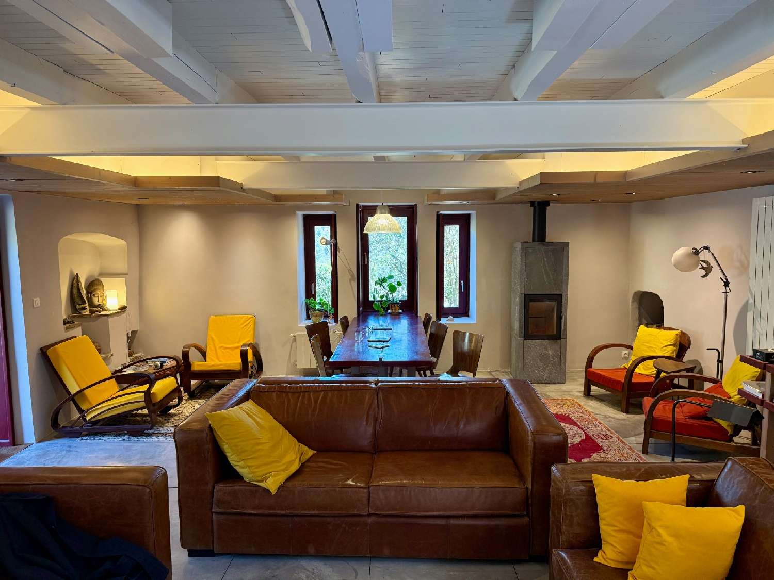
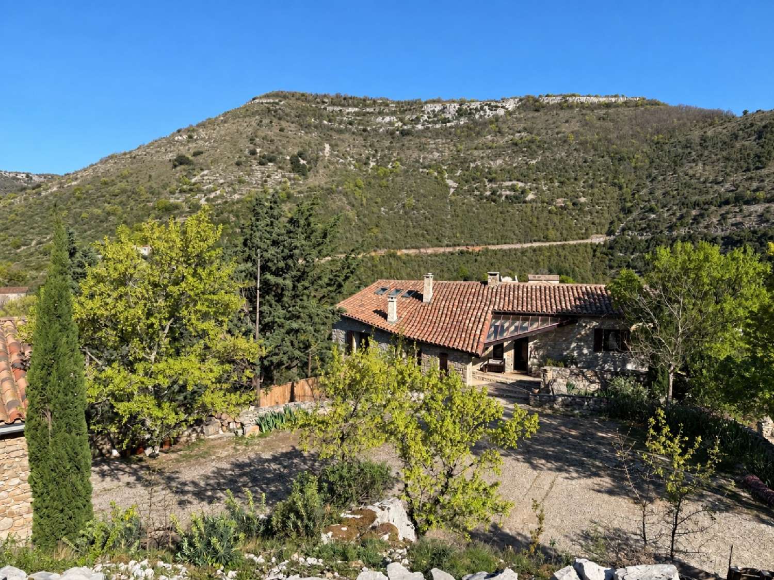
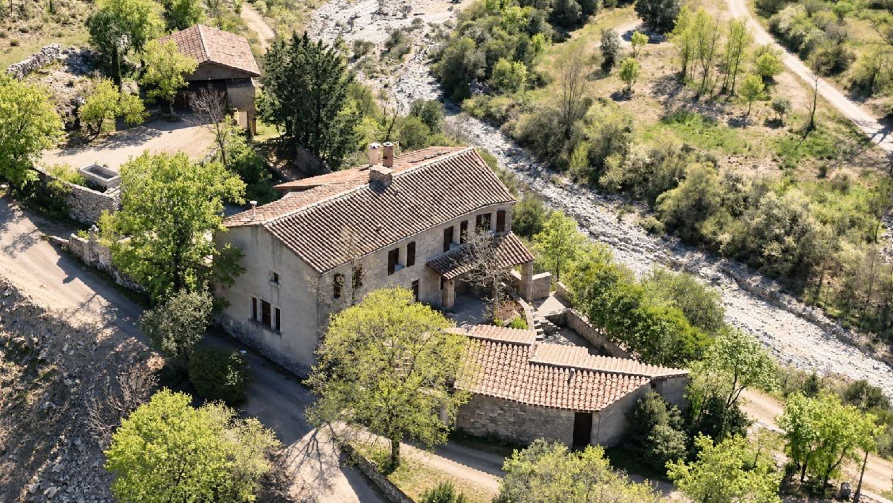
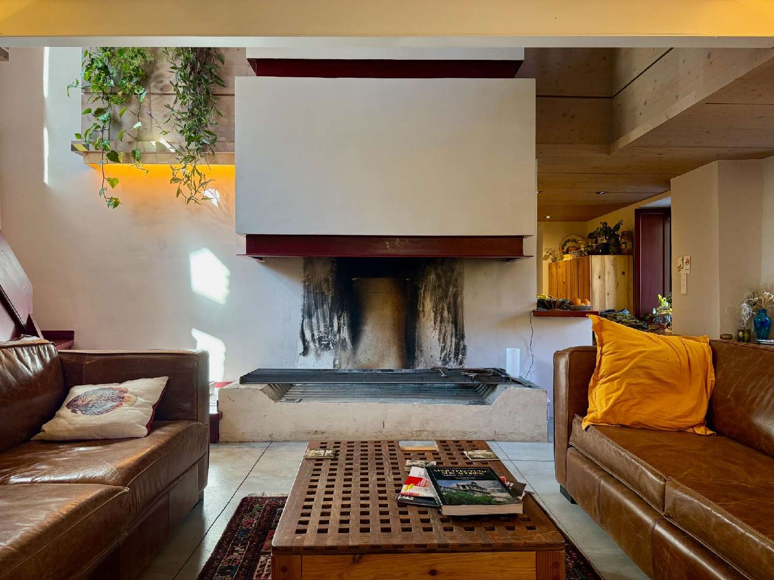
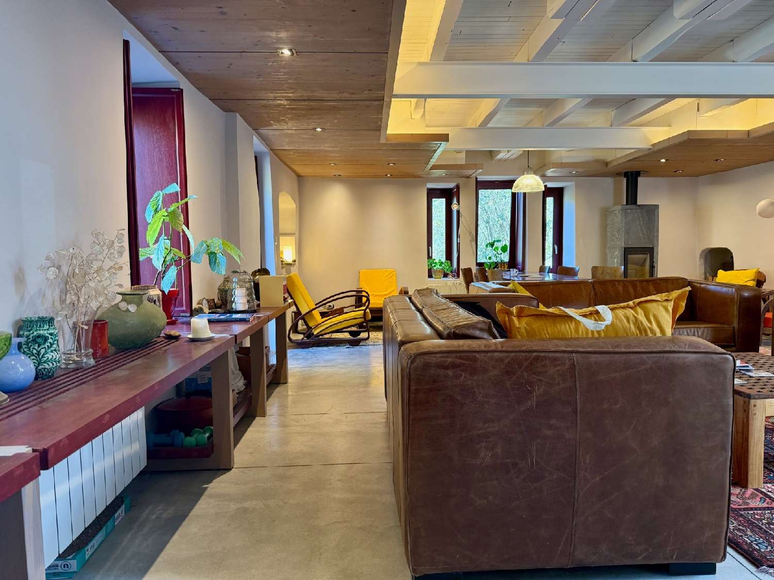
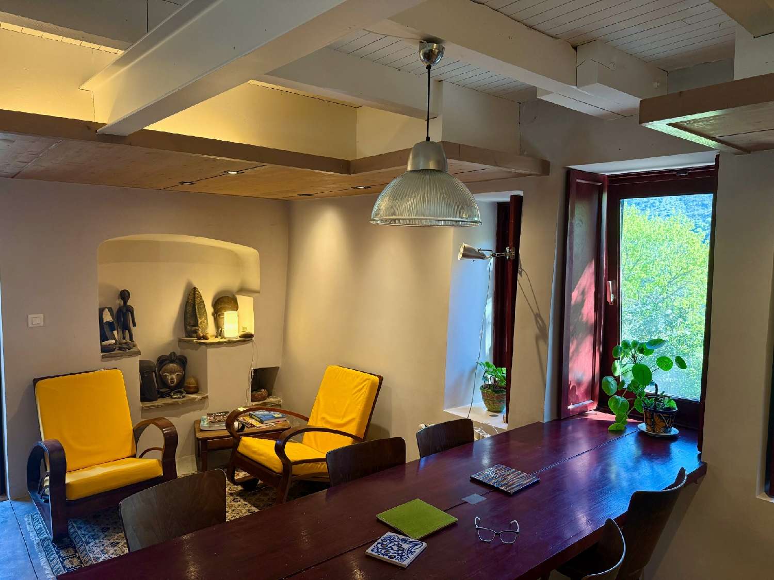
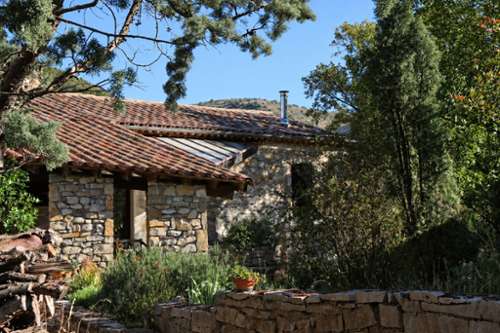
Set in the dry valley of the River Vis, beneath the Larzac, Blandas and Campestre limestone plateaux, this 18thcentury property offers a rare experience: the opportunity to live amid stone, dramatic landscapes and unspoilt nature, in absolute peace and quiet.Vissec lies within the Grand Site de France of the Cirque de Navacelles and the UNESCO World Heritage landscape of the Causses and Cévennes. From the village, a walking trail leads to the Moulins de la Foux, where the River Vis resurfaces after flowing underground for almost 15 kilometres.Approximately 1 hour 15 minutes from Montpellier via the A750 and A75 motorways, the property offers a complete change of environment within easy reach of the city. Montpellier's TGV station, international airport and the Mediterranean coast all remain accessible.Vissec generally benefits from lower temperatures than the Hérault plain, lower humidity and particularly cool summer nights. Stone walls approximately 70 cm thick, excellent thermal mass and 30 cm of cellulose insulation in the roof space provide remarkable natural comfort. Even during the hottest periods, the indoor temperature does not exceed 25°C.The house offers approximately 160 sq m of living space arranged across two groundfloor levels. Reimagined by architect Odette GalBaumgartner, it forms a coherent whole in which architecture, furniture and landscape are closely connected.The dining table, libraries, shelving, desk, builtin seating, storage, internal shutters and bespoke wooden elements were all designed specifically for the property. Each opening frames the surrounding landscape and strengthens the connection between the house and nature. Much of the interior is therefore already furnished through its architecture.Yearround comfort is complemented by an airtowater heat pump installed in 2024, a Scandinavian masonry heater, a monumental open fireplace, a kitchen insert, a doublecombustion woodburning stove in the study, double glazing and fibreoptic internet.Large stone terraces provide a choice of sun or shade according to the season and time of day.The property also includes 6,878 sq m of natural garrigue, including a separate plot of approximately 3,000 sq m on the opposite side of the road. The outdoor areas immediately adjoining the house consist mainly of stone terraces. This arrangement makes it possible to enjoy a genuine natural setting without the maintenance demands of a large landscaped estate. The particularly low property tax also helps to limit annual running costs.A DEDICATED SPACE FOR CLASSIC CARSA separate 55 sq m building, complemented by a 25 sq m basement for storage, was specifically designed to house and maintain classic cars.It includes an inspection pit, water, electricity, mains drainage, radiant heating and two fixed copper compressedair systems, supplying dry and lubricated air. This is a genuine automotive workspace, entirely separate from the living areas.Two additional stone outbuildings, including an enclosed storeroom, complete the property.KEY FEATURES• 18thcentury house offering approximately 160 sq m;• natural comfort in both summer and winter;• integrated architecture and bespoke furniture;• stone terraces and lowmaintenance outdoor areas;• 55 sq m automotive building with a 25 sq m basement;• 6,878 sq m of natural garrigue;• particularly low property tax. Les honoraires sont à la charge du vendeur.Les informations sur les risques auxquels ce bien est exposé sont disponibles sur le site Géorisques : www. georisques. gouv. fr.Réseau Immobilier CAPIFRANCE Votre agent commercial (RSAC N° ([[please use the form to respond ]]) Greffe de NARBONNE) Gilles BOISSELET Entrepreneur Individuel ([[please use the form to respond ]]) Réf.949939