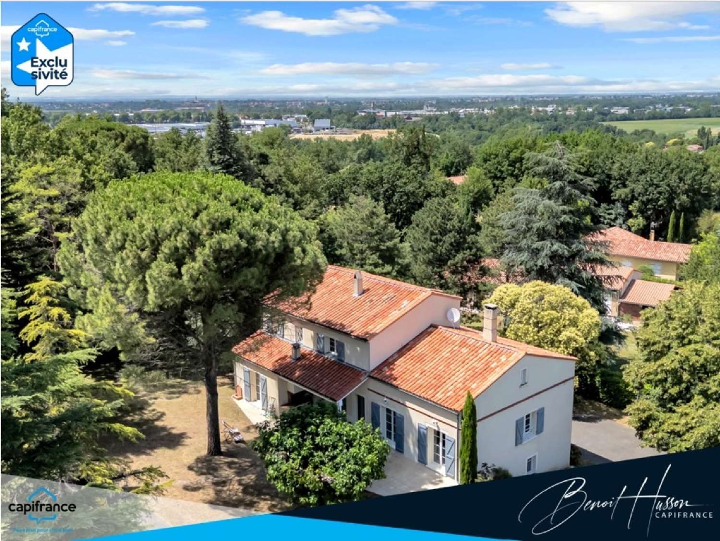
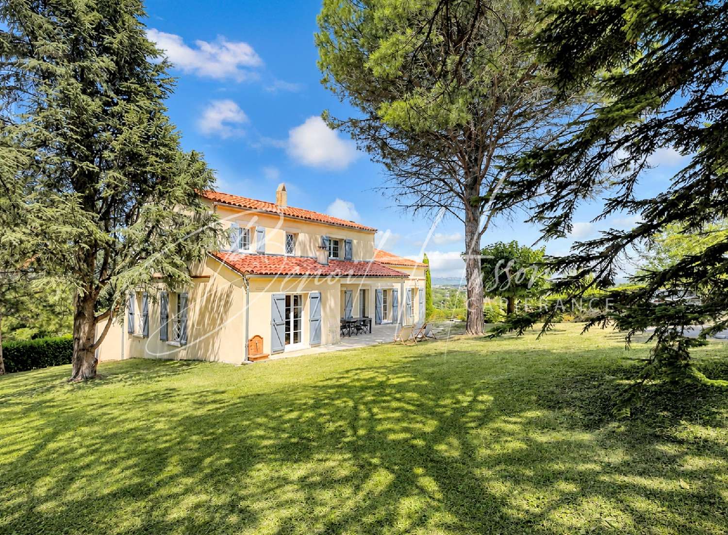
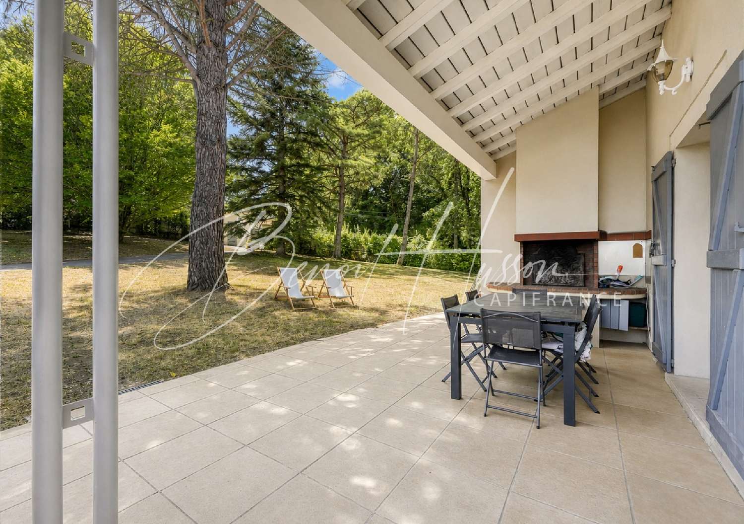
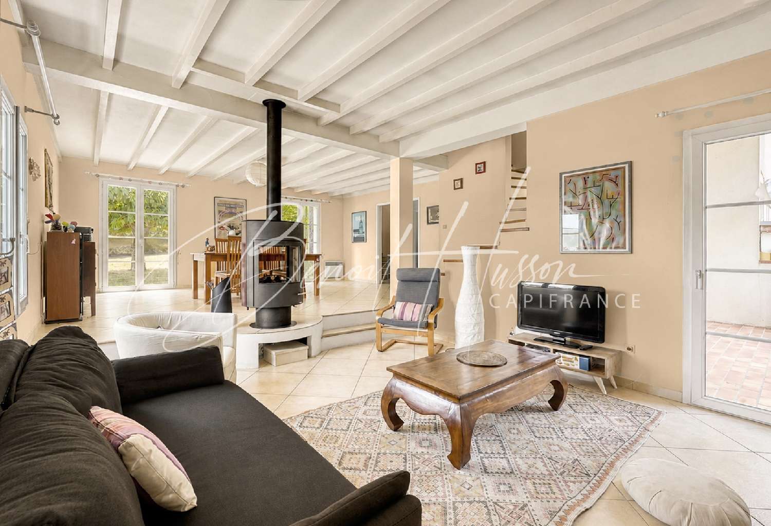
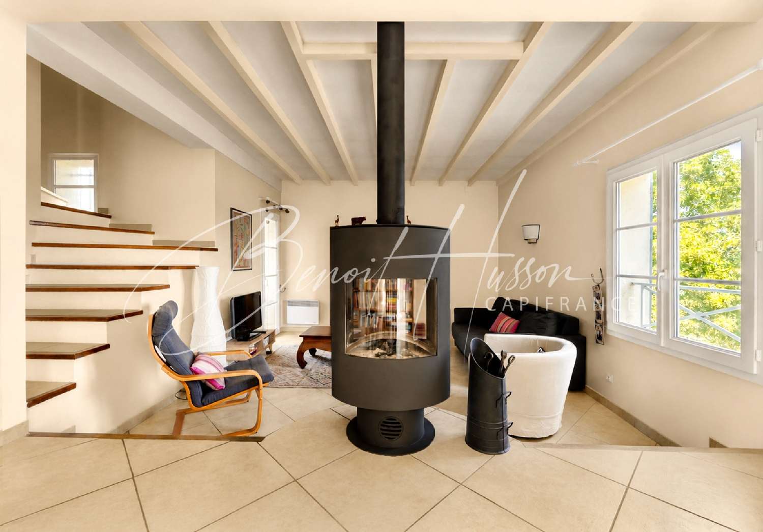
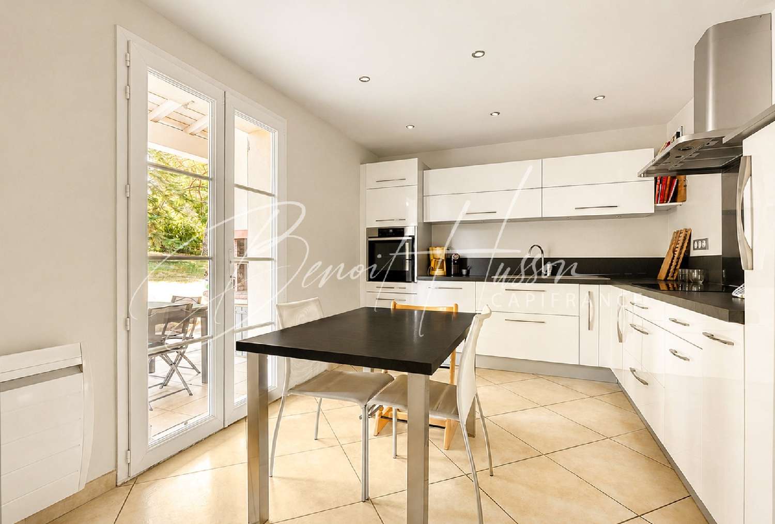
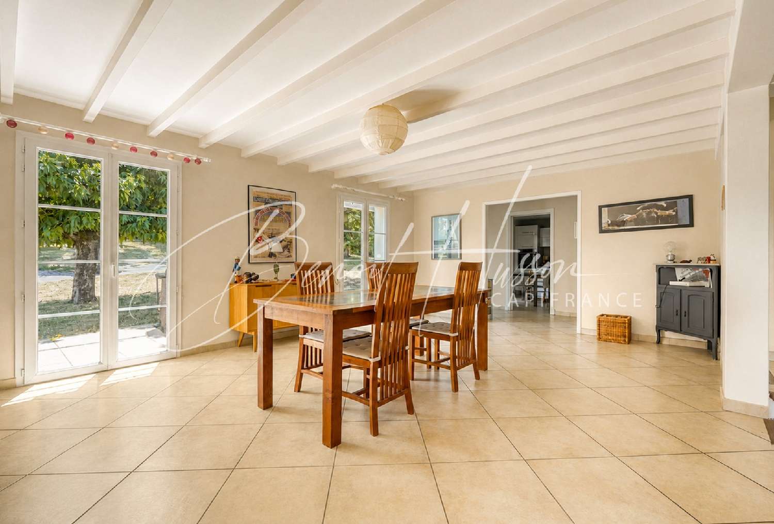
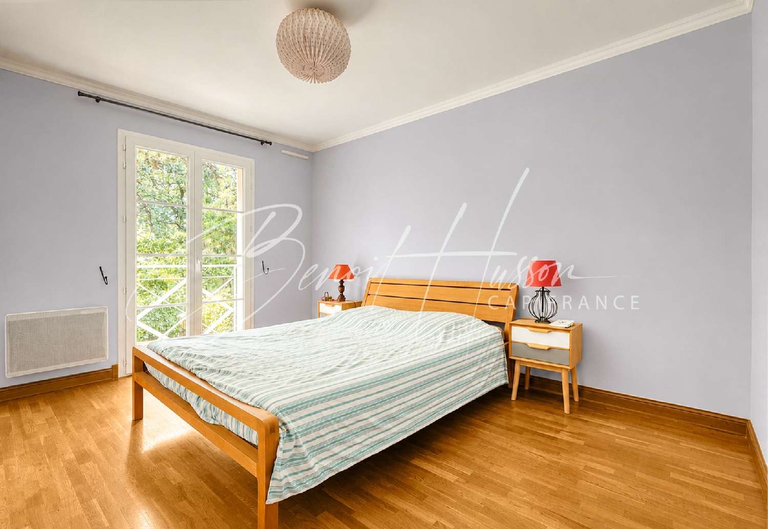
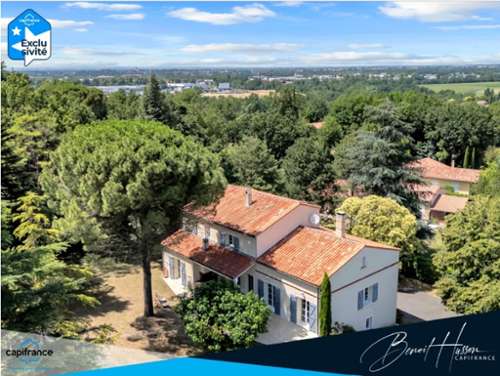
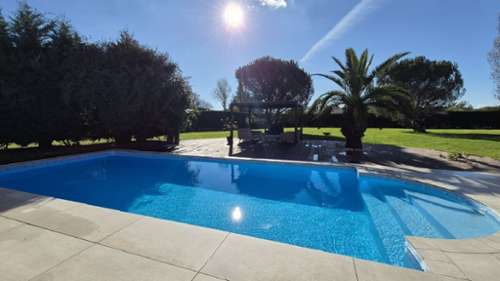
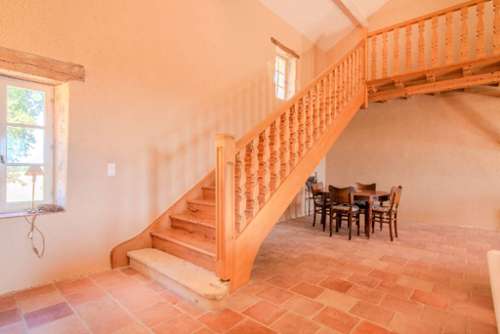
EXCLUSIVE TO CAPIFRANCE – CHARACTERFUL FAMILY HOME NEAR TOULOUSE What if your next dream home was hidden at the end of a leafy driveway? In a privileged setting where tranquility reigns supreme, discover this magnificent 188 sq m (2,046 sq ft) family home set on a 2,054 sq m (22,290 sq ft) plot. From the moment you arrive, one feeling is immediately apparent: here, space is everywhere. The terrace opens onto a superb landscaped garden where children can run freely, while large windows flood each room with natural light. Inside, everything has been designed for the comfort of a family seeking spaciousness and functionality. Upon entering, you will find a separate, fitted and equipped kitchen with direct access to the terrace, perfect for enjoying al fresco dining. The spacious and bright dining room is the heart of the home. A few steps down, the living room offers a more intimate and welcoming atmosphere around the fireplace, with direct access to a second terrace. The ground floor also features a proper sleeping area with three bedrooms, a bathroom, and a separate toilet. A pantry completes this level. Upstairs, two additional bedrooms await, including a pleasant master suite. An office completes this space and could easily be converted into a sixth bedroom, gym, or playroom, depending on your needs. The attic, currently used as a children's room, could accommodate all your future projects. An additional room also offers the possibility of creating an extra bathroom. But the real highlight is outside, with its elevated position and wooded grounds. The property sits on a 2,054 m² plot, and another 1,772 m² plot in the PLU UCc zone (to be negotiated in addition to this sale) offers further development potential. Swimming pool, pool house, outbuilding, wellness area, pétanque court, or simply the pleasure of enjoying a vast garden complete with its orchard, totaling 3,826 m². And because a family property should be practical for everyday living, a full basement completes the ensemble with: • A garage of over 45 m² • Two workshops • A cellar • Ample storage space. In addition, there is a carport providing shelter for two extra vehicles. A real added value for DIY enthusiasts, collectors, craftspeople, or simply families needing extra space. TECHNICAL DETAILS: Double glazing wooden shutters Heating: electric convectors, woodburning stove with insert Electric water heater (200L capacity) Selfregulating singleflow ventilation system Noncompliant septic system Garden shed on 52 piles (2023) Cherry trees Plum trees Persimmon trees, etc. Property tax: €2,146 (house plans in the last photos see my minisite Marie HILDEBRAND CAPIFRANCE) Because an exceptional property deserves quality viewings, visits will only be organized after validation of the project and financing capabilities. Out of respect for the owners, casual viewings will not be accepted. A bank statement or proof of financial feasibility will be required before any visit. Les honoraires sont à la charge du vendeur.Le Diagnostic de Performance Énergétique(DPE) a été réalisé selon une méthode valable mais non fiable et nonopposable.Les informations sur les risques auxquels ce bien est exposé sont disponibles sur le site Géorisques : www. georisques. gouv. fr.** ENGLISH SPEAKERS: please note that Capifrance has an international department that can help with translations. To see our range of 20,000 properties for sale in France, please visit our Capifrance website directly. We look forward to finding your dream home!