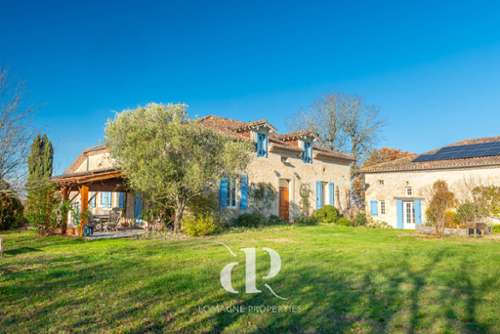
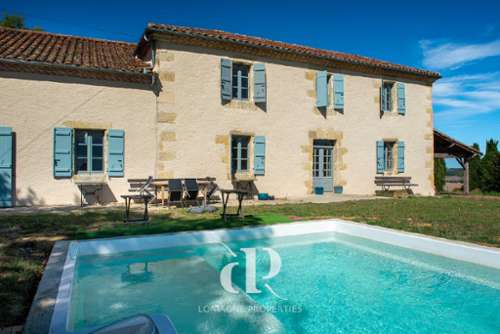
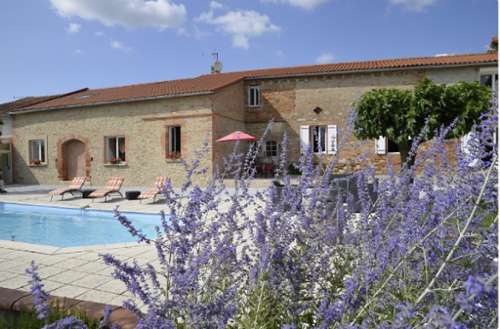
Elegant and imposing, this refined manor house embodies the art of living in the Lomagne. Behind its characterful façade lies a beautifully renovated residence, offering three spacious bedrooms and numerous additional spaces, all fitted out with high-end finishes. The heart of the house is a superb lounge, one entire wall of which opens seamlessly onto a charming courtyard, a private and refreshing haven that invites you to enjoy outdoor life for much of the year. A separate and fully independent gîte, sleeping four people, has direct access to the impressive swimming pool, creating an ideal setting for hosting guests or generating income. Set on an attractive, largely flat plot, the property also includes a spacious barn and two large garages. In addition to a private enclosed garden of 5,000 m², it has more than 5 hectares of meadows, ideal for horse breeding or a property project. With modern heating, double glazing and a well-maintained roof, this turnkey property combines comfort and authenticity, close to Toulouse and TGV links. Location: Tarn-et-Garonne department (82), 55 minutes from Toulouse international airport. Within walking distance of the village (school, post office and bakery). 10 minutes from the town centre and its shops. Access: on the outskirts of a village. Only one neighbour lies behind the house, but the property is sufficiently distant and hidden by a hedge. Surface area: 323 m² Ground floor: o Entrance (15.8 m²): original staircase o Kitchen/dining room (43.3 m²): fitted kitchen, access to the garage o Utility room (4 m²) o Lounge (35.4 m²): access to the garden via folding doors onto a covered terrace, modern wood burner o Shower room (3 m²): shower, washbasin, WC First floor: o Main bedroom (27.4 m²): four windows, decorative fireplace, parquet o Dressing room (9 m²): direct access to... o Shower room (9.5 m²): double shower and double washbasin o Bedroom (22.1 m²): decorative fireplace and parquet o Bathroom (11.9 m²): island bath, shower, washbasin o Separate WCs (1.5 m²) o Landing/office (29.6 m²) o Bedroom (21 m²): glazed wall overlooking... o Lounge/office (27.5 m²): new wooden staircase leading to the attic Second floor: o Landing (11 m²): glazed doors o Attic to be converted (140 m²): fully insulated, small windows, parquet Gîte: 65 m² o Living room/kitchen (39.5 m²): large decorative fireplace with ‘cantou’, travertine floors, air conditioning, hob and extractor hood o Bedroom (17.1 m²) o Bathroom (15.2 m²): bath, large shower, washbasin o Separate WCs (2.3 m²) o Mezzanine adjoining the lounge (15.7 m² floor area), glass balustrade, additional sleeping space Outside o Garden of 4,890 m² around the house, including a courtyard and a lawned area, with a large barn (250 m²) o Enclosed plot of 5.2 ha, ideal for animals, situated across the road from the property o Garage equipped with a pellet heating system, an electric vehicle charging point and space for two cars or for storage, under the same roof as the house (45.8 m²) o Large 82 m² garage-workshop. Possibility of adding a second level. Electric doors, water and electricity connections, reinforced concrete floor o Technical room for the pool equipment (11 m²) with storage o Possibility of fitting out a summer kitchen 1 - Advertisement written and published by a mandated agent