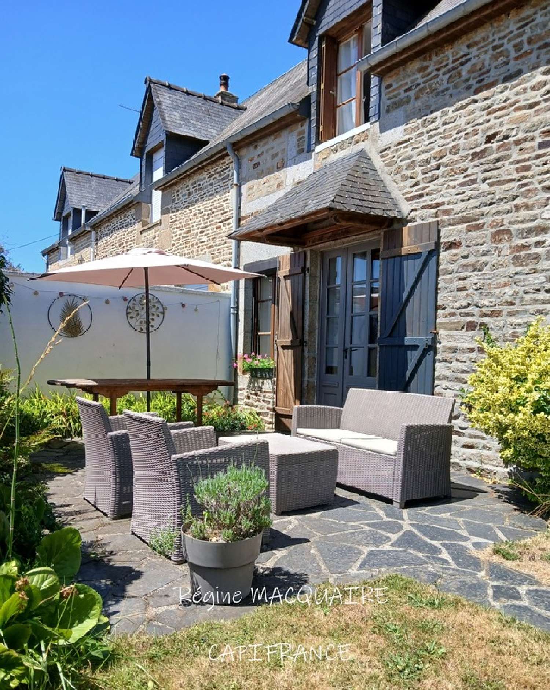
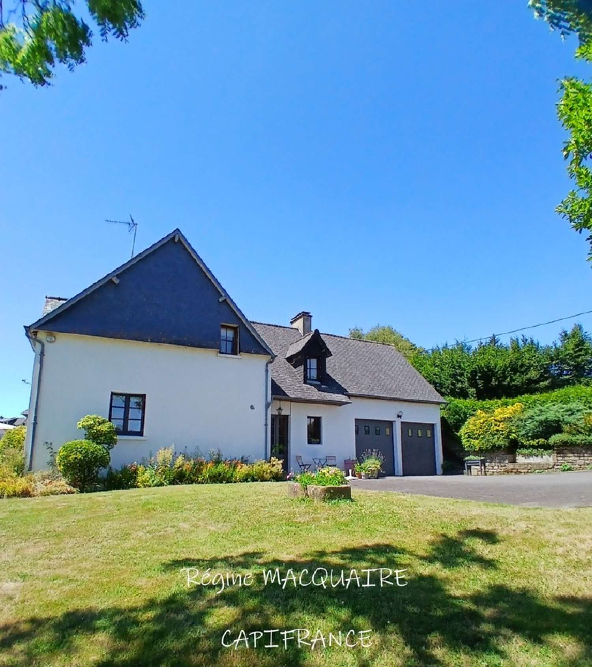
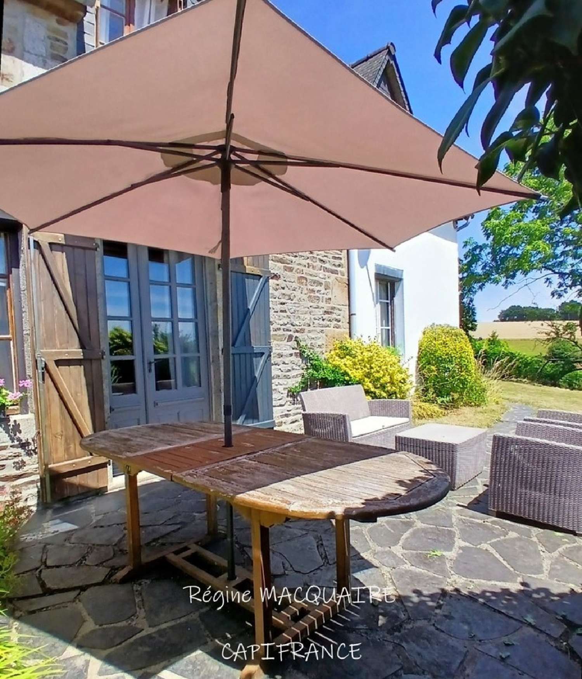
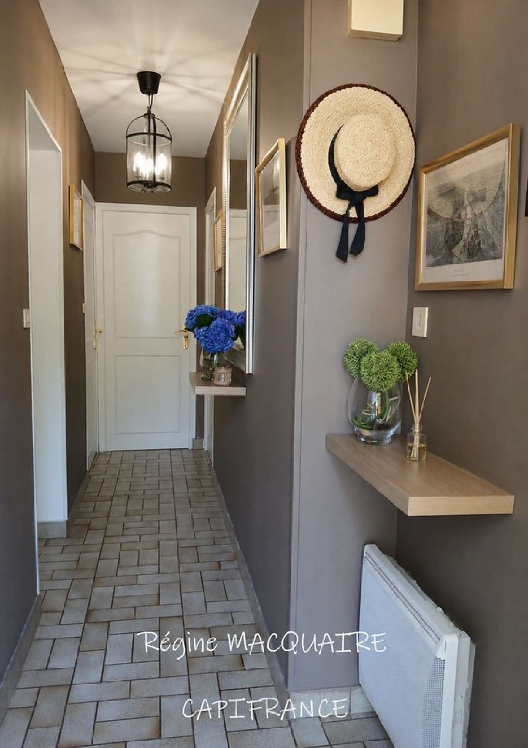
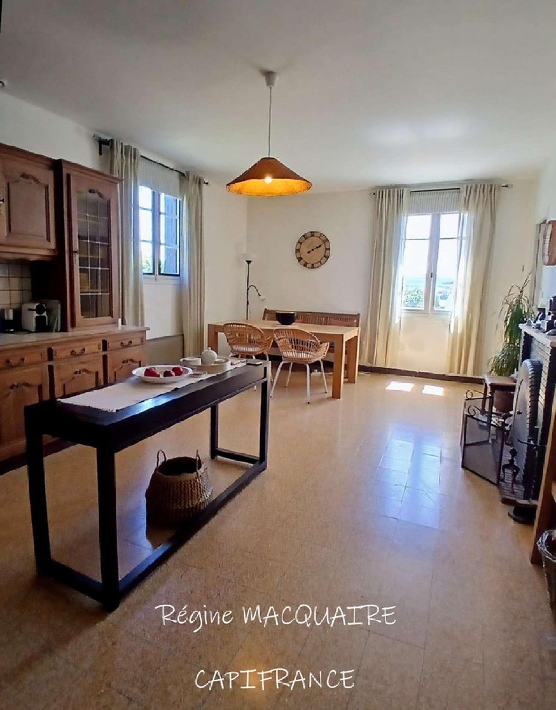
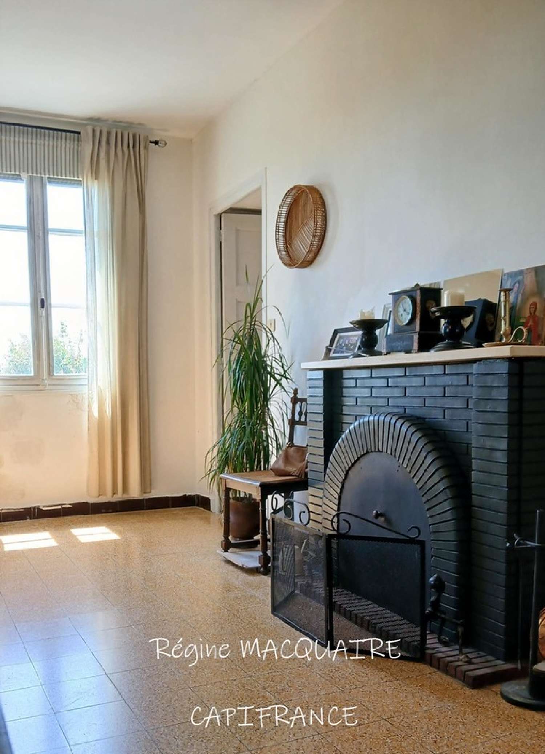
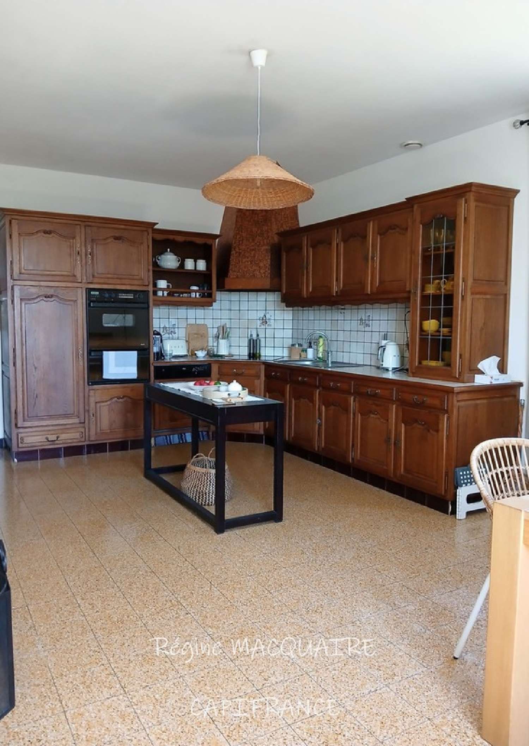
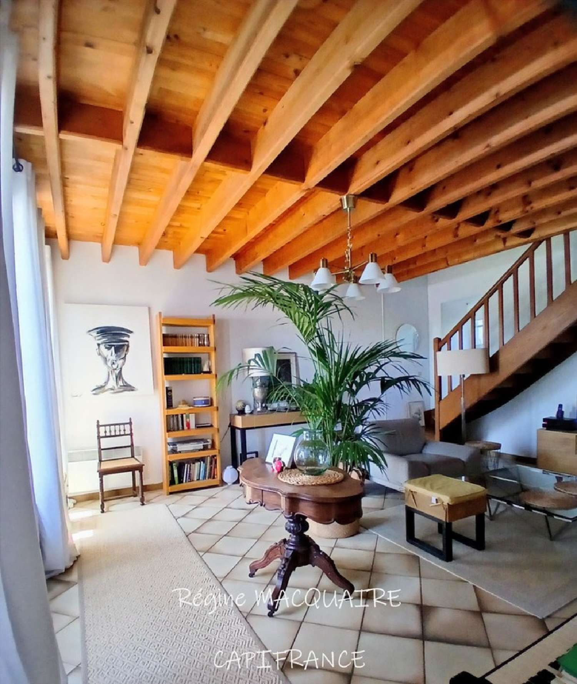
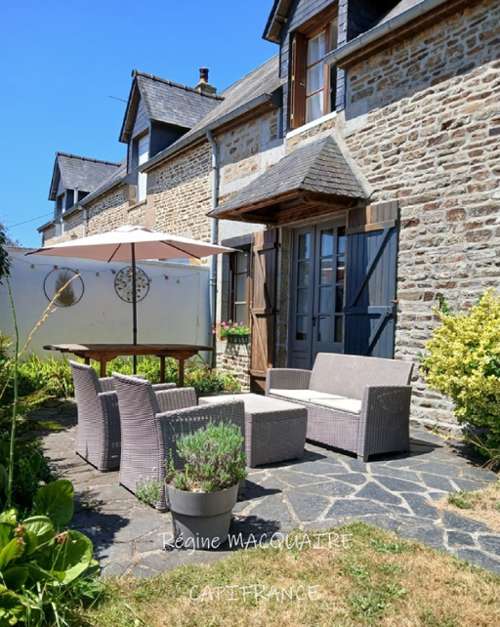
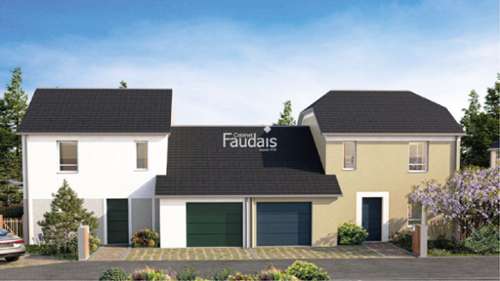
A home where the charm begins right at the entranceLocated just outside the village, in a peaceful and elevated setting, this approx. 143 m² semi‑detached house offers a rare living environment, combining elegance, authenticity and a splendid open view over the countryside.From the moment you step inside, the charm is immediate: every detail reflects the owner's care, with refined, harmonious and easy‑to‑live‑in spaces. Living areas – light, elegance and comfortKitchen – approx. 27 m²A spacious kitchen with double exposure (East and South), separate yet close to the living room, perfectly suited for family life.Quality wooden furniture brings warmth and authenticity to a contemporary, welcoming atmosphere.A bright space where everyday meals naturally come to mind.Living room – approx. 27 m²Opening onto the terrace, the living room benefits from a beautiful ceiling height that adds real elegance.South‑facing windows provide generous natural light, creating a cosy and inviting atmosphere from the very first moment. Upstairs – a peaceful living environmentThe three bedrooms, ranging from approx. 16 to 22 m², offer generous volumes and a serene atmosphere.One features natural wooden flooring for added warmth, while the other two have soft, comfortable carpeting.Their clean, neutral style makes it easy to picture yourself living here: white or soft‑toned walls, pleasant light, spacious volumes.Two bedrooms include built‑in wardrobes, ideal for everyday convenience.Bathroom – approx. 6 m²Single washbasin unit, bathtub, WC, bidet, storage cupboard: a functional, bright and easy‑to‑use space.Living room – approx. 27 m²Opening onto the terrace, the living room benefits from a beautiful ceiling height that adds real elegance.South‑facing windows provide generous natural light, creating a cosy and inviting atmosphere from the very first moment. Upstairs – a peaceful living environmentThe three bedrooms, ranging from approx. 16 to 22 m², offer generous volumes and a serene atmosphere.One features natural wooden flooring for added warmth, while the other two have soft, comfortable carpeting.Their clean, neutral style makes it easy to picture yourself living here: white or soft‑toned walls, pleasant light, spacious volumes.Two bedrooms include built‑in wardrobes, ideal for everyday convenience.Bathroom – approx. 6 m²Single washbasin unit, bathtub, WC, bidet, storage cupboard: a functional, bright and easy‑to‑use space. Outdoor spaces – splendid views & natureThe exterior offers a peaceful, easy‑to‑maintain setting:Splendid countryside view thanks to the elevated positionTwo distinct lawn areasA more natural sloped area with fruit treesTarmac courtyard, pathways and slate‑tile terracesFibre‑cement roof in good condition Performance & consumptionEnergy rating: Class E (2021)Electricity expenses: €900 to €1,700 per year (owner's information)Electric heating + wood fireplace as backupFibre internetSecondary glazingIndividual sanitation system not compliant but fully functional Les honoraires sont à la charge du vendeur.Les informations sur les risques auxquels ce bien est exposé sont disponibles sur le site Géorisques : www. georisques. gouv. fr.Réseau Immobilier CAPIFRANCE - Votre agent commercial (RSAC N° (please use the form to respond ) Greffe de CAEN) Régine MACQUAIRE Entrepreneur Individuel (please use the form to respond ) Réf.962662